
2706 Civitan Club Pl, Brookeville, MD 20833
Local realty services provided by:CENTURY 21 Above and Beyond
2706 Civitan Club Pl,Brookeville, MD 20833
$1,025,000
- 4 Beds
- 4 Baths
- 4,218 sq. ft.
- Single family
- Pending
Listed by: karen d rollings
Office: exp realty, llc.
MLS#:MDMC2232292
Source:BRIGHTMLS
Price summary
- Price:$1,025,000
- Price per sq. ft.:$243.01
- Monthly HOA dues:$41.67
About this home
Welcome to this exceptional brick-front colonial, gracefully situated on over half an acre in a private double cul-de-sac enclave in the heart of Olney. Surrounded by lush landscaping and backing to serene wooded views, this meticulously maintained and extensively updated residence offers the perfect blend of elegance, comfort, and modern convenience. Step inside to a grand foyer adorned with beautiful oak hardwood flooring that flows throughout the main level, setting the tone for the home’s open and airy layout. To the left, a formal living room seamlessly connects to a refined dining room, ideal for hosting gatherings. To the right, a versatile flex space with French doors provides the perfect setting for a private home office or study. At the heart of the home is the fully renovated kitchen, thoughtfully designed with 42-inch white cabinetry, granite countertops, under-cabinet lighting, stainless steel appliances, and an expanded island with a built-in microwave and additional storage. A dedicated beverage center and coffee bar elevate the space for everyday enjoyment and entertaining. The kitchen opens to a bright breakfast area with picturesque views of the backyard and flows effortlessly into the inviting family room, centered around a cozy fireplace. Just beyond, an expansive sunroom filled with natural light offers a tranquil retreat or the perfect space for entertaining, with direct access to the updated deck featuring a retractable awning and overlooking the private, tree-lined backyard. A fully renovated powder room and a dedicated laundry room with custom cabinetry complete the main level. Upstairs, the luxurious primary suite serves as a true retreat, featuring a spacious walk-in closet with custom organizers and a beautifully renovated en-suite bath complete with dual granite vanities, a frameless glass shower, and a freestanding soaking tub. Three additional generously sized bedrooms, all with closet organizers, share a well-appointed hall bath with a double vanity and recessed mirrored medicine cabinets. The finished lower level offers incredible versatility, featuring updated luxury vinyl plank flooring, a full bathroom, a spacious recreation area, and an additional flex room perfect for a guest suite, gym, or office. A full-size refrigerator conveys, adding even more convenience to the space. This home has been thoughtfully upgraded over the years, including a fully renovated kitchen and laundry room in 2017, renovated bathrooms, new atrium and exterior doors in 2023, an updated arched sunroom window in 2024, and a replaced deck in 2019, ensuring peace of mind and modern appeal throughout. Enjoy the tranquility of this private setting while being just moments from shopping, dining, and everyday conveniences in Olney. With its ideal layout for entertaining, extensive trim work including crown molding, chair railings, wainscoting, and custom built-ins, and impeccable attention to detail, this move-in ready home offers a rare opportunity to own a truly special property. Schedule your private tour today and experience everything this stunning home has to offer!...
Contact an agent
Home facts
- Year built:1995
- Listing ID #:MDMC2232292
- Added:20 day(s) ago
- Updated:May 28, 2026 at 07:36 AM
Rooms and interior
- Bedrooms:4
- Total bathrooms:4
- Full bathrooms:3
- Half bathrooms:1
- Basement:Yes
- Basement Description:Partially Finished
- Living area:4,218 sq. ft.
Heating and cooling
- Cooling:Central A/C
- Heating:Forced Air, Natural Gas
Structure and exterior
- Year built:1995
- Building area:4,218 sq. ft.
- Lot area:0.57 Acres
- Architectural Style:Colonial
- Construction Materials:Frame
- Levels:3 Story
Schools
- High school:SHERWOOD
- Middle school:ROSA M. PARKS
Utilities
- Water:Public
- Sewer:Public Sewer
Finances and disclosures
- Price:$1,025,000
- Price per sq. ft.:$243.01
- Tax amount:$9,828 (2025)
Parking
- Parking description:Attached Garage, Garage - Front Entry, Garage Door Opener, Inside Access
- Garage:Yes
- Garage spaces:2
New listings near 2706 Civitan Club Pl
- Coming Soon
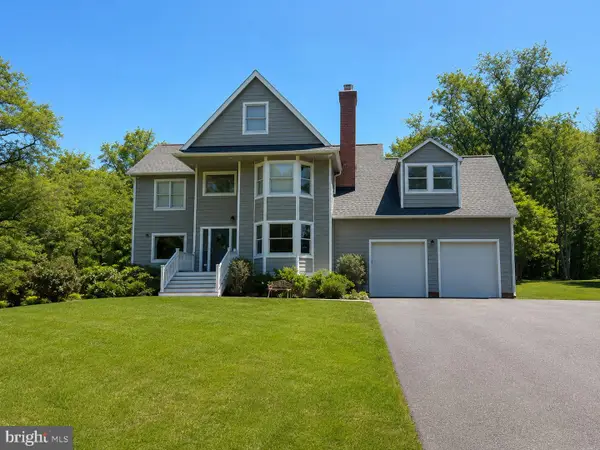 $1,000,000Coming Soon5 beds 4 baths
13 Gregg Ct, BROOKEVILLE, MD 20833
MLS# MDMC2231912Listed by: RE/MAX ADVANTAGE REALTY - New
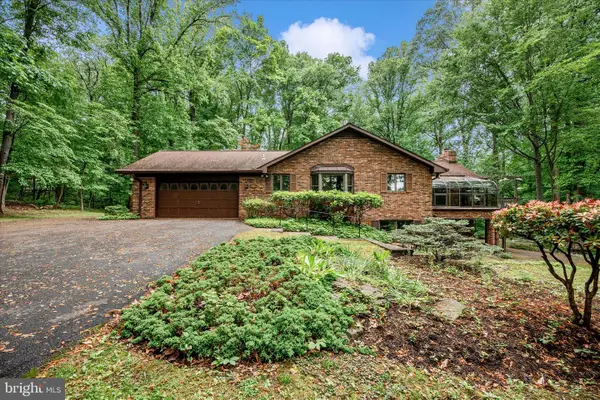 $910,000Active3 beds 4 baths2,681 sq. ft.
2221 Gold Mine Rd, BROOKEVILLE, MD 20833
MLS# MDMC2236600Listed by: RE/MAX REALTY CENTRE, INC.  $580,000Pending5 beds 3 baths1,218 sq. ft.
3328 Gold Mine Rd, BROOKEVILLE, MD 20833
MLS# MDMC2235848Listed by: REDFIN CORP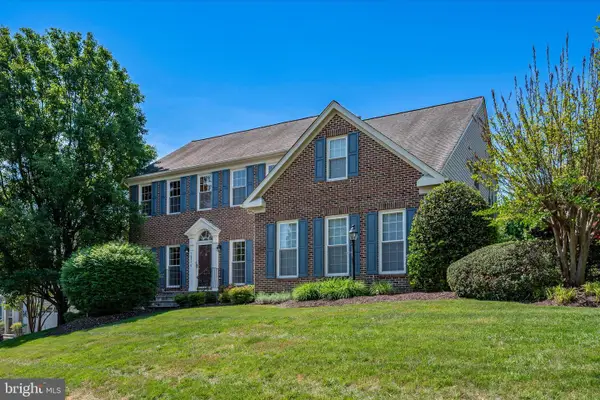 $995,000Active4 beds 4 baths4,016 sq. ft.
19116 Starkey Ter, BROOKEVILLE, MD 20833
MLS# MDMC2234912Listed by: SUNSHINE PROPERTIES INC.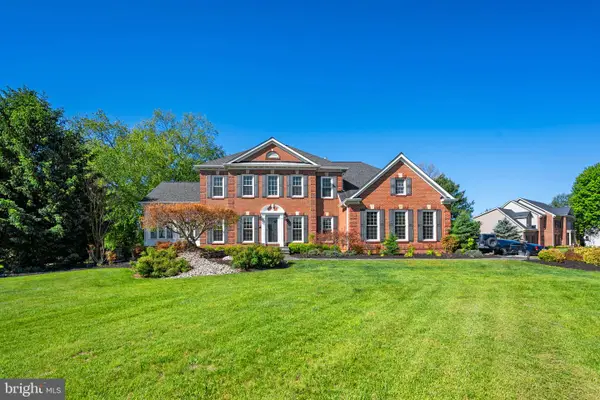 $1,295,000Active5 beds 4 baths4,963 sq. ft.
2112 Bordly Dr, BROOKEVILLE, MD 20833
MLS# MDMC2227218Listed by: SAMSON PROPERTIES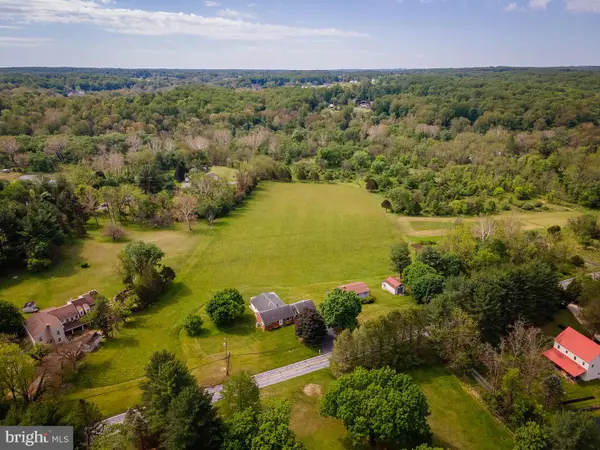 $1,000,000Active4 beds 3 baths2,000 sq. ft.
1112 Gold Mine Rd, BROOKEVILLE, MD 20833
MLS# MDMC2232858Listed by: HOMES AND FARMS REAL ESTATE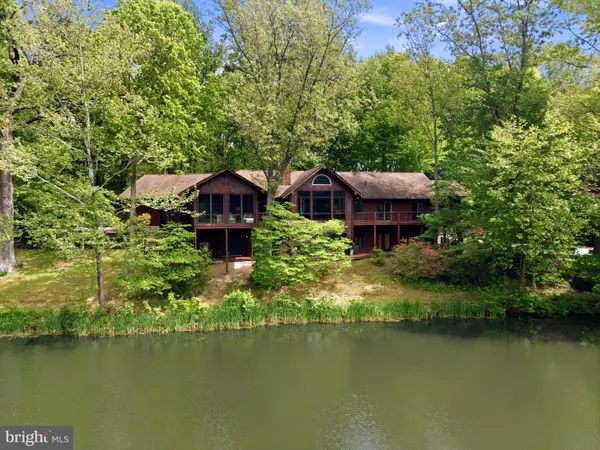 $1,299,000Pending6 beds 5 baths3,888 sq. ft.
21605 Gentry Ln, BROOKEVILLE, MD 20833
MLS# MDMC2233282Listed by: RLAH @PROPERTIES $725,000Active5 beds 3 baths2,144 sq. ft.
19320 Richwood Ct, BROOKEVILLE, MD 20833
MLS# MDMC2232818Listed by: EXP REALTY, LLC $599,900Active4 beds 2 baths1,218 sq. ft.
18705 Heritage Hills Dr, BROOKEVILLE, MD 20833
MLS# MDMC2232626Listed by: RE/MAX REALTY CENTRE, INC.


Protect your home and budget from life's surprises with an Assurant Home Warranty, backed by a partner that supports you through every step of homeownership. Explore Plans.
©2026 Century 21 Real Estate LLC. All rights reserved. CENTURY 21®, the CENTURY 21 Logo and C21® are service marks owned by Century 21 Real Estate LLC. Century 21 Real Estate LLC fully supports the principles of the Fair Housing Act and the Equal Opportunity Act. Each office is independently owned and operated. Listing information is deemed reliable but not guaranteed accurate.