
1424 Scheer St, Brunswick, MD 21716
Local realty services provided by:CENTURY 21 Harbor Realty
1424 Scheer St,Brunswick, MD 21716
$649,900
- 4 Beds
- 4 Baths
- 4,152 sq. ft.
- Single family
- Coming Soon
Listed by: esther h. caulton
Office: potomac view realty, llc.
MLS#:MDFR2089462
Source:BRIGHTMLS
Price summary
- Price:$649,900
- Price per sq. ft.:$156.53
- Monthly HOA dues:$171
About this home
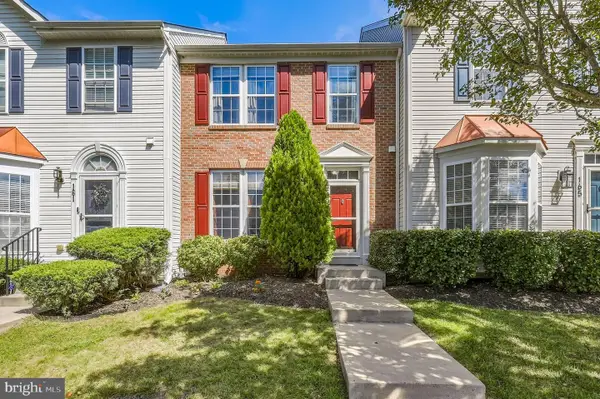
Nestled in the desirable Brunswick Crossing community, this exquisite 4-bedroom, 3.5-bathroom residence offers a harmonious blend of traditional elegance and modern comfort. Built in 2013, this home spans an impressive 4,152 square feet, showcasing meticulous craftsmanship and high-end finishes throughout. Step inside from the charming wrap-around porch to discover an inviting open floor plan that seamlessly connects the gourmet kitchen, complete with upgraded countertops, a double oven, and energy-efficient appliances, to the family room from where you have access to the spacious deck. The space enjoys natural light, accentuated by recessed lighting and elegant crown moldings. A cozy raised hearth gas fireplace serves as a focal point, perfect for intimate gatherings or quiet evenings at home. The formal dining room, with chair railings and wainscoting, sets the stage for memorable dinner parties. Retreat to the serene primary suite, featuring a spacious walk-in closet and a spa-like bathroom equipped with a soaking tub and a walk-in shower, offering an escape from your busy day to day. Each additional bedroom is generously sized, ensuring comfort and privacy for all. A second bath and laundry room complete the upper level. The fully finished basement provides endless opportunities to relax, entertain, watch movies in the theater room, and work out, with a convenient walkout level that leads to the beautifully landscaped yard. Enjoy outdoor living on the wrap-around porch or deck, perfect for entertaining or simply soaking in the tranquil garden views. The yard is unusually large, and all mowing outside and inside the fence is covered by the HOA. The exterior of the home is equally impressive, featuring low-maintenance vinyl siding and a corner lot that enhances privacy. The community amenities are unparalleled, including a clubhouse, outdoor pool, tennis courts, and extensive walking trails, fostering an active and vibrant lifestyle. Parking is a breeze with an oversized attached garage and additional driveway space, ensuring convenience for you and your guests. The property is equipped with modern security features, including cameras and smoke detectors, providing peace of mind. Experience the perfect blend of luxury and comfort in this stunning home, where every detail has been thoughtfully designed to create a warm and inviting atmosphere. Embrace the exclusive lifestyle that Brunswick Crossing has to offer, with its rich array of amenities and beautiful surroundings. This is more than just a home; it's a lifestyle waiting to be embraced....
Contact an agent
Home facts
- Year built:2013
- Subdivision & Development:BRUNSWICK CROSSING
- Listing ID #:MDFR2089462
- Updated:September 18, 2026 at 10:43 AM
Rooms and interior
- Bedrooms:4
- Total bathrooms:4
- Full bathrooms:3
- Half bathrooms:1
- Flooring:Carpet, Ceramic Tile, Engineered Wood, Hardwood
- Dining Description:Formal/Separate Dining Room
- Kitchen Description:Breakfast Area, Carpet, Cooktop, Crown Moldings, Dishwasher, Disposal, Energy Efficient Appliances, Kitchen - Gourmet, Microwave, Oven - Double, Pantry, Recessed Lighting, Refrigerator, Upgraded Countertops
- Bedroom Description:Carpet, Walk In Closet(s)
- Basement:Yes
- Basement Description:Connecting Stairway, Daylight, Full, Fully Finished, Partially Finished, Sump Pump, Walkout Level, Windows
- Living area:4,152 sq. ft.
Heating and cooling
- Cooling:Central A/C, Energy Star Cooling System, Programmable Thermostat
- Heating:90% Forced Air, Central, Energy Star Heating System, Forced Air, Natural Gas, Programmable Thermostat
Structure and exterior
- Roof:Architectural Shingle
- Year built:2013
- Building area:4,152 sq. ft.
- Lot area:0.18 Acres
- Lot Features:Corner, Landscaping, Level
- Architectural Style:Traditional, Transitional
- Construction Materials:Vinyl Siding
- Exterior Features:Deck(s), Porch(es), Sidewalks, Street Lights, Wrap Around
- Foundation Description:Concrete Perimeter, Passive Radon Mitigation
- Levels:2 Stories
Schools
- High school:BRUNSWICK
- Middle school:BRUNSWICK
- Elementary school:BRUNSWICK
Utilities
- Water:Public
- Sewer:Public Sewer
Finances and disclosures
- Price:$649,900
- Price per sq. ft.:$156.53
- Tax amount:$9,598 (2026)
Features and amenities
- Laundry features:Washer/Dryer Hookups Only
- Amenities:Carbon Monoxide Detector(s), Carpet, Chair Railings, Crown Moldings, Double Pane Windows, Recessed Lighting, Security Gate, Smoke Detector, Sprinkler System - Indoor, Underground Utilities, Window Treatments
Parking
- Parking description:Additional Storage Area, Asphalt Driveway, Attached Garage, Garage - Rear Entry, Garage Door Opener, Oversized
- Garage:Yes
- Garage spaces:2
New listings near 1424 Scheer St
- Coming Soon
 $400,000Coming Soon3 beds 3 baths2,420 sq. ft.
163 Fiona Way, BRUNSWICK, MD 21758
MLS# MDFR2088376Listed by: REDFIN CORP - Coming Soon
 $274,990Coming Soon3 beds 2 baths1,534 sq. ft.
50 Wenner Dr, BRUNSWICK, MD 21716
MLS# MDFR2088362Listed by: LONG & FOSTER REAL ESTATE, INC. - Open Sun, 12 to 1:30pmNew
 $649,900Active5 beds 4 baths3,438 sq. ft.
1212 Tide Lock St, BRUNSWICK, MD 21716
MLS# MDFR2089162Listed by: POTOMAC VIEW REALTY, LLC - New
 $599,943Active3 beds 4 baths2,981 sq. ft.
Homesite 235 Shenandoah View Pkwy, BRUNSWICK, MD 21716
MLS# MDFR2089242Listed by: DRB GROUP REALTY, LLC - New
 $349,000Active2 beds 3 baths1,613 sq. ft.
11 E H St, BRUNSWICK, MD 21716
MLS# MDFR2089322Listed by: KELLER WILLIAMS REALTY CENTRE - New
 $774,000Active5 beds 4 baths3,687 sq. ft.
Homesite Cc5 Monocacy Crossing Pkwy, BRUNSWICK, MD 21716
MLS# MDFR2089266Listed by: DRB GROUP REALTY, LLC - Open Sun, 11am to 2pmNew
 $724,900Active5 beds 4 baths3,583 sq. ft.
1418 Crampton St, BRUNSWICK, MD 21716
MLS# MDFR2089204Listed by: SAMSON PROPERTIES  $319,000Pending2 beds 1 baths950 sq. ft.
906 E F St E, BRUNSWICK, MD 21716
MLS# MDFR2089174Listed by: KELLER WILLIAMS REALTY CENTRE- New
 $929,900Active7 beds 6 baths4,517 sq. ft.
811 Shenandoah View Pkwy, BRUNSWICK, MD 21716
MLS# MDFR2088934Listed by: CORNER HOUSE REALTY


Protect your home and budget from life's surprises with an Assurant Home Warranty, backed by a partner that supports you through every step of homeownership. Explore Plans.
©2026 Century 21 Real Estate LLC. All rights reserved. CENTURY 21®, the CENTURY 21 Logo and C21® are service marks owned by Century 21 Real Estate LLC. Century 21 Real Estate LLC fully supports the principles of the Fair Housing Act and the Equal Opportunity Act. Each office is independently owned and operated. Listing information is deemed reliable but not guaranteed accurate.