
14 Maple Dr, Catonsville, MD 21228
Local realty services provided by:CENTURY 21 Ryon Real Estate
Listed by: jason forry, gail schuchart
Office: cummings & co. realtors
MLS#:MDBC2178536
Source:BRIGHTMLS
Price summary
- Price:$359,900
- Price per sq. ft.:$193.39
About this home
Welcome to this charming 3-bedroom, 2-full-bath brick townhouse in the convenient Catonsville area! Ideally situated just off I-695, this home offers an easy commute while putting shopping, dining, and everyday conveniences just a short drive away. Inside, you'll find a comfortable blend of classic character and modern updates, including beautiful hardwood and tile flooring throughout. The updated kitchen features included appliances and a sliding glass door leading to a spacious rear deck, perfect for outdoor dining, grilling, or entertaining guests. The updated bathroom adds a fresh, modern touch. The finished lower level provides valuable additional living space, perfect for a family room, home office, recreation area, or whatever suits your needs, and features exterior access beneath the rear deck for added convenience. Enjoy year-round comfort with central A/C, and relax on the covered front porch. Parking is a breeze with off-street parking for up to 3 vehicles, plus additional on-street parking. With solid brick construction, an updated interior, finished lower level with exterior access, spacious rear deck, ample off-street parking, and a location that makes commuting and accessing local amenities easy, this Catonsville townhouse is a great opportunity for homeowners or investors alike. All appliances are included, so just move in and make it your own! Seller is in the process of replacing the retention wall in the front yard....
Contact an agent
Home facts
- Year built:1942
- Subdivision & Development:NONE AVAILABLE
- Listing ID #:MDBC2178536
- Added:9 day(s) ago
- Updated:October 23, 2026 at 02:00 PM
Rooms and interior
- Bedrooms:3
- Total bathrooms:2
- Full bathrooms:2
- Flooring:Ceramic Tile, Hardwood
- Kitchen Description:Built-In Microwave, Dishwasher, Oven/Range - Gas, Refrigerator
- Basement:Yes
- Basement Description:Full, Fully Finished, Heated, Interior Access, Walkout Stairs, Windows
- Living area:1,861 sq. ft.
Heating and cooling
- Cooling:Central A/C
- Heating:Forced Air, Natural Gas
Structure and exterior
- Roof:Architectural Shingle
- Year built:1942
- Building area:1,861 sq. ft.
- Lot area:0.06 Acres
- Architectural Style:Colonial
- Construction Materials:Brick, Stick Built
- Exterior Features:Deck(s), Porch(es)
- Foundation Description:Block
- Levels:2 Stories
Utilities
- Water:Public
- Sewer:Public Sewer
Finances and disclosures
- Price:$359,900
- Price per sq. ft.:$193.39
- Tax amount:$2,755 (2026)
Features and amenities
- Laundry features:Dryer, Washer
- Amenities:200+ Amp Service
Parking
- Parking description:Off Street, On Street
New listings near 14 Maple Dr
- Coming Soon
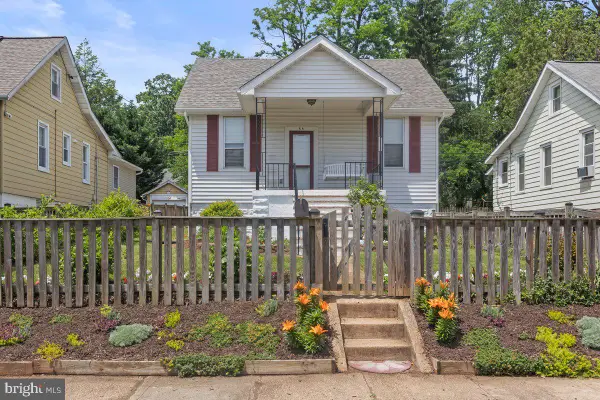 $449,000Coming Soon3 beds 2 baths1,111 sq. ft.
66 N Prospect Ave, CATONSVILLE, MD 21228
MLS# MDBC2176902Listed by: TAYLOR PROPERTIES - New
 $745,000Active4 beds 4 baths3,457 sq. ft.
23 Franklin Tree Ct, CATONSVILLE, MD 21228
MLS# MDBC2179118Listed by: TAYLOR PROPERTIES - Open Sat, 1 to 3pmNew
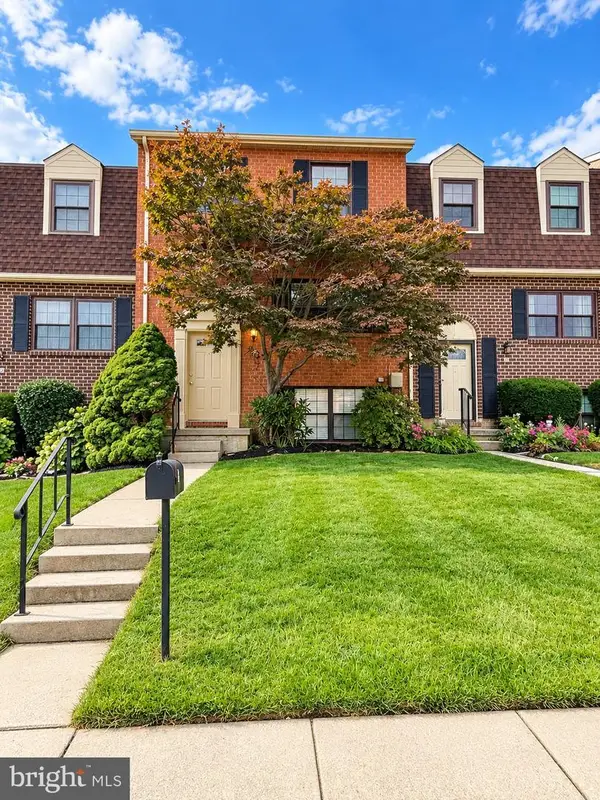 $349,999Active4 beds 3 baths1,940 sq. ft.
19 Casey Ct, CATONSVILLE, MD 21228
MLS# MDBC2178820Listed by: TRADEMARK REALTY, INC - Open Fri, 4 to 6pmNew
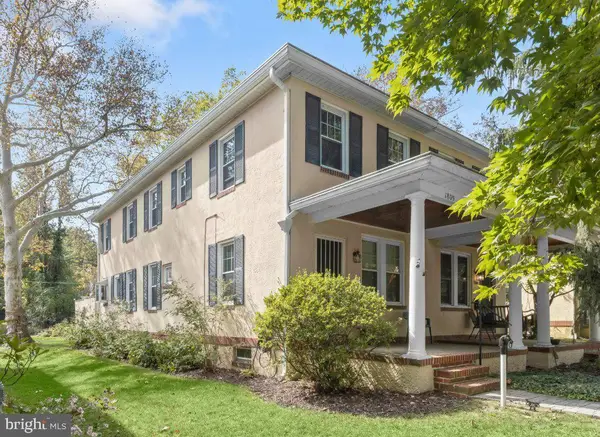 $325,000Active3 beds 2 baths1,500 sq. ft.
1809 Edmondson Ave, BALTIMORE, MD 21228
MLS# MDBC2176828Listed by: NORTHROP REALTY - New
 $334,900Active3 beds 2 baths1,376 sq. ft.
709 Academy Rd, BALTIMORE, MD 21228
MLS# MDBC2179108Listed by: RE/MAX SOLUTIONS - Open Sat, 12 to 2pmNew
 $885,000Active5 beds 3 baths2,915 sq. ft.
3 Melvin Ave, BALTIMORE, MD 21228
MLS# MDBC2178892Listed by: CUMMINGS & CO. REALTORS 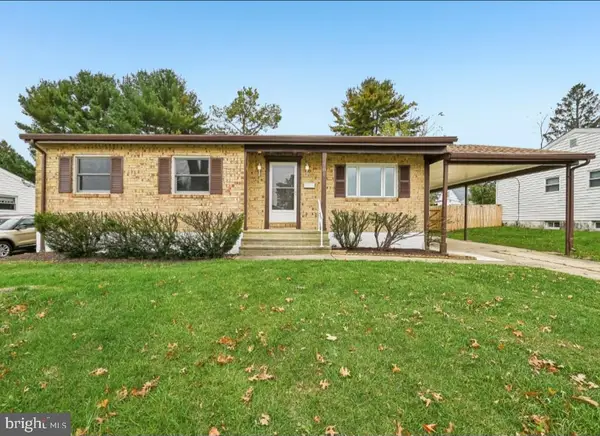 $499,900Pending5 beds 3 baths2,301 sq. ft.
701 Crosby Rd, CATONSVILLE, MD 21228
MLS# MDBC2178884Listed by: BERKSHIRE HATHAWAY HOMESERVICES PENFED REALTY- Open Sat, 12 to 2pmNew
 $299,900Active3 beds 2 baths1,666 sq. ft.
5509 Medwick Grth S, CATONSVILLE, MD 21228
MLS# MDBC2179276Listed by: EXP REALTY, LLC - Open Fri, 4:30 to 6pmNew
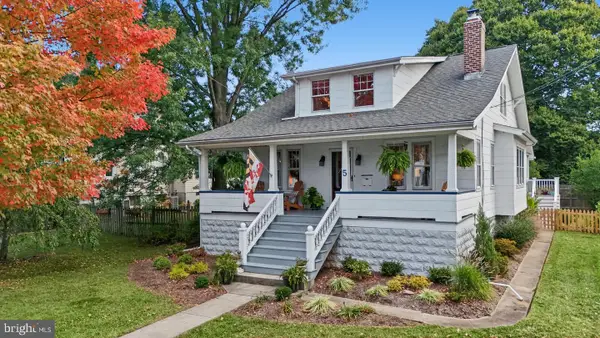 $650,000Active3 beds 2 baths1,782 sq. ft.
5 Forest Dr, CATONSVILLE, MD 21228
MLS# MDBC2178616Listed by: THE KW COLLECTIVE - New
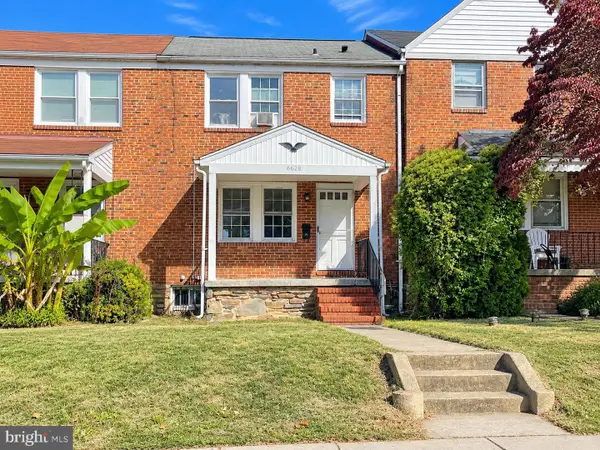 $230,000Active3 beds 1 baths1,178 sq. ft.
6628 Altamont Ave, BALTIMORE, MD 21228
MLS# MDBA2232690Listed by: NORTHROP REALTY


Protect your home and budget from life's surprises with an Assurant Home Warranty, backed by a partner that supports you through every step of homeownership. Explore Plans.
©2026 Century 21 Real Estate LLC. All rights reserved. CENTURY 21®, the CENTURY 21 Logo and C21® are service marks owned by Century 21 Real Estate LLC. Century 21 Real Estate LLC fully supports the principles of the Fair Housing Act and the Equal Opportunity Act. Each office is independently owned and operated. Listing information is deemed reliable but not guaranteed accurate.