
16 Overhill Rd, Catonsville, MD 21228
Local realty services provided by:CENTURY 21 Dale Realty Co.
Upcoming open houses
- Fri, Aug 1405:00 pm - 07:00 pm
Listed by: william andrew kauffman
Office: corner house realty
MLS#:MDBC2169608
Source:BRIGHTMLS
Price summary
- Price:$785,000
About this home
There is a rhythm to life in Catonsville that’s hard to replicate, and 16 Overhill Road captures it perfectly. Built in 1923, thoughtfully renovated and expanded in 2018, this classic Dutch colonial pairs a century of character with the features, finishes, and layout that we live for today.
Tucked underneath the mature tree-canopy that lines the friendly neighborhood, the blue stone steps lead to an inviting entry. Inside, wide plank wood floors run throughout as natural light bounces from room to room. A stacked-stone wood-burning fireplace provides a cozy spot for reading or conversation. A bonus room on the first floor offers versatility as either a 5th bedroom, office, or children’s play area. The dining room's box-beam ceiling and wainscoting hint at the home's original craftsmanship. But the heart of the home is undeniably the kitchen—crisp, white shaker cabinetry, granite countertops and updated stainless steel appliances. This is the kind of space that works well for weekday breakfasts or holiday cookie baking, and ultimately is the place where friends and family end up lingering after an evening meal.
As the night winds down, make your way upstairs to find peace, comfort and privacy. While many homes from this era trade space for charm, the large primary and secondary bedroom suites and two additional bedrooms offer a sanctuary that feels like a boutique hotel. The primary suite offers vaulted ceilings and an en-suite bathroom; its walk-in tiled shower, dual vanity and refined finishes create a quiet space at the end of a long day.
Out back, a deck overlooks a private, leafy yard — the kind of space built for slow Sunday mornings or evenings after the kids are asleep. Perhaps the most practical luxury is the detached, large two-car garage. Built in 2021, it offers space for a workshop, storage, and parking.
Only steps from the #8 streetcar path, where you can walk the kids to Hillcrest Elementary in the morning, swing by Opie's for a snowball after school, stroll to Frederick Road's restaurants and shops, or cool off at Five Oaks Swim Club on a hot summer afternoon — life is truly great in the 21228 and 16 Overhill is ready for the new homeowners to start creating their memories....
Contact an agent
Home facts
- Year built:1923
- Subdivision & Development:CATONSVILLE
- Listing ID #:MDBC2169608
- Updated:August 09, 2026 at 02:45 AM
Rooms and interior
- Bedrooms:5
- Total bathrooms:4
- Full bathrooms:3
- Half bathrooms:1
- Dining Description:Dining Area, Dining Room
- Bathrooms Description:Primary Bath(s)
- Kitchen Description:Breakfast Area, Crown Moldings, Dishwasher, Disposal, Kitchen - Eat-In, Kitchen - Gourmet, Kitchen - Island, Kitchen - Table Space, Oven/Range - Gas, Refrigerator, Upgraded Countertops
- Basement:Yes
- Basement Description:Full, Unfinished
Heating and cooling
- Cooling:Ceiling Fan(s), Central A/C
- Heating:Forced Air, Natural Gas
Structure and exterior
- Roof:Shingle
- Year built:1923
- Lot Features:Partly Wooded
- Architectural Style:Dutch
- Construction Materials:Vinyl Siding
- Exterior Features:Deck(s), Porch(es)
- Levels:3 Story
Schools
- High school:CATONSVILLE
- Middle school:CATONSVILLE
- Elementary school:HILLCREST
Utilities
- Water:Public
- Sewer:Public Septic, Public Sewer
Finances and disclosures
- Price:$785,000
- Tax amount:$3,355 (2017)
Features and amenities
- Laundry features:Washer
- Amenities:Attic, Chair Railings, Crown Moldings
Parking
- Parking description:Additional Storage Area, Detached Garage, Garage - Front Entry, Garage Door Opener, Gravel Driveway, Off Street
- Garage:Yes
- Garage spaces:2
New listings near 16 Overhill Rd
- Coming Soon
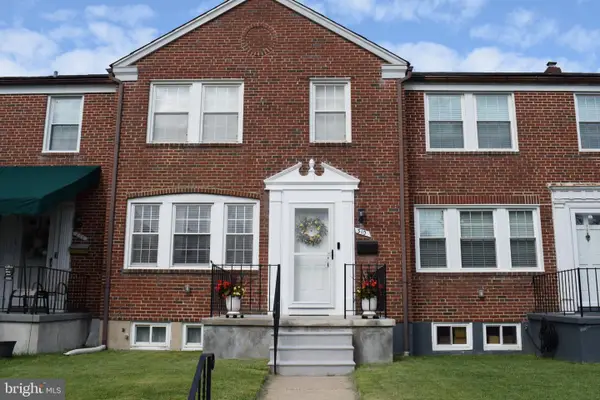
 $510,000Coming Soon4 beds 3 baths
435 Westside Blvd, BALTIMORE, MD 21228
MLS# MDBC2172072Listed by: CUMMINGS & CO. REALTORS - Coming SoonOpen Sun, 1 to 4pm
 $344,443Coming Soon3 beds 2 baths
310 Whitfield Rd, BALTIMORE, MD 21228
MLS# MDBC2172392Listed by: EXECUHOME REALTY - Coming SoonOpen Sun, 1 to 3pm
 $425,000Coming Soon3 beds 2 baths
Address Withheld By Seller, BALTIMORE, MD 21229
MLS# MDBC2171974Listed by: RE/MAX SOLUTIONS - Coming Soon
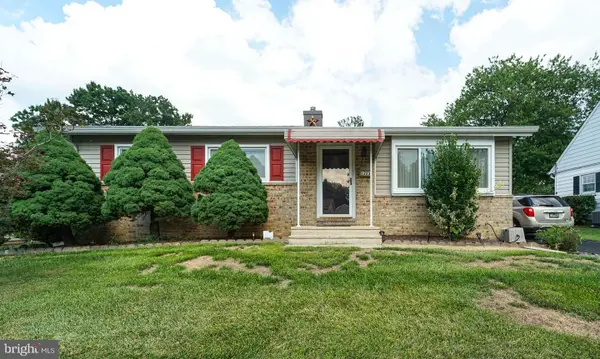 $424,900Coming Soon3 beds 2 baths
1223 Black Friars, CATONSVILLE, MD 21228
MLS# MDBC2172348Listed by: MOHLER AND GARY REALTORS LLC - Coming Soon
 $599,999Coming Soon4 beds 2 baths
114 Hillside Rd, CATONSVILLE, MD 21228
MLS# MDBC2171922Listed by: THE KW COLLECTIVE - Coming Soon
 $474,999Coming Soon3 beds 2 baths
12 Dunmore Rd, CATONSVILLE, MD 21228
MLS# MDBC2172192Listed by: CUMMINGS & CO. REALTORS  $499,900Pending3 beds 3 baths2,104 sq. ft.
1930 Altavue Rd, CATONSVILLE, MD 21228
MLS# MDBC2171310Listed by: COMPASS- New
 $289,900Active2 beds 2 baths1,037 sq. ft.
1 Rumford Dr #101, BALTIMORE, MD 21228
MLS# MDBC2171340Listed by: MOHLER AND GARY REALTORS LLC - New
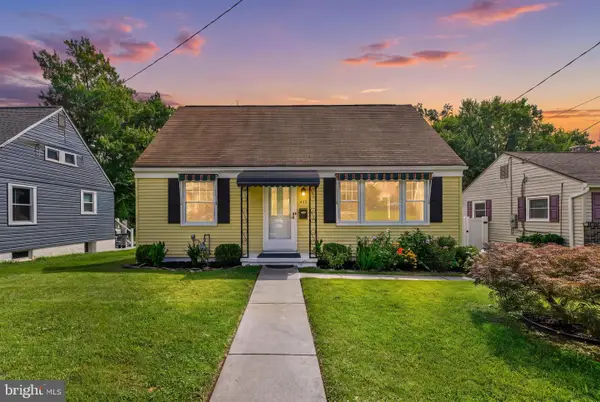 $499,999Active4 beds 3 baths1,721 sq. ft.
634 Longview, CATONSVILLE, MD 21228
MLS# MDBC2171932Listed by: REVOL REAL ESTATE, LLC


Protect your home and budget from life's surprises with an Assurant Home Warranty, backed by a partner that supports you through every step of homeownership. Explore Plans.
©2026 Century 21 Real Estate LLC. All rights reserved. CENTURY 21®, the CENTURY 21 Logo and C21® are service marks owned by Century 21 Real Estate LLC. Century 21 Real Estate LLC fully supports the principles of the Fair Housing Act and the Equal Opportunity Act. Each office is independently owned and operated. Listing information is deemed reliable but not guaranteed accurate.