
2116 Arlonne Dr, Catonsville, MD 21228
Local realty services provided by:CENTURY 21 Alliance
2116 Arlonne Dr,Catonsville, MD 21228
$525,000
- 3 Beds
- 3 Baths
- 1,911 sq. ft.
- Single family
- Coming Soon
Upcoming open houses
- Sat, Sep 1912:00 pm - 02:00 pm
Listed by: bradley morsberger
Office: cummings & co. realtors
MLS#:MDBC2175852
Source:BRIGHTMLS
Price summary
- Price:$525,000
- Price per sq. ft.:$274.73
About this home
Welcome to 2116 Arlonne Drive, where classic Catonsville charm meets thoughtful updates and an incredible amount of living space. This beautifully maintained 3-bedroom, 2.5-bath home is full of character from the moment you arrive, with timeless curb appeal, mature landscaping and a welcoming interior that feels both polished and comfortable.
Inside, hardwood floors and abundant natural light set the tone. The spacious living room features a cozy fireplace and custom built-ins, while the adjoining dining area flows seamlessly into the beautifully updated kitchen. Crisp white cabinetry, granite countertops, stainless steel appliances, a center island and eye-catching tile flooring create a bright, functional space designed for both everyday living and entertaining. Upstairs, the generously sized primary bedroom offers a true retreat with plenty of room to unwind and a beautifully updated private bath featuring a walk-in tiled shower. Two additional bedrooms and another full bath complete the upper level. The finished lower level adds an entirely different dimension to the home, with a stylish family/recreation room, built-in cabinetry, additional flex space and a convenient half bath. Whether you need a media room, home office, playroom, gym or additional entertaining space, this level delivers.
Outside is just as impressive. A large covered patio extends the living space outdoors and overlooks the expansive, level backyard-perfect for summer dinners, entertaining, play or simply relaxing at home. A detached garage and private driveway add even more convenience. With its blend of original character, modern updates, multiple finished living areas and fantastic indoor-outdoor space, 2116 Arlonne Drive is the kind of home that is even better than it looks from the curb. Move right in and enjoy everything this special Catonsville home has to offer....
Contact an agent
Home facts
- Year built:1952
- Subdivision & Development:ARLONNE
- Listing ID #:MDBC2175852
- Updated:September 16, 2026 at 05:45 AM
Rooms and interior
- Bedrooms:3
- Total bathrooms:3
- Full bathrooms:2
- Half bathrooms:1
- Flooring:Carpet, Hardwood, Vinyl
- Dining Description:Formal/Separate Dining Room
- Bathrooms Description:Primary Bath(s)
- Kitchen Description:Built-Ins, Carpet, Dishwasher, Disposal, Icemaker, Oven/Range - Electric, Refrigerator, Water Heater
- Bedroom Description:Carpet, Walk In Closet(s)
- Basement:Yes
- Basement Description:Daylight, Full, Fully Finished, Interior Access, Rear Entrance, Shelving, Walkout Level
- Living area:1,911 sq. ft.
Heating and cooling
- Heating:Baseboard - Hot Water, Forced Air, Oil, Programmable Thermostat
Structure and exterior
- Roof:Shingle
- Year built:1952
- Building area:1,911 sq. ft.
- Lot area:0.23 Acres
- Architectural Style:Split Level
- Construction Materials:Vinyl Siding
- Exterior Features:Patio(s), Sidewalks
- Foundation Description:Block
- Levels:3 Story
Schools
- High school:CATONSVILLE
- Middle school:CATONSVILLE
- Elementary school:WESTCHESTER
Utilities
- Water:Public
- Sewer:Public Sewer
Finances and disclosures
- Price:$525,000
- Price per sq. ft.:$274.73
- Tax amount:$4,580 (2026)
Features and amenities
- Laundry features:Dryer, Washer
- Amenities:200+ Amp Service, Attic, Built-Ins, Cable TV, Carpet, Ceiling Fan(s)
Parking
- Parking description:Additional Storage Area, Asphalt Driveway, Covered Parking, Detached Garage, Garage - Front Entry
- Garage:Yes
- Garage spaces:1
New listings near 2116 Arlonne Dr
- Coming Soon
 $750,000Coming Soon5 beds 4 baths2,512 sq. ft.
2h Dutton Ave, CATONSVILLE, MD 21228
MLS# MDBC2175938Listed by: NEXT STEP REALTY - Coming Soon
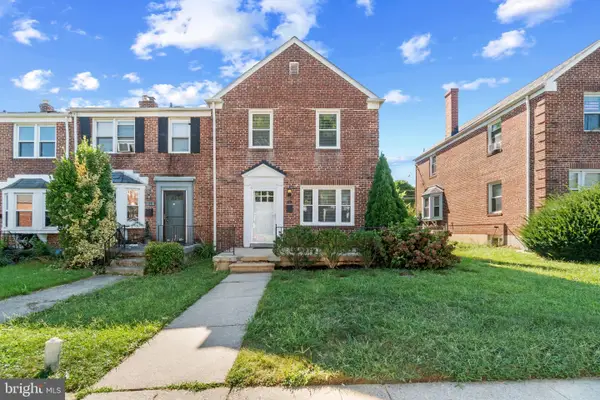 $324,900Coming Soon3 beds 2 baths1,600 sq. ft.
30 Shady Nook, BALTIMORE, MD 21228
MLS# MDBC2175848Listed by: CUMMINGS & CO. REALTORS - Coming Soon
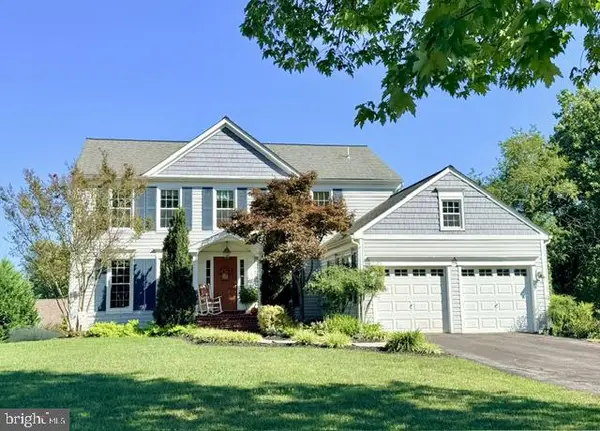 $825,000Coming Soon5 beds 4 baths3,350 sq. ft.
7 Apple Tree Ct, BALTIMORE, MD 21228
MLS# MDBC2175942Listed by: NORTHROP REALTY - Coming SoonOpen Sat, 2 to 4pm
 $300,000Coming Soon4 beds 2 baths1,415 sq. ft.
726 Edmondson Ave, CATONSVILLE, MD 21228
MLS# MDBC2175702Listed by: THE KW COLLECTIVE - Coming SoonOpen Sat, 12 to 2pm
 $975,000Coming Soon5 beds 4 baths3,600 sq. ft.
106 N Beaumont Ave, CATONSVILLE, MD 21228
MLS# MDBC2175876Listed by: RE/MAX SOLUTIONS - Coming SoonOpen Sun, 10:30am to 12:30pm
 $575,000Coming Soon4 beds 4 baths2,468 sq. ft.
406 Neepier Rd, CATONSVILLE, MD 21228
MLS# MDBC2175330Listed by: NEXT STEP REALTY - Coming Soon
 $585,000Coming Soon4 beds 3 baths2,016 sq. ft.
1909 Tadcaster Rd, CATONSVILLE, MD 21228
MLS# MDBC2175628Listed by: EXP REALTY, LLC - Coming Soon
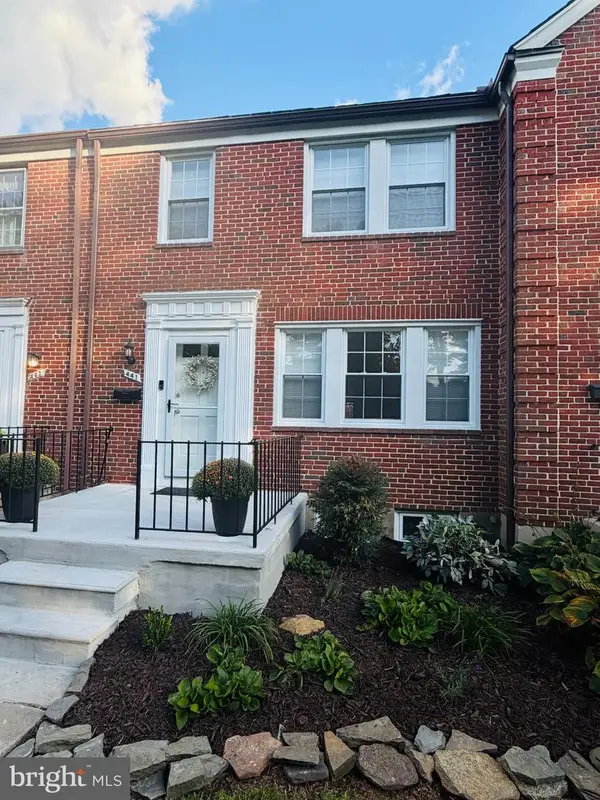 $365,000Coming Soon3 beds 2 baths1,700 sq. ft.
441 Whitfield Rd, CATONSVILLE, MD 21228
MLS# MDBC2174034Listed by: MR. LISTER REALTY - Coming Soon
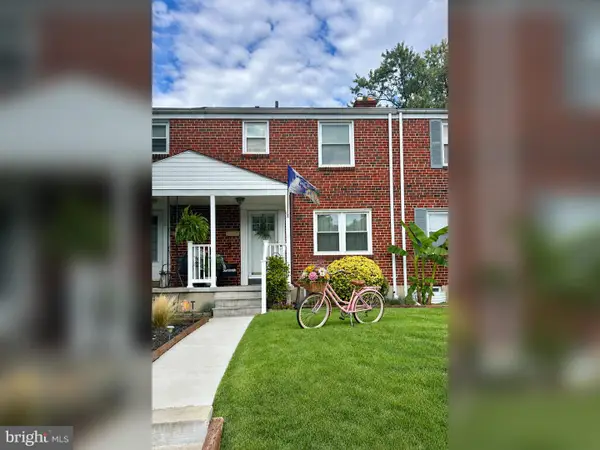 $299,900Coming Soon3 beds 2 baths1,752 sq. ft.
53 Garden Ridge Rd, CATONSVILLE, MD 21228
MLS# MDBC2175268Listed by: LONG & FOSTER REAL ESTATE, INC.


Protect your home and budget from life's surprises with an Assurant Home Warranty, backed by a partner that supports you through every step of homeownership. Explore Plans.
©2026 Century 21 Real Estate LLC. All rights reserved. CENTURY 21®, the CENTURY 21 Logo and C21® are service marks owned by Century 21 Real Estate LLC. Century 21 Real Estate LLC fully supports the principles of the Fair Housing Act and the Equal Opportunity Act. Each office is independently owned and operated. Listing information is deemed reliable but not guaranteed accurate.