
214 Blakeney Rd, Catonsville, MD 21228
Local realty services provided by:CENTURY 21 Home Team Realty
214 Blakeney Rd,Catonsville, MD 21228
$300,000
- 3 Beds
- 2 Baths
- 1,520 sq. ft.
- Townhouse
- Pending
Listed by: gina l white, jayme lynn forster
Office: coldwell banker realty
MLS#:MDBC2174728
Source:BRIGHTMLS
Price summary
- Price:$300,000
- Price per sq. ft.:$197.37
About this home
Welcome to this charming Colonial townhouse in the heart of Catonsville, offering 1,520 square feet of comfortable and inviting living space. The main level offers a warm, welcoming atmosphere with an updated kitchen featuring stainless steel appliances, including a gas range, built-in microwave, and dishwasher. The flow provides an ideal setting for everyday living and entertaining. Featuring 3 spacious bedrooms, 2 full bathrooms, beautiful hardwood floors, and a freshly painted main level, this home is truly move-in ready.
Step outside to a backyard retreat designed to feel like a vacation right at home. Your Own Private Oasis complete with a tropical-inspired cabana with a fan, a beautifully crafted wooden pergola both with Electric, extensive hardscaping, fish pond, exterior lighting, a built-in fire pit, and a stamped concrete patio is the perfect setting for summer entertaining, intimate gatherings, morning coffee, or relaxing evenings. It’s an outdoor space you’ll want to enjoy all year long!
Downstairs, the full basement offers valuable additional space with a Kitchenette, full bathroom, Recreation / Family Room plus space for a small workshop. Whether used for storage, recreation, a home office, or future customization, the possibilities are yours.
Location is another standout feature! Enjoy convenient access to I-695, I-95, I-195, and Route 40, making commuting throughout Baltimore and the surrounding areas a breeze. The home is also conveniently located near UMBC, BWI Airport, shopping, dining, parks, and the charming amenities of Catonsville. Baltimore's Inner Harbor is also easily accessible....
Contact an agent
Home facts
- Year built:1955
- Subdivision & Development:FREDERICK HEIGHTS
- Listing ID #:MDBC2174728
- Added:6 day(s) ago
- Updated:September 09, 2026 at 10:39 AM
Rooms and interior
- Bedrooms:3
- Total bathrooms:2
- Full bathrooms:2
- Flooring:Carpet, Ceramic Tile, Hardwood
- Dining Description:Dining Area, Dining Room
- Bathrooms Description:Bathroom 1, Bathroom 2
- Kitchen Description:Breakfast Area, Built-In Microwave, Carpet, Dishwasher, Extra Refrigerator/Freezer, Kitchenette, Microwave, Oven/Range - Gas, Refrigerator, Stainless Steel Appliances, Water Heater
- Bedroom Description:Carpet
- Basement:Yes
- Basement Description:Connecting Stairway, Full, Heated, Improved, Interior Access, Outside Entrance, Rear Entrance
- Living area:1,520 sq. ft.
Heating and cooling
- Cooling:Central A/C
- Heating:Central, Natural Gas
Structure and exterior
- Roof:Asphalt, Shingle
- Year built:1955
- Building area:1,520 sq. ft.
- Lot area:0.04 Acres
- Architectural Style:Colonial
- Construction Materials:Brick
- Exterior Features:Deck(s), Extensive Hardscape, Exterior Lighting, Patio(s), Porch(es), Sidewalks
- Foundation Description:Slab
- Levels:2 Stories
Schools
- High school:CATONSVILLE
- Middle school:ARBUTUS
- Elementary school:CATONSVILLE
Utilities
- Water:Public
- Sewer:Public Sewer
Finances and disclosures
- Price:$300,000
- Price per sq. ft.:$197.37
- Tax amount:$2,517 (2026)
Features and amenities
- Laundry features:Dryer - Gas, Has Laundry, Washer
- Amenities:Cable TV Available, Carpet, Ceiling Fan(s), Electric Available, Natural Gas Available, Phone Available
Parking
- Parking description:On Street
New listings near 214 Blakeney Rd
- Coming Soon
 $445,000Coming Soon3 beds 3 baths2,448 sq. ft.
14 Arkla Ct, CATONSVILLE, MD 21228
MLS# MDBC2175354Listed by: BERKSHIRE HATHAWAY HOMESERVICES PENFED REALTY - Coming SoonOpen Sat, 2 to 4pm
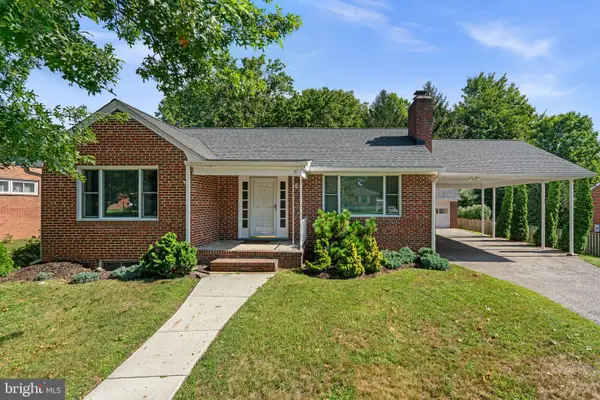 $475,000Coming Soon2 beds 2 baths1,939 sq. ft.
2206 Pleasant Dr, BALTIMORE, MD 21228
MLS# MDBC2174950Listed by: THE KW COLLECTIVE - Coming SoonOpen Sat, 11am to 2pm
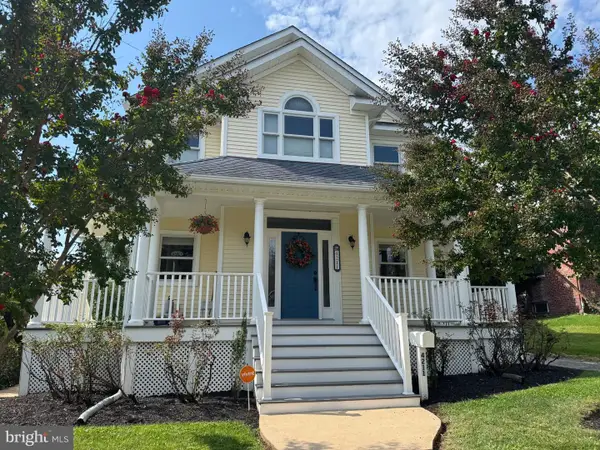 $479,000Coming Soon3 beds 3 baths2,492 sq. ft.
4211 Fordham Rd, BALTIMORE, MD 21229
MLS# MDBC2175258Listed by: RE/MAX SOLUTIONS - Coming Soon
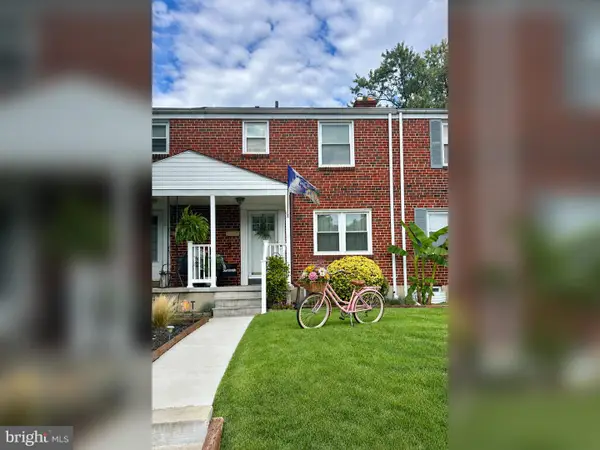 $299,900Coming Soon3 beds 2 baths1,752 sq. ft.
53 Garden Ridge Rd, CATONSVILLE, MD 21228
MLS# MDBC2175268Listed by: LONG & FOSTER REAL ESTATE, INC. - Coming Soon
 $345,000Coming Soon3 beds 2 baths1,510 sq. ft.
51 Walden Mill Way, CATONSVILLE, MD 21228
MLS# MDBC2174738Listed by: SAMSON PROPERTIES - Coming SoonOpen Sat, 11am to 1pm
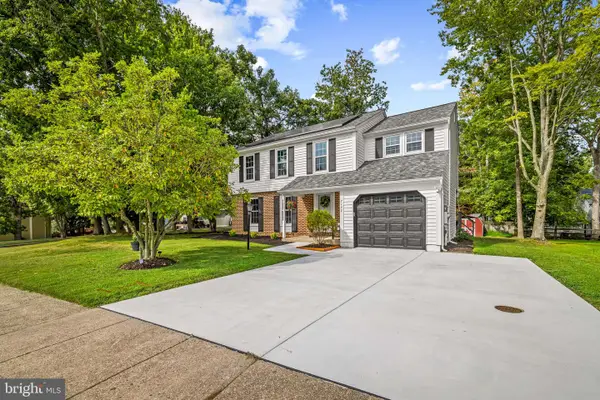 $520,000Coming Soon4 beds 3 baths2,120 sq. ft.
7122 Upper Mills Cir, CATONSVILLE, MD 21228
MLS# MDBC2174280Listed by: KELLER WILLIAMS REALTY CENTRE - Coming SoonOpen Sat, 11am to 1pm
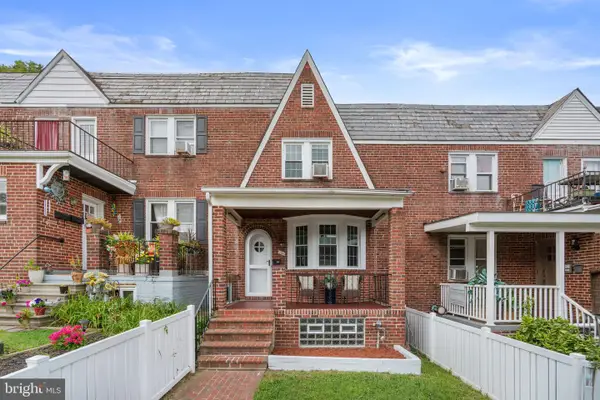 $270,000Coming Soon3 beds 2 baths1,416 sq. ft.
106 Cherrydell Rd, BALTIMORE, MD 21228
MLS# MDBC2171236Listed by: CUMMINGS & CO. REALTORS - Coming Soon
 $585,000Coming Soon4 beds 3 baths2,547 sq. ft.
1104 Alexander Ave, CATONSVILLE, MD 21228
MLS# MDBC2173144Listed by: REDFIN CORP - Coming Soon
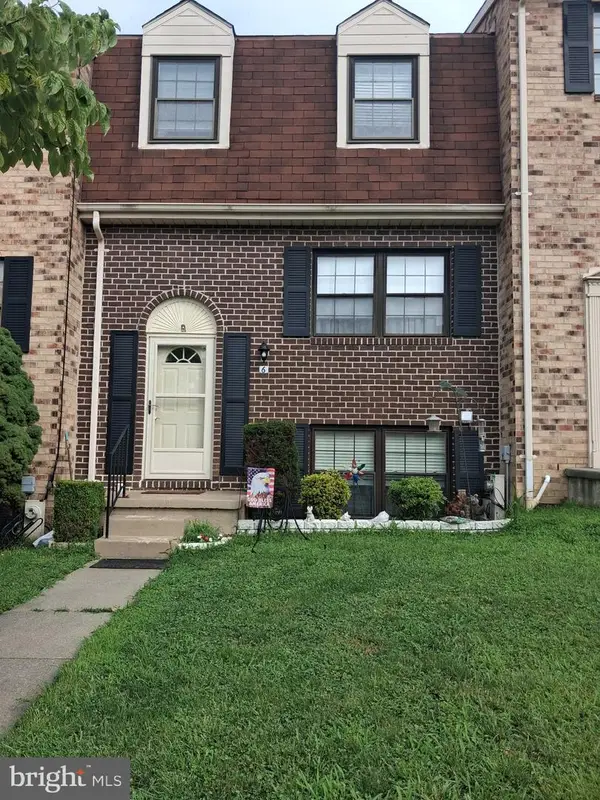 $410,000Coming Soon4 beds 3 baths2,160 sq. ft.
6 Keen Mill Ct, CATONSVILLE, MD 21228
MLS# MDBC2169478Listed by: EXECUHOME REALTY - Coming SoonOpen Thu, 4 to 6pm
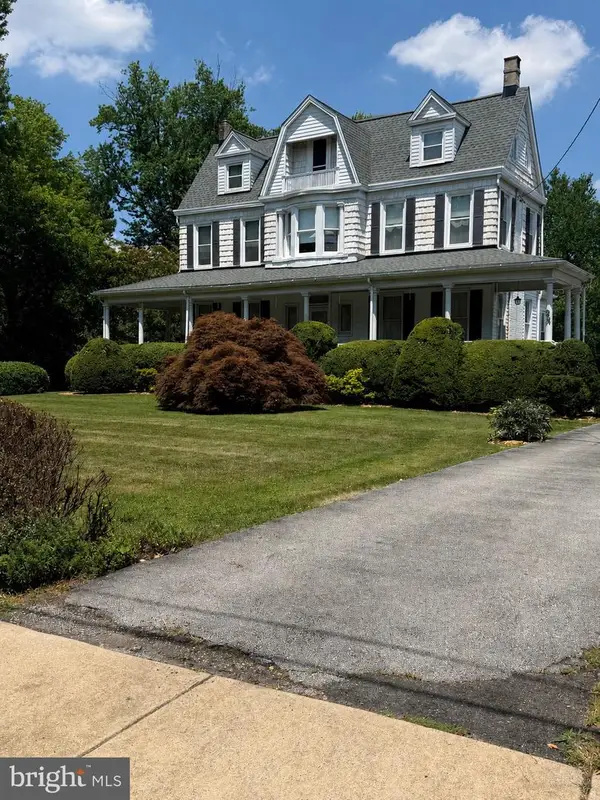 $765,000Coming Soon4 beds 3 baths3,858 sq. ft.
2 N Beechwood Ave, BALTIMORE, MD 21228
MLS# MDBC2168672Listed by: THE KW COLLECTIVE


Protect your home and budget from life's surprises with an Assurant Home Warranty, backed by a partner that supports you through every step of homeownership. Explore Plans.
©2026 Century 21 Real Estate LLC. All rights reserved. CENTURY 21®, the CENTURY 21 Logo and C21® are service marks owned by Century 21 Real Estate LLC. Century 21 Real Estate LLC fully supports the principles of the Fair Housing Act and the Equal Opportunity Act. Each office is independently owned and operated. Listing information is deemed reliable but not guaranteed accurate.