
506 Lee Dr, Catonsville, MD 21228
Local realty services provided by:CENTURY 21 Gold
506 Lee Dr,Catonsville, MD 21228
$360,000
- 3 Beds
- 2 Baths
- 1,600 sq. ft.
- Single family
- Active
Listed by: elizabeth wynne
Office: re/max realty group
MLS#:MDBC2174800
Source:BRIGHTMLS
Price summary
- Price:$360,000
- Price per sq. ft.:$225
About this home
Enjoy comfortable one-level living in this three-bedroom, two-bath Catonsville home on .30 AC, nestled on a dead-end street with a spacious, fenced backyard and inviting outdoor gathering spaces.
The generously sized primary suite is a standout, featuring four large bay windows overlooking the expansive, level backyard, a walk-in closet, and a private full bath. Its own entrance opens onto the wraparound rear deck—a lovely spot to enjoy morning coffee or unwind at the end of the day.
The family room offers warm character with a brick accent wall and a wood stove set on a brick hearth. Two sliding glass doors connect the room to the rear and side decks, creating an easy flow for outdoor entertaining. A laundry room is conveniently located at the rear of the home.
At the front, the living room and kitchen feature new flooring, hallway leads to two additional bedrooms, a second full bath, and linen and coat closets. Pull-down stairs provide access to a spacious, floored attic with lighting for additional storage.
A four-car driveway, two-car garage, and two sheds offer ample parking and storage, and the riding lawn mower is included. Oil-fired baseboard heat is served by a new furnace/boiler installed in May 2026. With its spacious primary retreat, generous yard, this home offers room to relax, gather, and make it your own.
Brand new oil furnace 2026, Electric hot water heater 5 years young, Roof replaced 2011. Great location with easy access to I-695, RT 70 & I95. Minutes BWI airport & downtown Baltimore. Schools are wonderful too!!...
Contact an agent
Home facts
- Year built:1950
- Subdivision & Development:CATONSVILLE
- Listing ID #:MDBC2174800
- Added:50 day(s) ago
- Updated:October 23, 2026 at 02:00 PM
Rooms and interior
- Bedrooms:3
- Total bathrooms:2
- Full bathrooms:2
- Flooring:Carpet, Laminated
- Bathrooms Description:Bathroom 1, Bathroom 2, Primary Bath(s)
- Kitchen Description:Carpet, Combination Kitchen/Living, Dishwasher, Disposal, Exhaust Fan, Kitchen - Eat-In, Oven - Single, Oven/Range - Electric, Refrigerator, Water Heater
- Bedroom Description:Carpet, Primary Bedroom, Walk In Closet(s)
- Living area:1,600 sq. ft.
Heating and cooling
- Cooling:Ceiling Fan(s), Window Unit(s)
- Heating:Baseboard - Hot Water, Oil
Structure and exterior
- Roof:Asphalt
- Year built:1950
- Building area:1,600 sq. ft.
- Lot area:0.3 Acres
- Lot Features:No Thru Street, Rear Yard
- Architectural Style:Ranch/Rambler
- Construction Materials:Vinyl Siding
- Exterior Features:Deck(s)
- Foundation Description:Slab
- Levels:1 Story
Schools
- High school:CATONSVILLE
- Middle school:CATONSVILLE
- Elementary school:HILLCREST
Utilities
- Water:Public
- Sewer:Public Sewer
Finances and disclosures
- Price:$360,000
- Price per sq. ft.:$225
- Tax amount:$3,288 (2026)
Features and amenities
- Laundry features:Dryer - Electric, Washer
- Amenities:100 Amp Service, Attic, Carpet, Ceiling Fan(s), Phone, Sliding Windows
Parking
- Parking description:Asphalt Driveway, Detached Garage, Garage - Front Entry, Oversized
- Garage:Yes
- Garage spaces:2
New listings near 506 Lee Dr
- Coming Soon
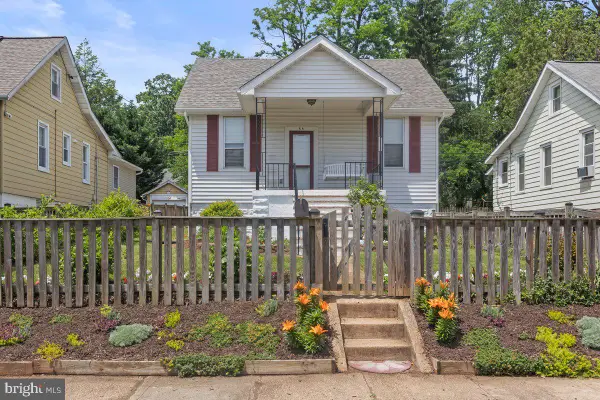 $449,000Coming Soon3 beds 2 baths1,111 sq. ft.
66 N Prospect Ave, CATONSVILLE, MD 21228
MLS# MDBC2176902Listed by: TAYLOR PROPERTIES - New
 $745,000Active4 beds 4 baths3,457 sq. ft.
23 Franklin Tree Ct, CATONSVILLE, MD 21228
MLS# MDBC2179118Listed by: TAYLOR PROPERTIES - Open Sat, 1 to 3pmNew
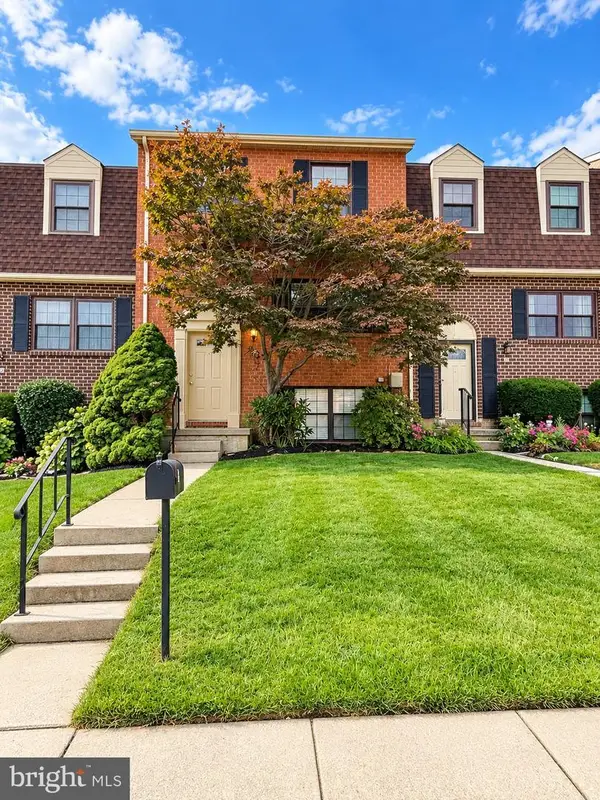 $349,999Active4 beds 3 baths1,940 sq. ft.
19 Casey Ct, CATONSVILLE, MD 21228
MLS# MDBC2178820Listed by: TRADEMARK REALTY, INC - Open Fri, 4 to 6pmNew
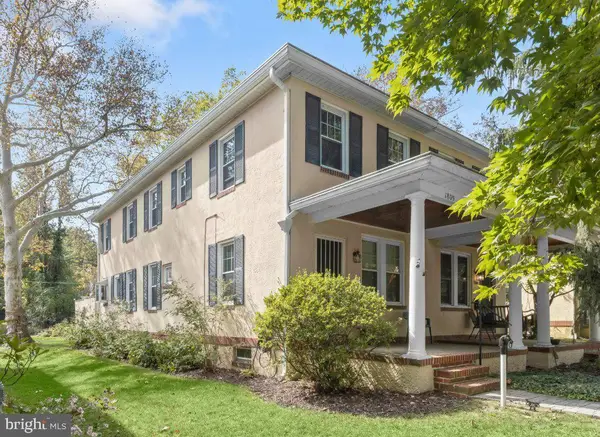 $325,000Active3 beds 2 baths1,500 sq. ft.
1809 Edmondson Ave, BALTIMORE, MD 21228
MLS# MDBC2176828Listed by: NORTHROP REALTY - New
 $334,900Active3 beds 2 baths1,376 sq. ft.
709 Academy Rd, BALTIMORE, MD 21228
MLS# MDBC2179108Listed by: RE/MAX SOLUTIONS - Open Sat, 12 to 2pmNew
 $885,000Active5 beds 3 baths2,915 sq. ft.
3 Melvin Ave, BALTIMORE, MD 21228
MLS# MDBC2178892Listed by: CUMMINGS & CO. REALTORS 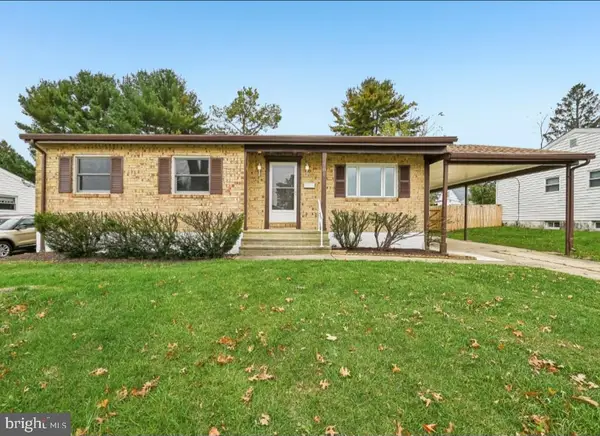 $499,900Pending5 beds 3 baths2,301 sq. ft.
701 Crosby Rd, CATONSVILLE, MD 21228
MLS# MDBC2178884Listed by: BERKSHIRE HATHAWAY HOMESERVICES PENFED REALTY- Open Sat, 12 to 2pmNew
 $299,900Active3 beds 2 baths1,666 sq. ft.
5509 Medwick Grth S, CATONSVILLE, MD 21228
MLS# MDBC2179276Listed by: EXP REALTY, LLC - Open Fri, 4:30 to 6pmNew
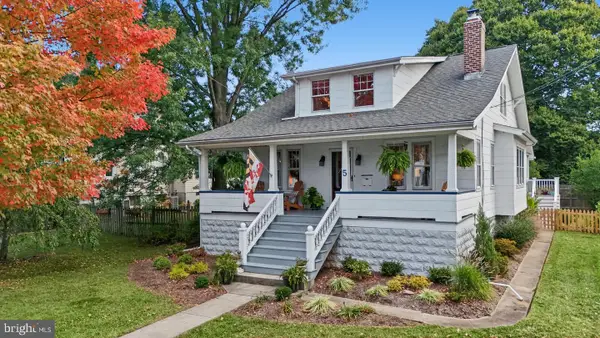 $650,000Active3 beds 2 baths1,782 sq. ft.
5 Forest Dr, CATONSVILLE, MD 21228
MLS# MDBC2178616Listed by: THE KW COLLECTIVE - New
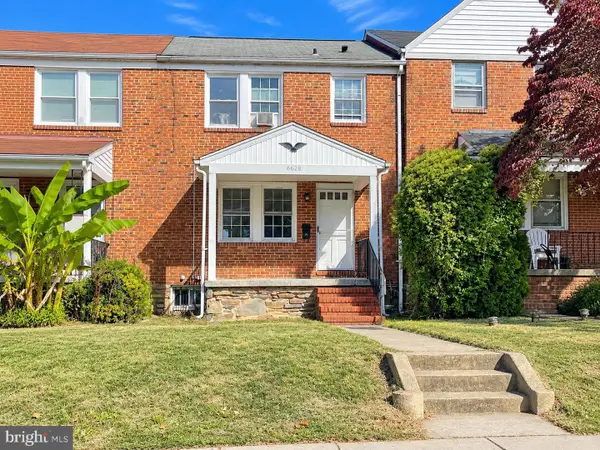 $230,000Active3 beds 1 baths1,178 sq. ft.
6628 Altamont Ave, BALTIMORE, MD 21228
MLS# MDBA2232690Listed by: NORTHROP REALTY


Protect your home and budget from life's surprises with an Assurant Home Warranty, backed by a partner that supports you through every step of homeownership. Explore Plans.
©2026 Century 21 Real Estate LLC. All rights reserved. CENTURY 21®, the CENTURY 21 Logo and C21® are service marks owned by Century 21 Real Estate LLC. Century 21 Real Estate LLC fully supports the principles of the Fair Housing Act and the Equal Opportunity Act. Each office is independently owned and operated. Listing information is deemed reliable but not guaranteed accurate.