
6024 Moorehead Rd, Catonsville, MD 21228
Local realty services provided by:CENTURY 21 Harbor Realty
6024 Moorehead Rd,Catonsville, MD 21228
$399,900
- 3 Beds
- 2 Baths
- 1,845 sq. ft.
- Single family
- Active
Listed by: christina m dowden
Office: next step realty
MLS#:MDBC2176478
Source:BRIGHTMLS
Price summary
- Price:$399,900
- Price per sq. ft.:$216.75
About this home
Welcome to 6024 Moorehead Rd, a recently renovated split level home offering 3 bedrooms, 1.5 bathrooms, a versatile den, and a 1 car attached garage. Situated on a nicely sized 7,500 square foot lot, this home offers a comfortable combination of updated interior space and enjoyable outdoor living.
The main level features a welcoming layout with a fresh, renovated feel throughout. The flexible den provides additional space that can be used as a home office, study, playroom, or bonus living area. Three bedrooms provide comfortable accommodations, while the 1.5 bathrooms add everyday convenience.
Outside, enjoy a spacious backyard with a deck, perfect for relaxing, entertaining, or enjoying the warmer months. The property also includes an attached 1 car garage and driveway parking for one additional vehicle.
With recent renovations, a functional split-level layout, flexible living space, and a generous yard, 6024 Moorehead Rd is ready for its next owner. Conveniently located in Catonsville's 21228 community, this is an excellent opportunity to make an updated home your own.
Schedule your showing today!...
Contact an agent
Home facts
- Year built:1956
- Subdivision & Development:WESTVIEW PARK
- Listing ID #:MDBC2176478
- Added:1 day(s) ago
- Updated:September 22, 2026 at 01:57 PM
Rooms and interior
- Bedrooms:3
- Total bathrooms:2
- Full bathrooms:1
- Half bathrooms:1
- Dining Description:Dining Room
- Basement:Yes
- Basement Description:Connecting Stairway, Interior Access, Partially Finished
- Living area:1,845 sq. ft.
Heating and cooling
- Heating:Electric, Heat Pump - Electric BackUp
Structure and exterior
- Roof:Rubber, Shingle
- Year built:1956
- Building area:1,845 sq. ft.
- Lot area:0.17 Acres
- Architectural Style:Split Level
- Construction Materials:Brick, Combination
- Foundation Description:Concrete Perimeter
- Levels:3 Story
Utilities
- Water:Public
- Sewer:Public Sewer
Finances and disclosures
- Price:$399,900
- Price per sq. ft.:$216.75
- Tax amount:$3,203 (2026)
Features and amenities
- Laundry features:Laundry
Parking
- Parking description:Attached Garage, Concrete Driveway, Garage - Front Entry, On Street
- Garage:Yes
- Garage spaces:1
New listings near 6024 Moorehead Rd
- Coming SoonOpen Sat, 12 to 2pm
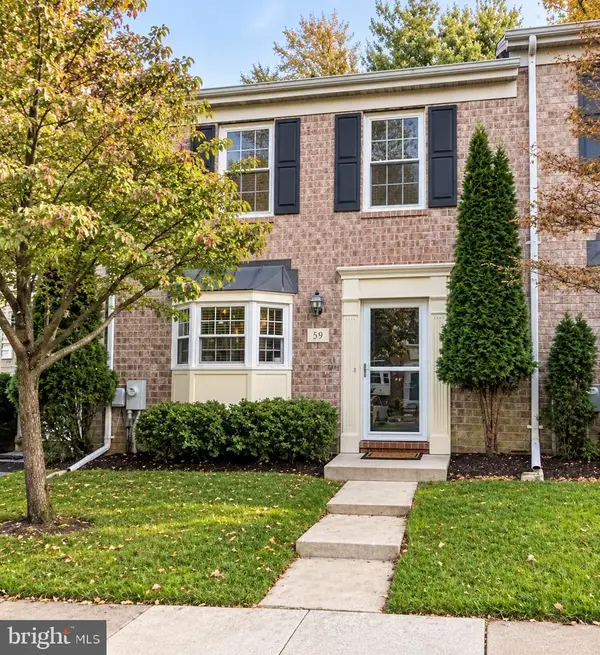 $424,900Coming Soon3 beds 3 baths1,792 sq. ft.
59 Bryans Mill Way, BALTIMORE, MD 21228
MLS# MDBC2176444Listed by: KELLER WILLIAMS GATEWAY LLC - Coming Soon
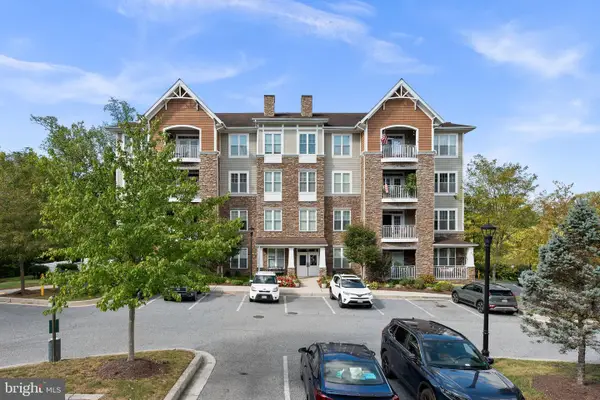 $445,000Coming Soon2 beds 2 baths1,422 sq. ft.
17 Clay Lodge Ln #202, CATONSVILLE, MD 21228
MLS# MDBC2175504Listed by: CUMMINGS & CO. REALTORS - Coming SoonOpen Sun, 2 to 4pm
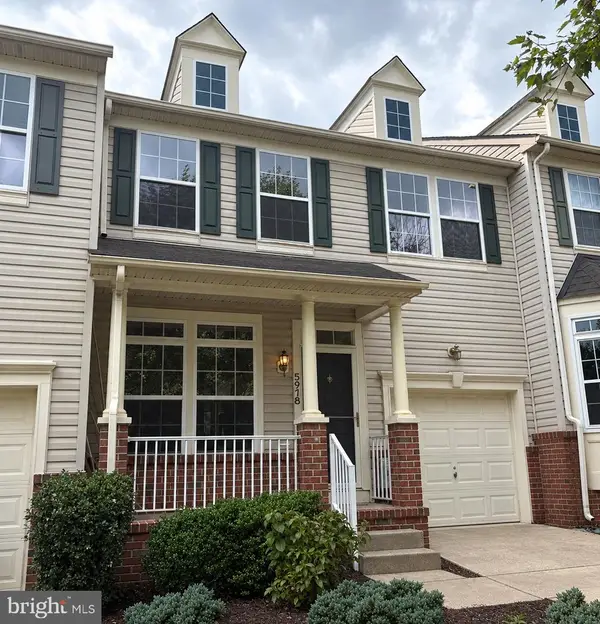 $525,000Coming Soon3 beds 4 baths2,696 sq. ft.
5978 Ivy League Dr, CATONSVILLE, MD 21228
MLS# MDBC2176162Listed by: KELLER WILLIAMS LUCIDO AGENCY - Coming Soon
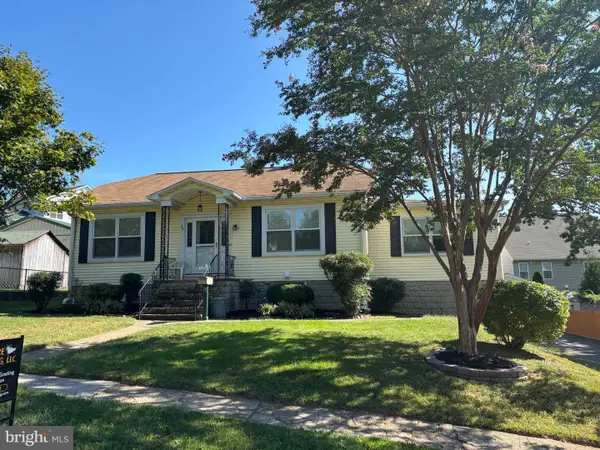 $330,000Coming Soon3 beds 2 baths1,803 sq. ft.
35 Glenwood, CATONSVILLE, MD 21228
MLS# MDBC2173536Listed by: CORNER HOUSE REALTY - Coming Soon
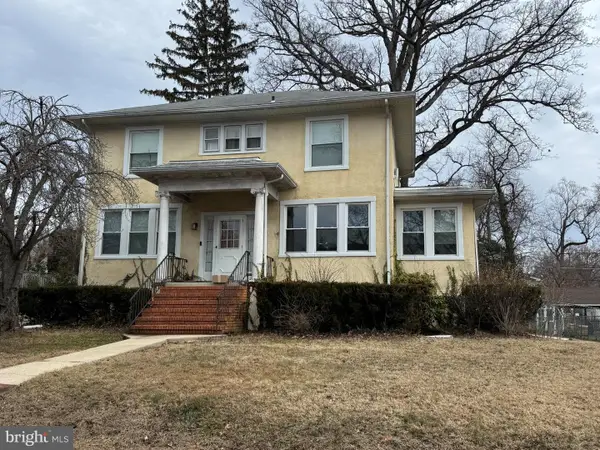 $449,000Coming Soon3 beds 2 baths2,072 sq. ft.
306 N Beechwood Ave, BALTIMORE, MD 21228
MLS# MDBC2175440Listed by: EXP REALTY, LLC - Coming SoonOpen Sat, 12 to 2pm
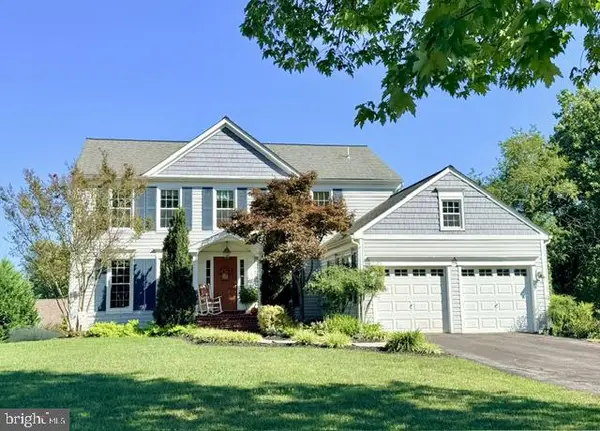 $825,000Coming Soon5 beds 4 baths3,350 sq. ft.
7 Apple Tree Ct, BALTIMORE, MD 21228
MLS# MDBC2175942Listed by: NORTHROP REALTY - Coming Soon
 $585,000Coming Soon4 beds 3 baths2,016 sq. ft.
1909 Tadcaster Rd, CATONSVILLE, MD 21228
MLS# MDBC2175628Listed by: EXP REALTY, LLC - Coming Soon
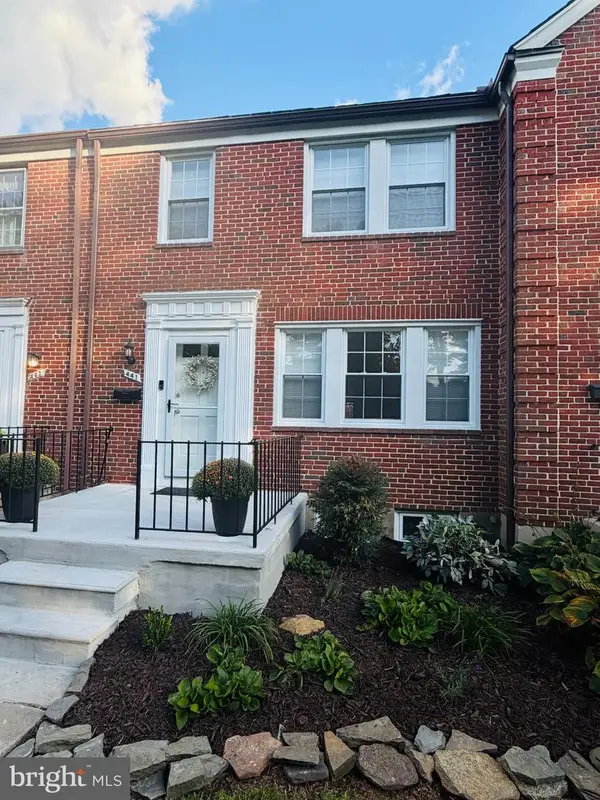 $365,000Coming Soon3 beds 2 baths1,700 sq. ft.
441 Whitfield Rd, CATONSVILLE, MD 21228
MLS# MDBC2174034Listed by: MR. LISTER REALTY - Coming Soon
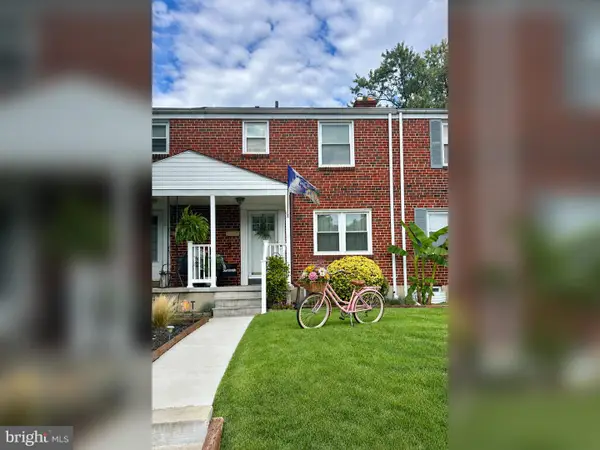 $299,900Coming Soon3 beds 2 baths1,752 sq. ft.
53 Garden Ridge Rd, CATONSVILLE, MD 21228
MLS# MDBC2175268Listed by: LONG & FOSTER REAL ESTATE, INC. - Coming Soon
 $345,000Coming Soon3 beds 2 baths1,510 sq. ft.
51 Walden Mill Way, CATONSVILLE, MD 21228
MLS# MDBC2174738Listed by: SAMSON PROPERTIES


Protect your home and budget from life's surprises with an Assurant Home Warranty, backed by a partner that supports you through every step of homeownership. Explore Plans.
©2026 Century 21 Real Estate LLC. All rights reserved. CENTURY 21®, the CENTURY 21 Logo and C21® are service marks owned by Century 21 Real Estate LLC. Century 21 Real Estate LLC fully supports the principles of the Fair Housing Act and the Equal Opportunity Act. Each office is independently owned and operated. Listing information is deemed reliable but not guaranteed accurate.