
10568 Owen Brown Rd, Columbia, MD 21044
Local realty services provided by:CENTURY 21 Above and Beyond
10568 Owen Brown Rd,Columbia, MD 21044
$820,000
- 5 Beds
- 4 Baths
- 2,830 sq. ft.
- Single family
- Active
Listed by: daniel p esteban
Office: realty of america llc.
MLS#:MDHW2074886
Source:BRIGHTMLS
Price summary
- Price:$820,000
- Price per sq. ft.:$289.75
About this home
Welcome to this beautiful brick Colonial, nestled on a premium lot offering nearly 1.5 acres of wooded privacy. The inviting main level offers an open kitchen with stainless steel appliances, fireplace and a lovely sunroom with access to the deck overlooking wooded views. The upper level features four spacious bedrooms, including a primary suite with a renovated bathroom. The finished walkout basement offers exceptional versatility, with potential for an in-law suite featuring a fifth bedroom, full bathroom and kitchenette. Enjoy direct access to the beautifully landscaped backyard, ideal space for outdoor entertaining. An additional exterior-access shed provides flexible space for a recreation room, home gym and storage. This home features numerous updates, including a newer roof and windows, new water heater & dishwasher and gleaming hardwood floors throughout the stairs and main and upper levels. Ideally located close to route 32, easy access to route 29, Merriweather District, Columbia Mall, shopping, Howard County General Hospital and scenic trails, this property offers the perfect combination of space, privacy and convenience!...
Contact an agent
Home facts
- Year built:1975
- Subdivision & Development:BASSLER
- Listing ID #:MDHW2074886
- Added:13 day(s) ago
- Updated:October 18, 2026 at 01:53 PM
Rooms and interior
- Bedrooms:5
- Total bathrooms:4
- Full bathrooms:3
- Half bathrooms:1
- Flooring:Carpet, Hardwood, Luxury Vinyl Plank
- Dining Description:Combination Kitchen/Dining, Dining Area
- Bathrooms Description:Primary Bath(s)
- Kitchen Description:Built-In Microwave, Crown Moldings, Dishwasher, Disposal, Exhaust Fan, Kitchen - Eat-In, Kitchen - Island, Kitchenette, Oven/Range - Electric, Pantry, Recessed Lighting, Refrigerator, Stainless Steel Appliances, Water Heater
- Basement:Yes
- Basement Description:Connecting Stairway, Fully Finished, Outside Entrance, Walkout Level
- Living area:2,830 sq. ft.
Heating and cooling
- Cooling:Central A/C
- Heating:Central, Electric
Structure and exterior
- Roof:Architectural Shingle
- Year built:1975
- Building area:2,830 sq. ft.
- Lot area:1.21 Acres
- Lot Features:Suburban
- Architectural Style:Colonial
- Construction Materials:Frame
- Exterior Features:Deck(s), Exterior Lighting, Porch(es), Roof
- Foundation Description:Permanent
- Levels:3 Story
Schools
- High school:ATHOLTON
- Middle school:WILDE LAKE
- Elementary school:BRYANT WOODS
Utilities
- Water:Public
- Sewer:Public Sewer
Finances and disclosures
- Price:$820,000
- Price per sq. ft.:$289.75
- Tax amount:$8,478 (2026)
Features and amenities
- Laundry features:Dryer, Dryer In Unit, Has Laundry, Washer, Washer In Unit
- Amenities:Attic, Ceiling Fan(s), Crown Moldings, Recessed Lighting, Window Treatments
- Pool features:Above Ground, Fenced
Parking
- Parking description:Attached Garage, Garage - Side Entry, Paved Driveway, Shared Driveway
- Garage:Yes
- Garage spaces:2
New listings near 10568 Owen Brown Rd
- Coming Soon
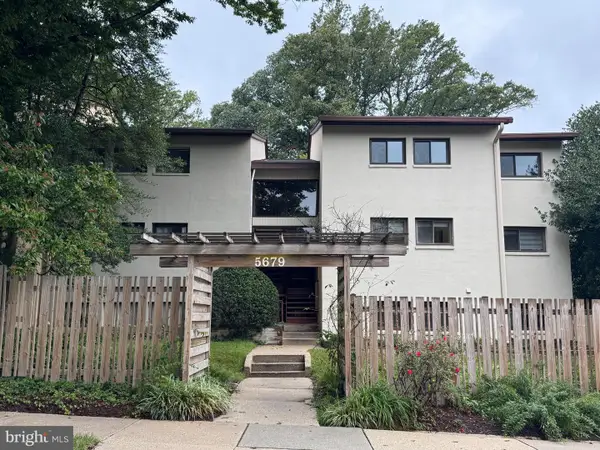 $320,000Coming Soon3 beds 2 baths1,538 sq. ft.
5679 Harpers Farm Rd #d, COLUMBIA, MD 21044
MLS# MDHW2075416Listed by: TRADEMARK REALTY, INC - Coming SoonOpen Sat, 12 to 2pm
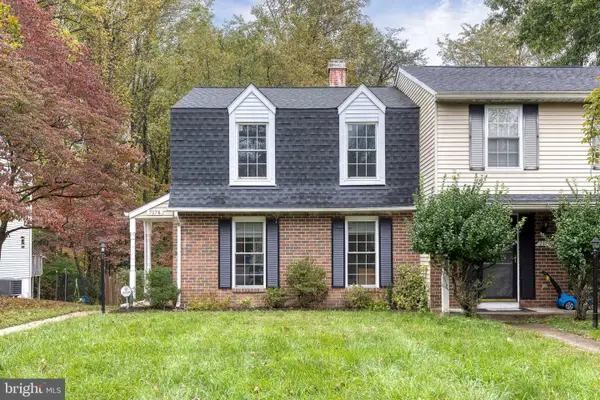 $399,000Coming Soon2 beds 2 baths1,559 sq. ft.
7178 Peace Chimes Ct, COLUMBIA, MD 21045
MLS# MDHW2075390Listed by: TTR SOTHEBY'S INTERNATIONAL REALTY - Coming Soon
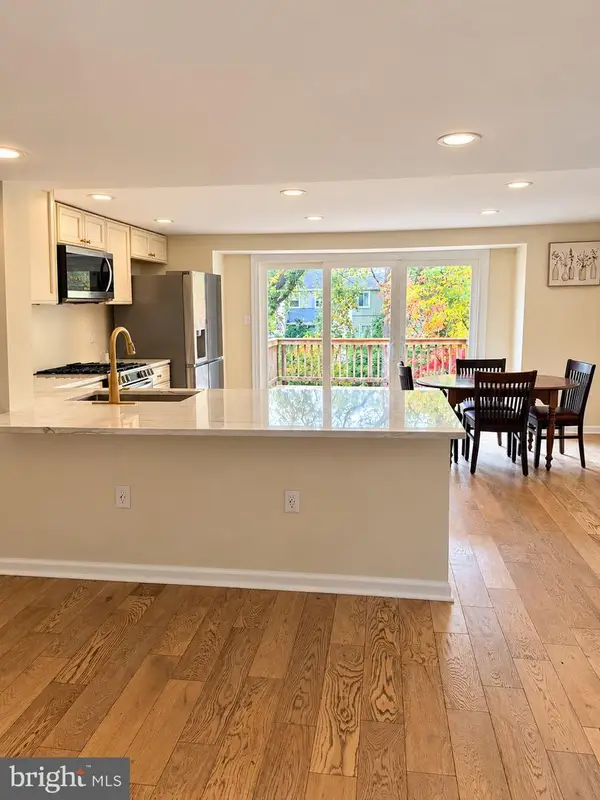 $465,000Coming Soon4 beds 2 baths1,644 sq. ft.
5445 Hildebrand Ct, COLUMBIA, MD 21044
MLS# MDHW2075398Listed by: RE/MAX ASPIRE - Coming SoonOpen Sat, 10am to 12pm
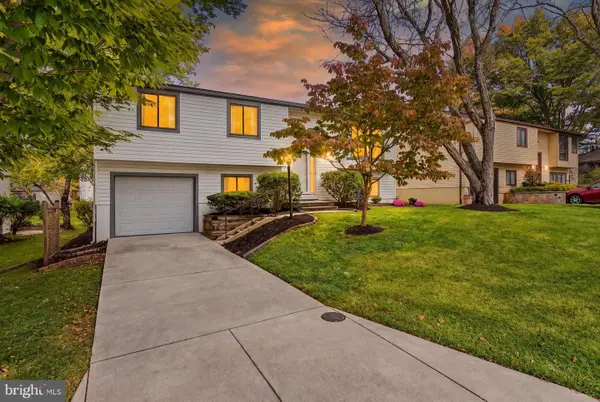 $525,000Coming Soon4 beds 3 baths1,542 sq. ft.
6368 Barefoot Boy, COLUMBIA, MD 21045
MLS# MDHW2075356Listed by: REAL BROKER, LLC - ANNAPOLIS - Coming Soon
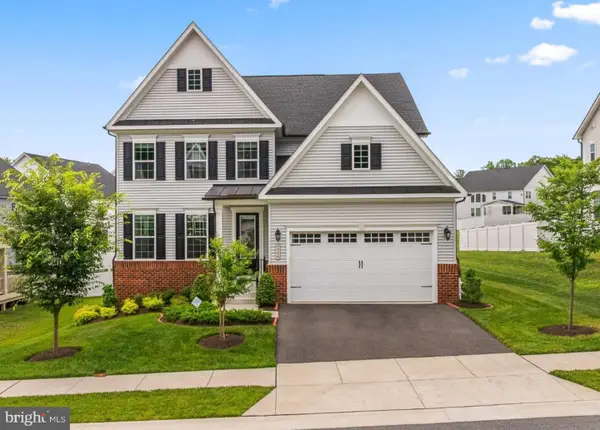 $1,295,000Coming Soon4 beds 5 baths4,630 sq. ft.
7744 Cross Creek Dr, COLUMBIA, MD 21044
MLS# MDHW2075318Listed by: MONUMENT SOTHEBY'S INTERNATIONAL REALTY - Coming Soon
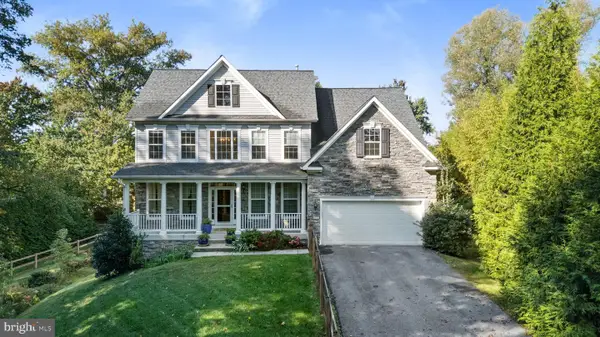 $1,075,000Coming Soon4 beds 4 baths4,091 sq. ft.
10803 Hunting Ln, COLUMBIA, MD 21044
MLS# MDHW2075368Listed by: LONG & FOSTER REAL ESTATE, INC. - Coming Soon
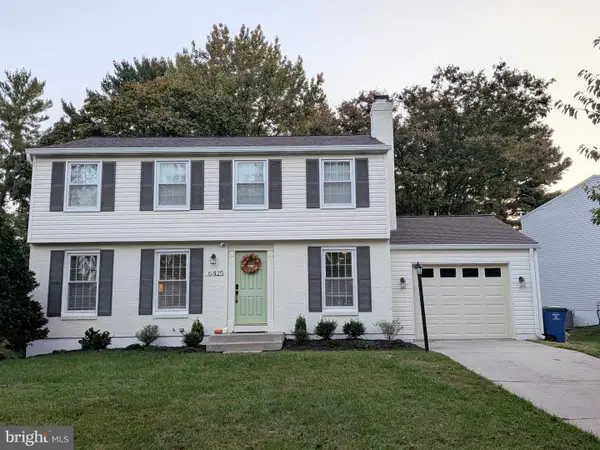 $629,900Coming Soon4 beds 3 baths2,510 sq. ft.
6425 Skyward Ct, COLUMBIA, MD 21045
MLS# MDHW2075282Listed by: MONUMENT SOTHEBY'S INTERNATIONAL REALTY - Coming Soon
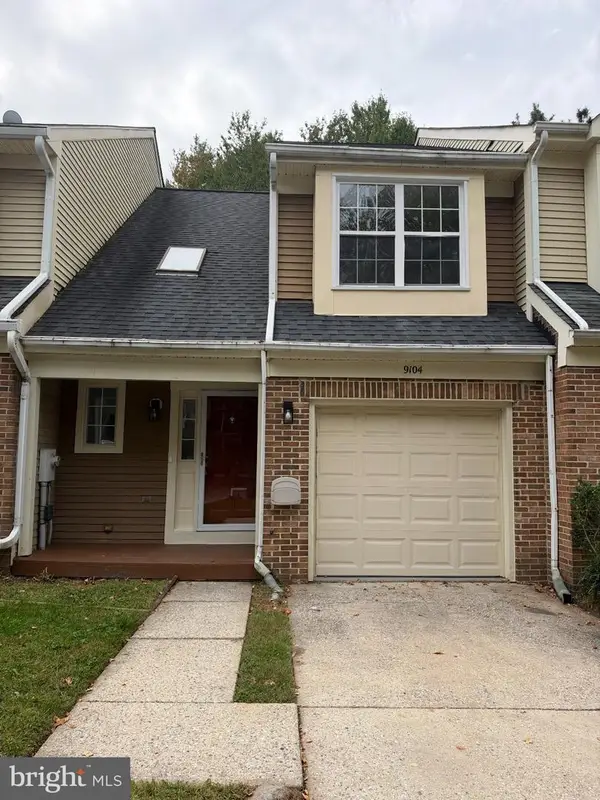 $478,000Coming Soon3 beds 3 baths1,648 sq. ft.
9104 Emersons Reach, COLUMBIA, MD 21045
MLS# MDHW2075170Listed by: PURSUIT REALTY GROUP LLC - Coming Soon
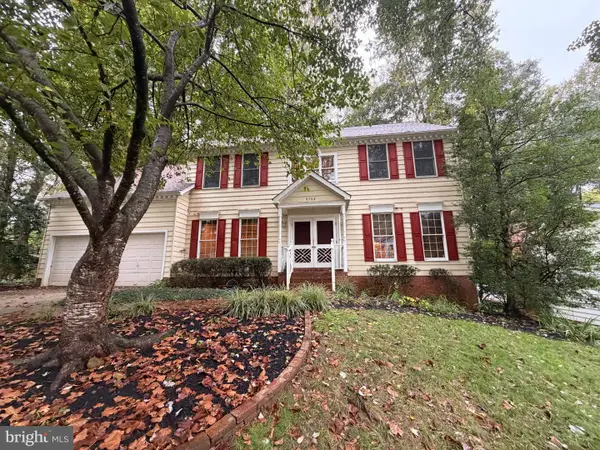 $720,000Coming Soon4 beds 3 baths2,901 sq. ft.
9708 Polished Stone, COLUMBIA, MD 21046
MLS# MDHW2075180Listed by: HYATT & COMPANY REAL ESTATE, LLC - Coming Soon
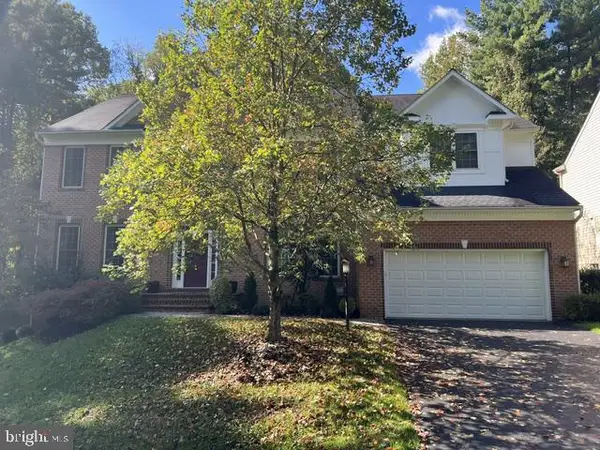 $1,300,000Coming Soon6 beds 5 baths6,326 sq. ft.
6298 Trotter Rd, CLARKSVILLE, MD 21029
MLS# MDHW2075122Listed by: NORTHROP REALTY


Protect your home and budget from life's surprises with an Assurant Home Warranty, backed by a partner that supports you through every step of homeownership. Explore Plans.
©2026 Century 21 Real Estate LLC. All rights reserved. CENTURY 21®, the CENTURY 21 Logo and C21® are service marks owned by Century 21 Real Estate LLC. Century 21 Real Estate LLC fully supports the principles of the Fair Housing Act and the Equal Opportunity Act. Each office is independently owned and operated. Listing information is deemed reliable but not guaranteed accurate.