
7511 Broken Staff, Columbia, MD 21045
Local realty services provided by:CENTURY 21 A Better Way
7511 Broken Staff,Columbia, MD 21045
$475,000
- 3 Beds
- 3 Baths
- 2,168 sq. ft.
- Townhouse
- Coming Soon
Listed by: robert j chew, cody l joy
Office: samson properties
MLS#:MDHW2076024
Source:BRIGHTMLS
Price summary
- Price:$475,000
- Price per sq. ft.:$219.1
- Monthly HOA dues:$103.67
About this home
Welcome to 7511 Broken Staff, where refined comfort meets intentional luxury. The definitive highlight of the home is the stunning gourmet kitchen (2021), custom-conceived by a professional interior designer to serve as both an architectural showpiece and an effortless culinary workspace. Every line, cabinet run, and prep zone was meticulously curated to maximize natural flow, functional storage, and high-end visual impact.
Gleaming hardwood floors guide you across the main living level, anchored by a cozy wood-burning fireplace that sets a welcoming tone. Step outside to the updated Trex deck (2023) for seamless open-air dining and weekend entertaining. Upstairs, the primary retreat features a fully remodeled ensuite bath and customized walk-in closet, both elevated in 2024. Ideally situated just steps from the scenic loop trails and shoreline of Lake Elkhorn, this home effortlessly pairs designer sophistication with everyday convenience.
Contact an agent
Home facts
- Year built:1979
- Subdivision & Development:VILLAGE OF OWEN BROWN
- Listing ID #:MDHW2076024
- Updated:November 07, 2026 at 02:45 PM
Rooms and interior
- Bedrooms:3
- Total bathrooms:3
- Full bathrooms:2
- Half bathrooms:1
- Flooring:Carpet, Hardwood, Luxury Vinyl Tile, Tile/Brick
- Dining Description:Dining Area
- Kitchen Description:Built-In Microwave, Carpet, Crown Moldings, Dishwasher, Disposal, Exhaust Fan, Kitchen - Gourmet, Kitchen - Island, Oven/Range - Electric, Range Hood, Recessed Lighting, Refrigerator, Stainless Steel Appliances, Upgraded Countertops
- Bedroom Description:Carpet, Walk In Closet(s)
- Basement:Yes
- Basement Description:Partially Finished
- Living area:2,168 sq. ft.
Heating and cooling
- Cooling:Central A/C
- Heating:Electric, Forced Air, Heat Pump(s)
Structure and exterior
- Year built:1979
- Building area:2,168 sq. ft.
- Lot area:0.05 Acres
- Architectural Style:Traditional
- Construction Materials:Brick
- Exterior Features:Deck(s), Exterior Lighting, Patio(s), Sidewalks
- Foundation Description:Block
- Levels:2 Stories
Utilities
- Water:Public
- Sewer:Public Sewer
Finances and disclosures
- Price:$475,000
- Price per sq. ft.:$219.1
- Tax amount:$5,478 (2026)
Features and amenities
- Laundry features:Dryer, Washer
- Amenities:Attic, Carpet, Ceiling Fan(s), Crown Moldings, Recessed Lighting
Parking
- Parking description:Parking Lot
New listings near 7511 Broken Staff
- Coming Soon
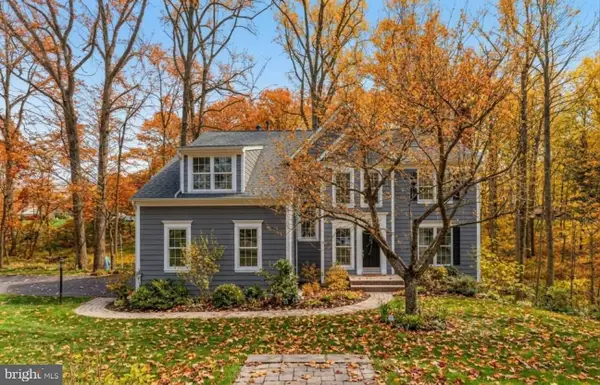 $870,000Coming Soon4 beds 3 baths3,860 sq. ft.
6831 Caravan Ct Ne, COLUMBIA, MD 21044
MLS# MDHW2076108Listed by: THE AGENCY DC - Coming Soon
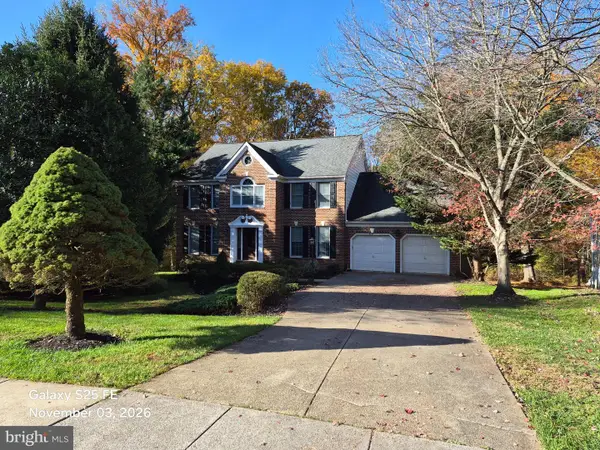 $850,000Coming Soon5 beds 4 baths4,045 sq. ft.
6036 Winter Grain Path, CLARKSVILLE, MD 21029
MLS# MDHW2076048Listed by: THE KW COLLECTIVE - Coming Soon
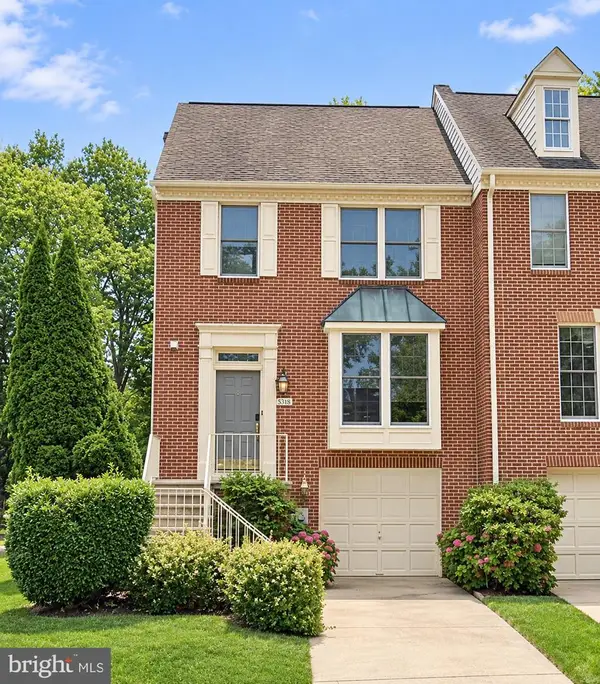 $499,900Coming Soon3 beds 3 baths1,932 sq. ft.
5501 April Journey #125, COLUMBIA, MD 21044
MLS# MDHW2076002Listed by: KELLY AND CO REALTY, LLC - Coming Soon
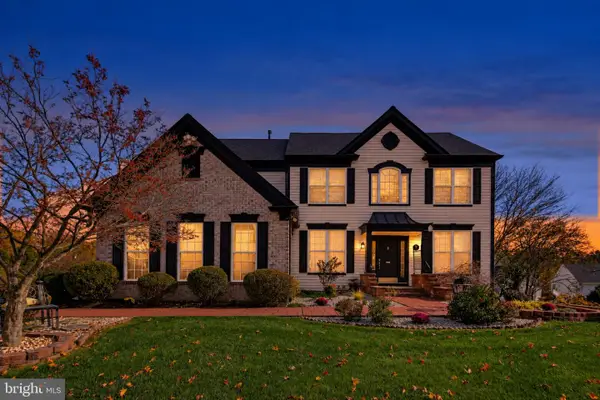 $1,075,000Coming Soon5 beds 4 baths3,500 sq. ft.
6412 Tara Pl, CLARKSVILLE, MD 21029
MLS# MDHW2075816Listed by: KELLER WILLIAMS REALTY CENTRE - Coming Soon
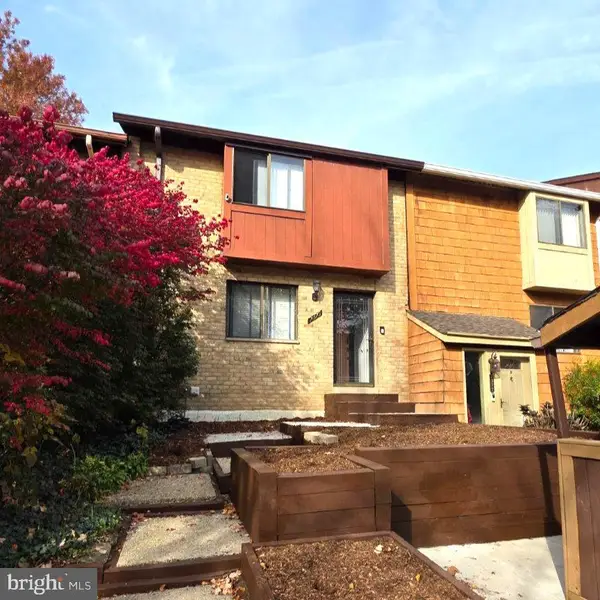 $370,000Coming Soon3 beds 4 baths1,642 sq. ft.
7375 Hickory Log Cir, COLUMBIA, MD 21045
MLS# MDHW2075944Listed by: RE/MAX REALTY CENTRE, INC. - Coming Soon
 $825,000Coming Soon3 beds 4 baths3,444 sq. ft.
10433 Owen Brown Rd, COLUMBIA, MD 21044
MLS# MDHW2075626Listed by: COMPASS - Coming Soon
 $775,000Coming Soon4 beds 4 baths2,352 sq. ft.
10221 Westwood Dr, COLUMBIA, MD 21044
MLS# MDHW2075126Listed by: KELLER WILLIAMS LUCIDO AGENCY - Coming Soon
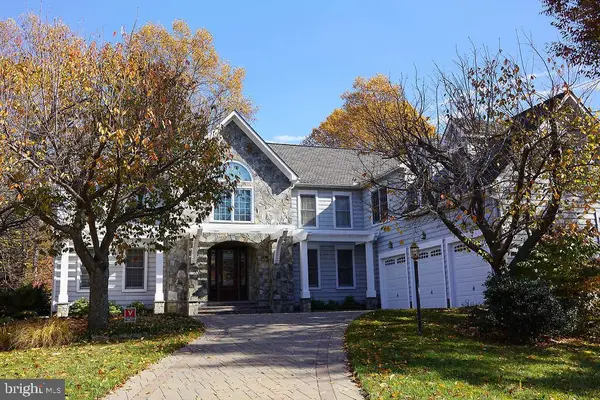 $1,480,000Coming Soon5 beds 5 baths4,726 sq. ft.
11877 Bright Psge, COLUMBIA, MD 21044
MLS# MDHW2075468Listed by: CUMMINGS & CO. REALTORS - Coming Soon
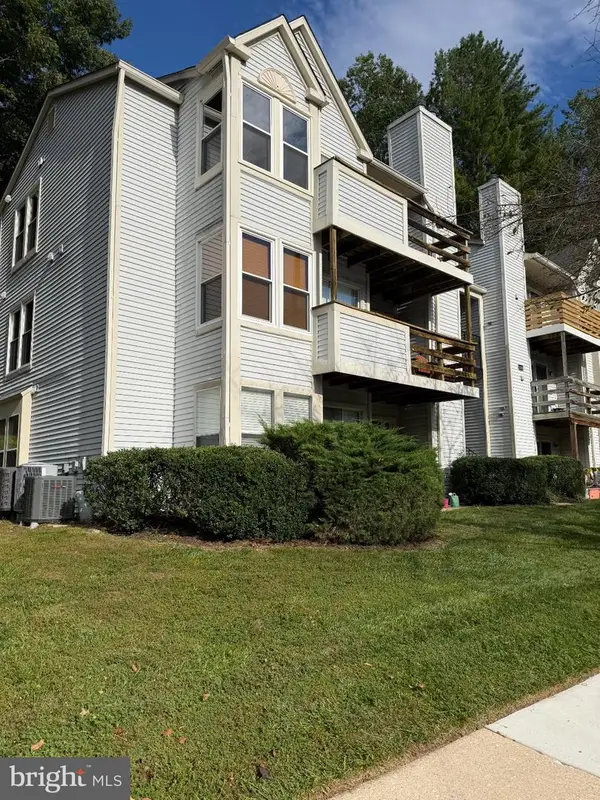 $235,000Coming Soon2 beds 2 baths884 sq. ft.
11510 Little Patuxent Pkwy #409, COLUMBIA, MD 21044
MLS# MDHW2074844Listed by: LONG & FOSTER REAL ESTATE, INC.


Protect your home and budget from life's surprises with an Assurant Home Warranty, backed by a partner that supports you through every step of homeownership. Explore Plans.
©2026 Century 21 Real Estate LLC. All rights reserved. CENTURY 21®, the CENTURY 21 Logo and C21® are service marks owned by Century 21 Real Estate LLC. Century 21 Real Estate LLC fully supports the principles of the Fair Housing Act and the Equal Opportunity Act. Each office is independently owned and operated. Listing information is deemed reliable but not guaranteed accurate.