
29770 Captain Adamouski St, Easton, MD 21601
Local realty services provided by:CENTURY 21 New Millennium
29770 Captain Adamouski St,Easton, MD 21601
$435,000
- 3 Beds
- 2 Baths
- 1,914 sq. ft.
- Single family
- Active
Listed by: robert d lacaze
Office: ttr sotheby's international realty
MLS#:MDTA2015198
Source:BRIGHTMLS
Price summary
- Price:$435,000
- Price per sq. ft.:$227.27
- Monthly HOA dues:$44
About this home
This stunning single-story ranch home in Easton's desirable Hunter's Mill neighborhood is listed at $435,000 and offers comfortable, low-maintenance living. The open floor plan provides bright and connected living space that flows seamlessly from the kitchen and breakfast counter into the family room. Beautiful, low maintenance wood flooring spans the main living areas. A cozy gas fireplace anchors the main living space, perfect for relaxing evenings. An attached 2-car garage provides convenient parking and extra storage space. The fully fenced-in private backyard offers an ideal outdoor retreat for pets, play or entertainment. Situated on Captain Adamouski St in Hunter's Mill with easy access to local Easton amenities and a quiet neighborhood feel.
Contact an agent
Home facts
- Year built:2011
- Subdivision & Development:HUNTERS MILL
- Listing ID #:MDTA2015198
- Added:1 day(s) ago
- Updated:September 23, 2026 at 05:42 AM
Rooms and interior
- Bedrooms:3
- Total bathrooms:2
- Full bathrooms:2
- Living area:1,914 sq. ft.
Heating and cooling
- Cooling:Central A/C
- Heating:90% Forced Air, Natural Gas
Structure and exterior
- Year built:2011
- Building area:1,914 sq. ft.
- Lot area:0.23 Acres
- Architectural Style:Traditional
- Construction Materials:Aluminum Siding
- Foundation Description:Crawl Space
- Levels:1 Story
Utilities
- Water:Public
- Sewer:Public Sewer
Finances and disclosures
- Price:$435,000
- Price per sq. ft.:$227.27
- Tax amount:$4,789 (2026)
Features and amenities
- Amenities:Cable TV Available
Parking
- Parking description:Attached Garage, Concrete Driveway, Garage - Front Entry
- Garage:Yes
- Garage spaces:2
New listings near 29770 Captain Adamouski St
- Coming Soon
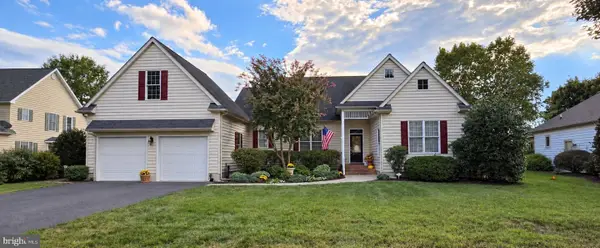 $719,000Coming Soon3 beds 3 baths3,855 sq. ft.
28597 Clubhouse Dr, EASTON, MD 21601
MLS# MDTA2015188Listed by: TTR SOTHEBY'S INTERNATIONAL REALTY - Coming SoonOpen Sat, 12 to 3pm
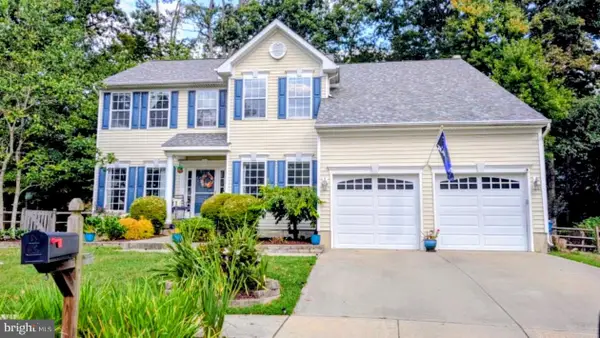 $475,000Coming Soon4 beds 3 baths2,488 sq. ft.
29406 Palm Ct, EASTON, MD 21601
MLS# MDTA2015184Listed by: COLDWELL BANKER CHESAPEAKE REAL ESTATE COMPANY - Coming Soon
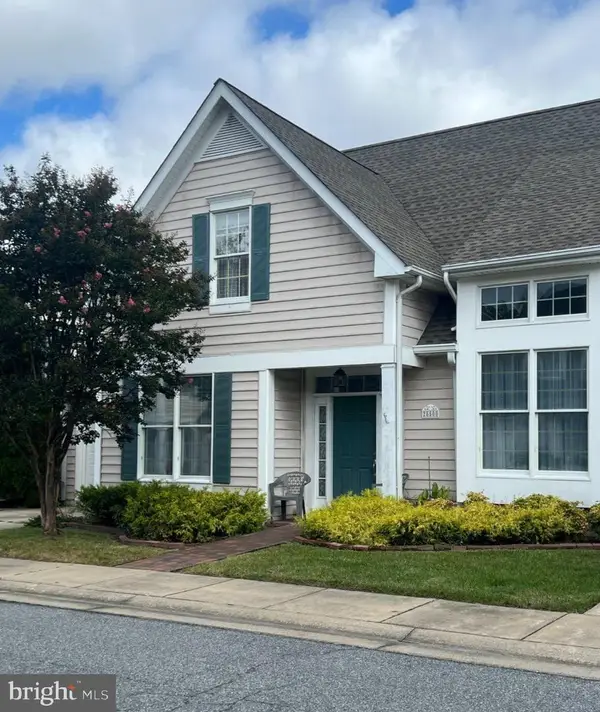 $425,000Coming Soon3 beds 2 baths1,806 sq. ft.
28500 Woods Dr, EASTON, MD 21601
MLS# MDTA2015144Listed by: BENSON & MANGOLD, LLC - Coming Soon
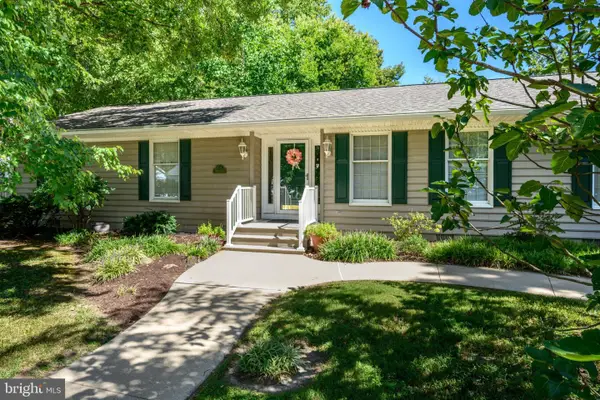 $450,000Coming Soon3 beds 3 baths2,192 sq. ft.
7035 Pine Ridge Rd, EASTON, MD 21601
MLS# MDTA2014894Listed by: TTR SOTHEBY'S INTERNATIONAL REALTY - Coming Soon
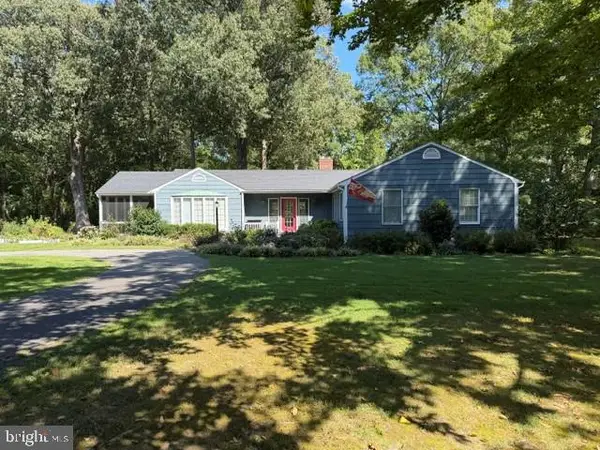 $675,000Coming Soon3 beds 2 baths2,139 sq. ft.
28420 Oaklands Rd, EASTON, MD 21601
MLS# MDTA2014816Listed by: BENSON & MANGOLD, LLC - Coming Soon
 $1,195,000Coming Soon4 beds 3 baths2,888 sq. ft.
28372 Canvasback Ln, EASTON, MD 21601
MLS# MDTA2015078Listed by: TTR SOTHEBY'S INTERNATIONAL REALTY - New
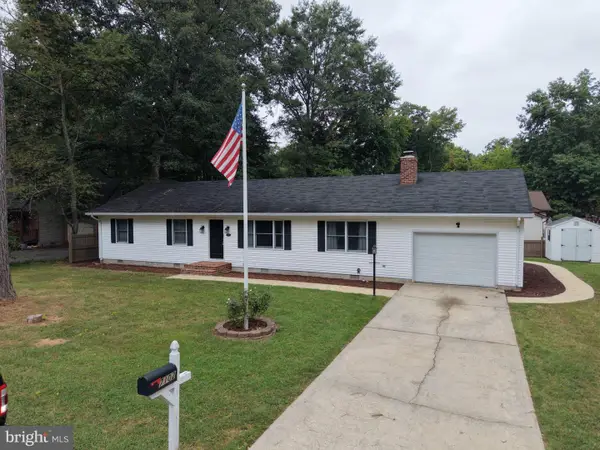 $405,000Active3 beds 2 baths1,568 sq. ft.
7102 Dogwood Ter, EASTON, MD 21601
MLS# MDTA2015204Listed by: BENSON & MANGOLD, LLC - New
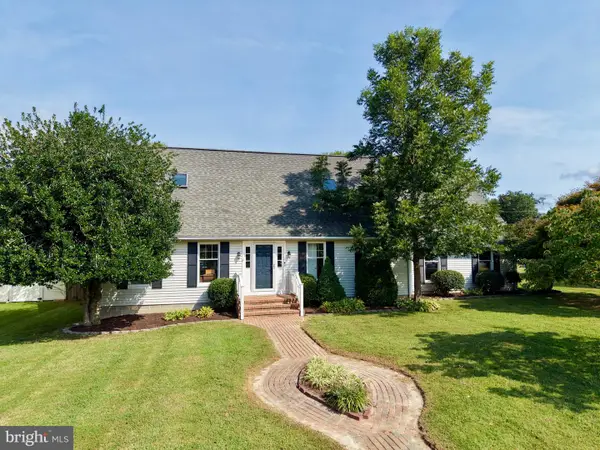 $445,000Active3 beds 2 baths1,848 sq. ft.
505 Decatur Pl, EASTON, MD 21601
MLS# MDTA2015196Listed by: TAYLOR PROPERTIES - New
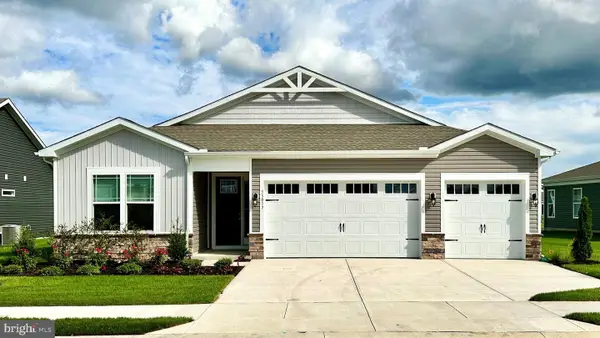 $523,240Active3 beds 3 baths2,309 sq. ft.
29902 Colton Ct, EASTON, MD 21601
MLS# MDTA2015192Listed by: D.R. HORTON REALTY OF VIRGINIA, LLC


Protect your home and budget from life's surprises with an Assurant Home Warranty, backed by a partner that supports you through every step of homeownership. Explore Plans.
©2026 Century 21 Real Estate LLC. All rights reserved. CENTURY 21®, the CENTURY 21 Logo and C21® are service marks owned by Century 21 Real Estate LLC. Century 21 Real Estate LLC fully supports the principles of the Fair Housing Act and the Equal Opportunity Act. Each office is independently owned and operated. Listing information is deemed reliable but not guaranteed accurate.