
29902 Colton Ct, Easton, MD 21601
Local realty services provided by:CENTURY 21 Ryon Real Estate
Listed by: justin k wood
Office: d.r. horton realty of virginia, llc.
MLS#:MDTA2015192
Source:BRIGHTMLS
Price summary
- Price:$523,240
- Price per sq. ft.:$226.61
- Monthly HOA dues:$48
About this home
Explore the newly released Destin floorplan at 29902 Colton Court in Easton, MD’s sought-after Gannon Range community. This 2,309-square-foot, one-story home features three bedrooms, three bathrooms, and a three-car garage. The bright foyer leads to the first secondary bedroom, complete with an en-suite bathroom and walk-in closet.
The kitchen features an oversized island, granite countertops, modern white cabinetry, stainless steel appliances, and a walk-in pantry. The three-car garage opens to a valet drop-off near a coat closet and laundry room.
The living space connects seamlessly to the large dining room, flex room with French doors, and great room with tray ceilings overlooking the covered porch. The private owner’s suite includes tray ceilings, an en-suite bathroom with a toilet closet, double-bowl vanity, custom tiled shower, and two walk-in closets.
The second guest bedroom sits off a private rear hallway near a full bathroom and linen closet.
This home also includes white window blinds, a sodded and irrigated landscaped lawn, and the exclusive Smart Home® package for added peace of mind.
Pictures, artist renderings, photographs, colors, features, and sizes are for illustration purposes only and will vary from the homes as built. Image representative of plan only and may vary as built. Images are of model home and include custom design features that may not be available in other homes. Furnishings and decorative items not included with home purchase....
Contact an agent
Home facts
- Subdivision & Development:GANNON RANGE
- Listing ID #:MDTA2015192
- Added:1 day(s) ago
- Updated:September 22, 2026 at 01:58 PM
Rooms and interior
- Bedrooms:3
- Total bathrooms:3
- Full bathrooms:3
- Flooring:Carpet, Laminate Plank
- Dining Description:Dining Area
- Bathrooms Description:Primary Bath(s)
- Kitchen Description:Carpet, Dishwasher, Disposal, Energy Efficient Appliances, Kitchen - Eat-In, Kitchen - Island, Microwave, Oven/Range - Gas, Pantry, Recessed Lighting, Stainless Steel Appliances, Upgraded Countertops, Water Heater - Tankless
- Bedroom Description:Carpet, Entry Level Bedroom, Walk In Closet(s)
- Living area:2,309 sq. ft.
Heating and cooling
- Cooling:Central A/C, Programmable Thermostat
- Heating:90% Forced Air, Natural Gas, Programmable Thermostat
Structure and exterior
- Roof:Architectural Shingle
- Building area:2,309 sq. ft.
- Lot area:0.21 Acres
- Lot Features:Corner, Cul-de-sac
- Architectural Style:Contemporary, Ranch/Rambler
- Construction Materials:Batts Insulation, Blown-In Insulation, Concrete, Stick Built, Vinyl Siding
- Exterior Features:Lawn Sprinkler, Patio(s), Sidewalks, Street Lights
- Foundation Description:Slab
- Levels:1 Story
Schools
- High school:EASTON
- Middle school:EASTON
Utilities
- Water:Public
- Sewer:Public Sewer
Finances and disclosures
- Price:$523,240
- Price per sq. ft.:$226.61
- Tax amount:$6,800 (2022)
Features and amenities
- Laundry features:Hookup
- Amenities:200+ Amp Service, Carbon Monoxide Detector(s), Carpet, Recessed Lighting, Smoke Detector, Window Treatments
- Smart home:Yes
Parking
- Parking description:Attached Garage, Concrete Driveway, Garage - Front Entry, Inside Access
- Garage:Yes
- Garage spaces:3
New listings near 29902 Colton Ct
- Coming Soon
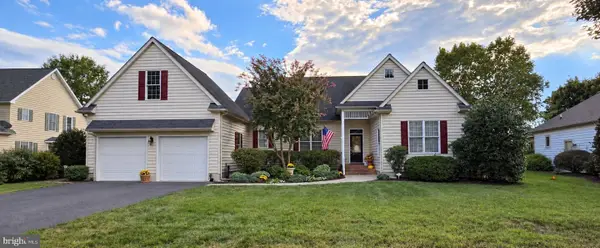 $719,000Coming Soon3 beds 3 baths3,855 sq. ft.
28597 Clubhouse Dr, EASTON, MD 21601
MLS# MDTA2015188Listed by: TTR SOTHEBY'S INTERNATIONAL REALTY - Coming SoonOpen Sat, 12 to 3pm
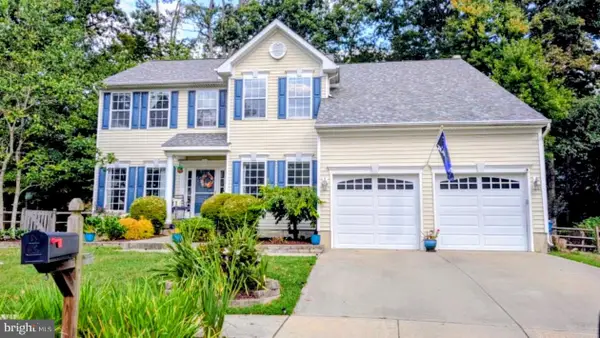 $475,000Coming Soon4 beds 3 baths2,488 sq. ft.
29406 Palm Ct, EASTON, MD 21601
MLS# MDTA2015184Listed by: COLDWELL BANKER CHESAPEAKE REAL ESTATE COMPANY - Coming Soon
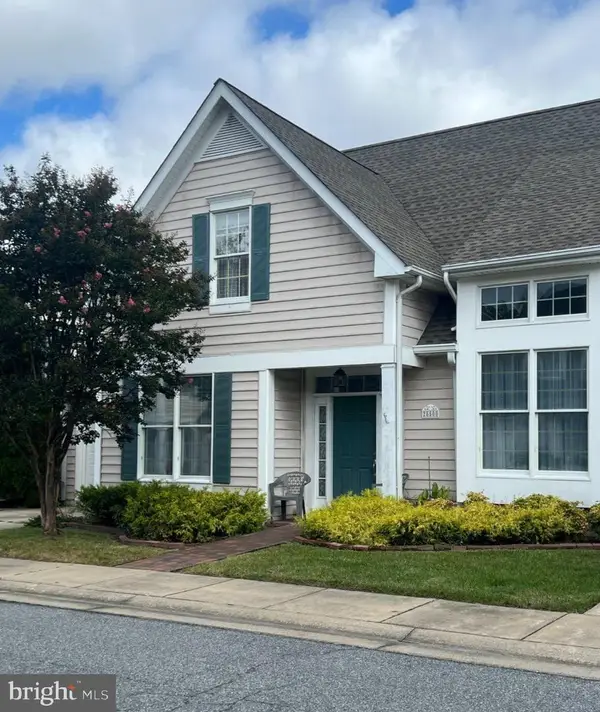 $425,000Coming Soon3 beds 2 baths1,806 sq. ft.
28500 Woods Dr, EASTON, MD 21601
MLS# MDTA2015144Listed by: BENSON & MANGOLD, LLC - Coming Soon
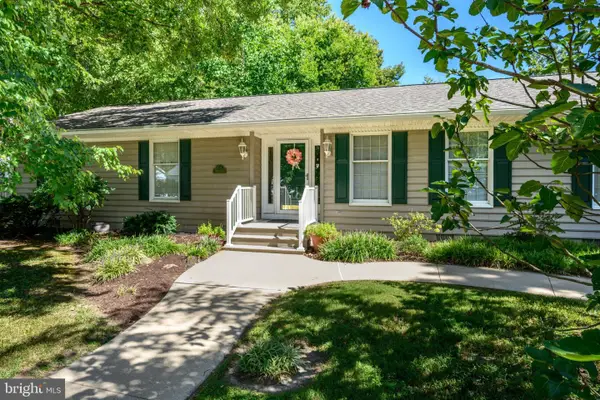 $450,000Coming Soon3 beds 3 baths2,192 sq. ft.
7035 Pine Ridge Rd, EASTON, MD 21601
MLS# MDTA2014894Listed by: TTR SOTHEBY'S INTERNATIONAL REALTY - Coming Soon
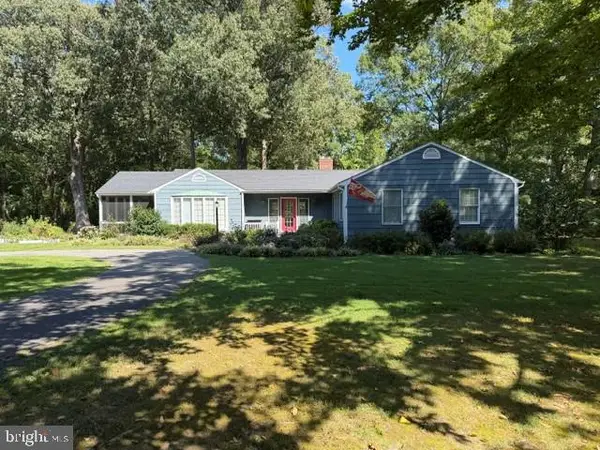 $675,000Coming Soon3 beds 2 baths2,139 sq. ft.
28420 Oaklands Rd, EASTON, MD 21601
MLS# MDTA2014816Listed by: BENSON & MANGOLD, LLC - Coming Soon
 $1,195,000Coming Soon4 beds 3 baths2,888 sq. ft.
28372 Canvasback Ln, EASTON, MD 21601
MLS# MDTA2015078Listed by: TTR SOTHEBY'S INTERNATIONAL REALTY - New
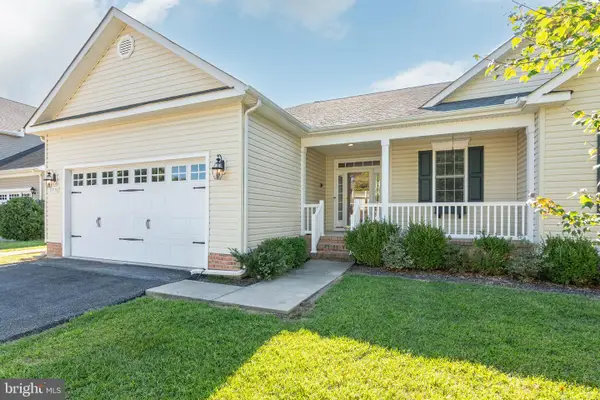 $435,000Active3 beds 2 baths1,914 sq. ft.
29770 Captain Adamouski St, EASTON, MD 21601
MLS# MDTA2015198Listed by: TTR SOTHEBY'S INTERNATIONAL REALTY - New
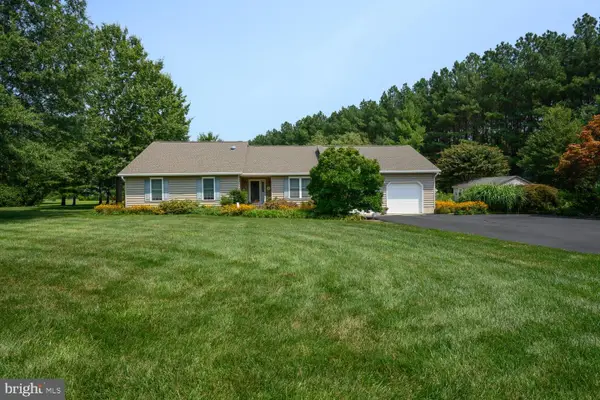 $585,000Active3 beds 3 baths2,384 sq. ft.
9055 Rockcliff Dr, EASTON, MD 21601
MLS# MDTA2015168Listed by: BENSON & MANGOLD, LLC - New
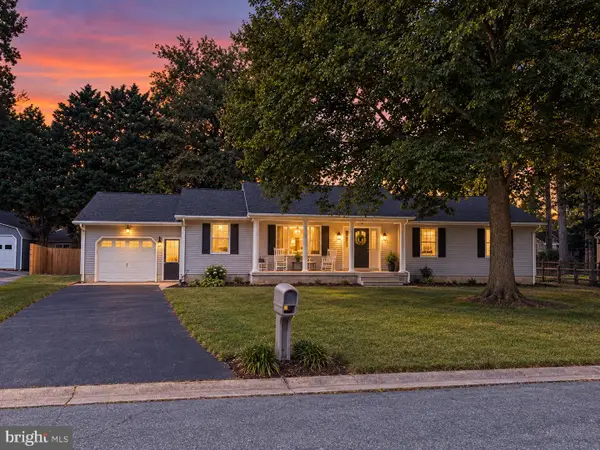 $429,900Active3 beds 2 baths1,680 sq. ft.
7062 Pine Ridge Rd Rd, EASTON, MD 21601
MLS# MDTA2015162Listed by: BENSON & MANGOLD, LLC


Protect your home and budget from life's surprises with an Assurant Home Warranty, backed by a partner that supports you through every step of homeownership. Explore Plans.
©2026 Century 21 Real Estate LLC. All rights reserved. CENTURY 21®, the CENTURY 21 Logo and C21® are service marks owned by Century 21 Real Estate LLC. Century 21 Real Estate LLC fully supports the principles of the Fair Housing Act and the Equal Opportunity Act. Each office is independently owned and operated. Listing information is deemed reliable but not guaranteed accurate.