
2530 Kensington Gdns #201, Ellicott City, MD 21043
Local realty services provided by:CENTURY 21 Reilly Realtors
Listed by: lisa wallace
Office: long & foster real estate, inc.
MLS#:MDHW2070426
Source:BRIGHTMLS
Price summary
- Price:$525,000
- Price per sq. ft.:$182.29
- Monthly HOA dues:$173
About this home
Welcome to an extraordinary opportunity to own 2,880 square feet of one level living! In addition to the expansive living space, this home includes two garages (one attached and one detached) plus two storage units.
As you enter through the foyer, you are immediately impressed by the massive family room featuring a beautiful gas fireplace and two separate sliding glass doors leading to private balconies, allowing an abundance of natural light to fill the space.
To the left of the family room is the spacious kitchen, complete with a breakfast area, a large center island, a walk in pantry, a separate faucet providing filtered water, abundant cabinetry, and ample counter space. Just beyond the kitchen is the generously sized dining room, conveniently located for both everyday meals and entertaining.
Down the hall from the dining room are a bedroom, a den, and a full bathroom. This thoughtful layout provides privacy for overnight guests, giving them their own separate living area and bathroom.
To the right of the foyer and family room, another hallway leads to the laundry room with a second entrance, an additional spacious bedroom, and another full bathroom. At the end of the hall is the extra large primary suite, featuring two walk in closets and an en suite bathroom with a separate walk in shower, corner soaking tub, double sink vanity, and linen closet.
The community offers an impressive selection of amenities and activities. Enjoy the outdoor pool with lap lanes, a lifeguard, and a separate tot pool. The clubhouse features a fitness center, locker rooms with showers, a library, game room, and a large gathering space for parties and community events.
Residents can participate in a variety of activities, including Book Club, Bridge, Bunco, Hand & Foot, Mahjong, Mexican Train, Poker, Canasta, tennis, pickleball, water aerobics, Zumba, yoga, and Fab, Fit & Fun classes. Numerous community gatherings are held throughout the year, along with guest speakers presenting on a variety of interesting topics.
Please note that the garages are not wired for electric vehicle charging. Due to the age of the electrical system, charging an electric vehicle in the garage could cause damage or present a fire hazard.
For added peace of mind, a one year home warranty is included beginning on the settlement date.
This community is truly one of Ellicott City's best kept secrets, and this exceptional home is one you will not want to miss!...
Contact an agent
Home facts
- Year built:2004
- Subdivision & Development:ENCLAVE AT ELLICOTT HILLS
- Listing ID #:MDHW2070426
- Added:37 day(s) ago
- Updated:August 01, 2026 at 08:40 AM
Rooms and interior
- Bedrooms:3
- Total bathrooms:3
- Full bathrooms:3
- Flooring:Carpet, Hardwood, Vinyl
- Dining Description:Dining Area, Dining Room
- Bathrooms Description:Bathroom 2, Bathroom 3, Primary Bath(s), Primary Bathroom
- Kitchen Description:Breakfast Area, Carpet, Dishwasher, Disposal, Exhaust Fan, Icemaker, Kitchen - Eat-In, Kitchen - Island, Microwave, Pantry, Range Hood, Refrigerator, Water Dispenser
- Bedroom Description:Carpet, Entry Level Bedroom, Primary Bedroom, Walk In Closet(s)
- Living area:2,880 sq. ft.
Heating and cooling
- Cooling:Central A/C
- Heating:Forced Air, Hot Water, Natural Gas
Structure and exterior
- Roof:Shingle
- Year built:2004
- Building area:2,880 sq. ft.
- Lot Features:Landscaping
- Construction Materials:Brick, Vinyl Siding
- Levels:1 Story
Utilities
- Water:Public
- Sewer:Public Sewer
Finances and disclosures
- Price:$525,000
- Price per sq. ft.:$182.29
- Tax amount:$6,375 (2025)
Features and amenities
- Laundry features:Dryer, Dryer In Unit, Has Laundry, Laundry, Washer, Washer In Unit
- Amenities:Carpet, Ceiling Fan(s), Elevator, Intercom, Main Entrance Lock, Smoke Detector, Sprinkler System - Indoor, Window Treatments
Parking
- Parking description:Additional Storage Area, Attached Garage, Detached Garage, Garage - Front Entry, Garage - Rear Entry, Garage Door Opener, Inside Access, Parking Lot
- Garage:Yes
- Garage spaces:2
New listings near 2530 Kensington Gdns #201
- Coming Soon
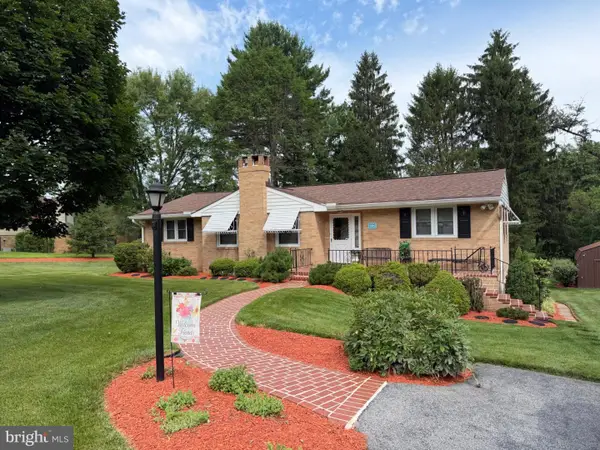 $555,000Coming Soon3 beds 2 baths
8484 Linwood Dr, ELLICOTT CITY, MD 21043
MLS# MDHW2072272Listed by: LONG & FOSTER REAL ESTATE, INC. - New
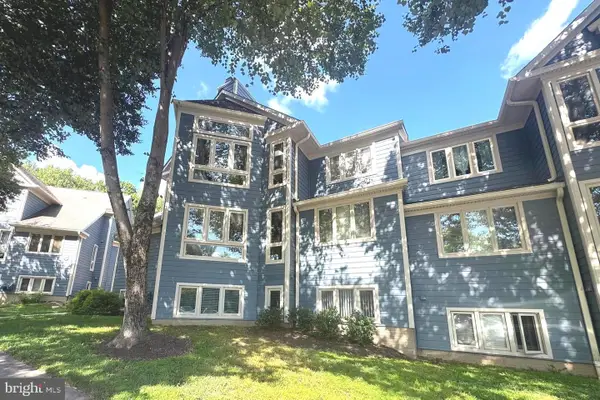 $289,000Active2 beds 2 baths1,000 sq. ft.
4998 Dorsey Hall Dr #a2, ELLICOTT CITY, MD 21042
MLS# MDHW2072324Listed by: PROSTAGE REALTY, LLC - Coming Soon
 $950,000Coming Soon3 beds 1 baths
4307 College Ave, ELLICOTT CITY, MD 21043
MLS# MDHW2072244Listed by: SAMSON PROPERTIES - Open Sat, 1 to 3pmNew
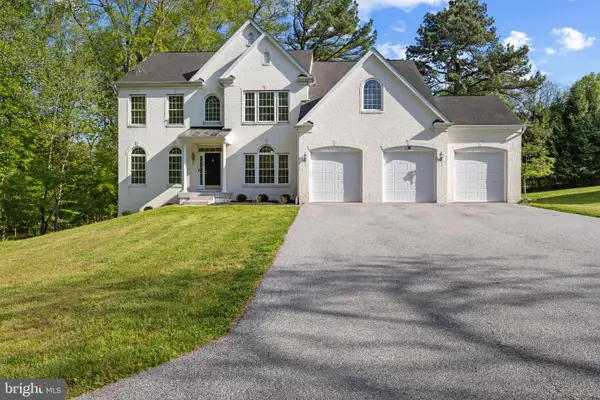 $1,250,000Active5 beds 6 baths5,078 sq. ft.
9724 Centennial Meadows Ln, ELLICOTT CITY, MD 21042
MLS# MDHW2072298Listed by: KELLER WILLIAMS LUCIDO AGENCY - Coming Soon
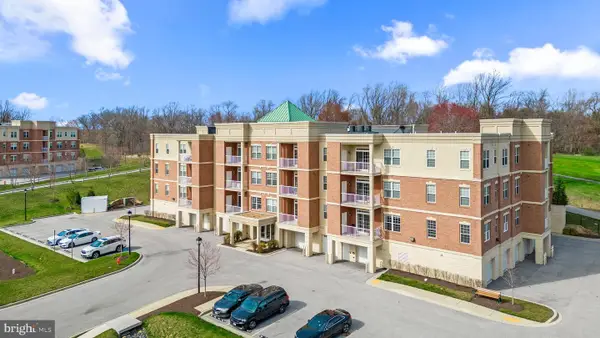 $530,000Coming Soon2 beds 2 baths
10520 Resort Rd #309, ELLICOTT CITY, MD 21042
MLS# MDHW2072304Listed by: KELLER WILLIAMS LUCIDO AGENCY - New
 $750,000Active5.74 Acres
Lot 31 Golden Oak Dr, ELLICOTT CITY, MD 21042
MLS# MDHW2072316Listed by: NORTHROP REALTY - Open Sat, 1 to 3pmNew
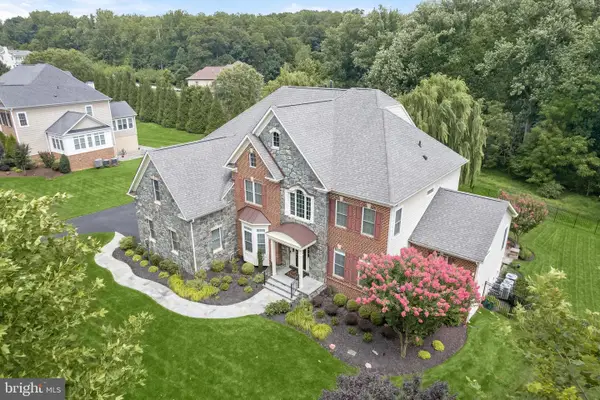 $1,600,000Active6 beds 7 baths7,508 sq. ft.
11229 Kinsale Ct, ELLICOTT CITY, MD 21042
MLS# MDHW2072264Listed by: NORTHROP REALTY - Open Sat, 11am to 1pmNew
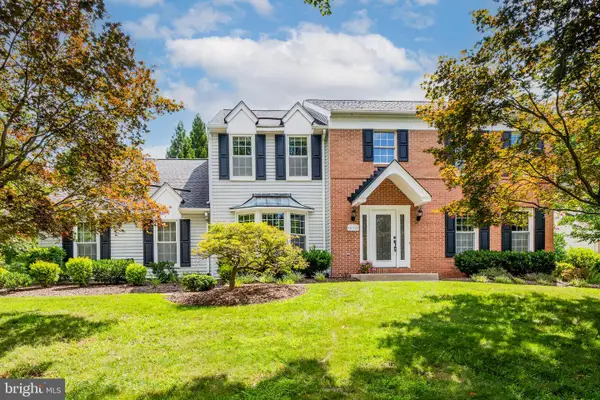 $995,000Active4 beds 4 baths3,654 sq. ft.
10315 Cromwell Ct, ELLICOTT CITY, MD 21042
MLS# MDHW2064534Listed by: COMPASS - Open Sat, 11am to 5pmNew
 $660,000Active3 beds 4 baths2,533 sq. ft.
6124 Edward Hill Rd, ELLICOTT CITY, MD 21043
MLS# MDHW2072122Listed by: KELLER WILLIAMS REALTY CENTRE - New
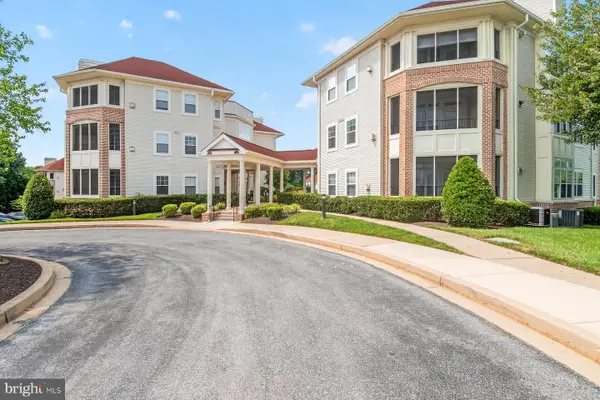 $385,000Active2 beds 2 baths1,423 sq. ft.
2100 Ganton Grn #b-205, WOODSTOCK, MD 21163
MLS# MDHW2072182Listed by: JACK COOPER REALTY


Protect your home and budget from life's surprises with an Assurant Home Warranty, backed by a partner that supports you through every step of homeownership. Explore Plans.
©2026 Century 21 Real Estate LLC. All rights reserved. CENTURY 21®, the CENTURY 21 Logo and C21® are service marks owned by Century 21 Real Estate LLC. Century 21 Real Estate LLC fully supports the principles of the Fair Housing Act and the Equal Opportunity Act. Each office is independently owned and operated. Listing information is deemed reliable but not guaranteed accurate.