
305 Tufton Cir, Fallston, MD 21047
Local realty services provided by:CENTURY 21 Gold
Listed by: lee r. tessier, reed j stupalski
Office: exp realty, llc.
MLS#:MDHR2060186
Source:BRIGHTMLS
Price summary
- Price:$525,000
- Price per sq. ft.:$136.15
- Monthly HOA dues:$185
About this home
3-bedroom, 3 full and 1 half bath interior townhome in Fallston Commons offering over 3,500 square feet of finished living space, a main-level primary suite, walkout lower level, attached 2-car garage, and community pool access. The main living level features hardwood floors, a spacious dining area, comfortable living room, sun-filled sitting room with built-in shelving, a convenient half bath, and a well-appointed kitchen with stainless steel appliances, warm wood cabinetry, an island, breakfast nook, and easy flow for everyday living or entertaining. The main-level primary suite adds highly desirable first-floor bedroom convenience with a walk-in closet and private bath featuring a double vanity and separate shower. Upstairs, two additional bedrooms, one full bath, a loft, and a separate office create excellent flexibility for guests, remote work, hobbies, or additional lounge space. The walkout lower level expands the home even further with a large recreation room, full bath, laundry area, storage/utility space, and built-in wet bar/cabinetry, making it ideal for entertaining, extended living, or everyday relaxation. Outdoor living includes an elevated deck off the main level, a covered lower patio, and landscaped green space for dining, relaxing, or enjoying the Fallston Commons setting. Driveway parking, the attached 2-car front-entry garage, and community amenities including an in-ground pool complete this spacious Fallston townhome. Property is being sold as-is....
Contact an agent
Home facts
- Year built:2013
- Subdivision & Development:FALLSTON COMMONS
- Listing ID #:MDHR2060186
- Added:1 day(s) ago
- Updated:September 18, 2026 at 10:43 AM
Rooms and interior
- Bedrooms:3
- Total bathrooms:4
- Full bathrooms:3
- Half bathrooms:1
- Flooring:Carpet, Ceramic Tile, Hardwood, Luxury Vinyl Plank, Tile/Brick, Vinyl, Wood
- Dining Description:Combination Kitchen/Dining, Dining Area, Formal/Separate Dining Room
- Bathrooms Description:Primary Bath(s)
- Kitchen Description:Breakfast Area, Built-In Microwave, Built-Ins, Carpet, Crown Moldings, Dishwasher, Disposal, Exhaust Fan, Icemaker, Kitchen - Eat-In, Kitchen - Island, Kitchen - Table Space, Microwave, Oven/Range - Electric, Recessed Lighting, Refrigerator, Stainless Steel Appliances, Upgraded Countertops, Water Heater, Wet/Dry Bar, Wine Storage
- Bedroom Description:Carpet, Entry Level Bedroom, Walk In Closet(s)
- Basement:Yes
- Basement Description:Connecting Stairway, Daylight, Full, Fully Finished, Heated, Improved, Interior Access, Partial, Walkout Level
- Living area:3,856 sq. ft.
Heating and cooling
- Cooling:Ceiling Fan(s), Central A/C
- Heating:Forced Air, Natural Gas
Structure and exterior
- Roof:Asphalt, Shingle
- Year built:2013
- Building area:3,856 sq. ft.
- Lot Features:Front Yard, Interior, Level, Rear Yard, Suburban
- Architectural Style:Colonial
- Construction Materials:Brick, Vinyl Siding
- Exterior Features:Deck(s), Exterior Lighting, Patio(s), Sidewalks
- Foundation Description:Block
- Levels:3 Story
Schools
- High school:FALLSTON
- Middle school:FALLSTON
- Elementary school:YOUTHS BENEFIT
Utilities
- Water:Public
- Sewer:Public Sewer
Finances and disclosures
- Price:$525,000
- Price per sq. ft.:$136.15
- Tax amount:$5,012 (2025)
Features and amenities
- Laundry features:Dryer, Washer
- Amenities:Built-Ins, Carpet, Ceiling Fan(s), Crown Moldings, Double Pane Windows, Recessed Lighting, Smoke Detector, Sprinkler System, Sprinkler System - Indoor, Wet/Dry Bar, Window Treatments
Parking
- Parking description:Attached Garage, Concrete Driveway, Covered Parking, Free, Garage - Front Entry, Garage Door Opener, Inside Access, On Street, Paved Driveway, Paved Parking, Private, Public, Surface, Unassigned
- Garage:Yes
- Garage spaces:2
New listings near 305 Tufton Cir
- Coming Soon
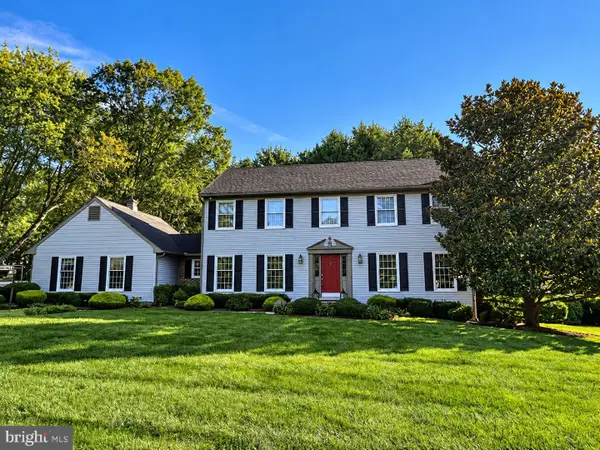 $685,000Coming Soon4 beds 3 baths2,628 sq. ft.
2830 Forest Glen, BALDWIN, MD 21013
MLS# MDHR2059870Listed by: GARCEAU REALTY - New
 $492,000Active3 beds 2 baths1,344 sq. ft.
2410 Watervale Rd, FALLSTON, MD 21047
MLS# MDHR2060182Listed by: CUMMINGS & CO REALTORS - New
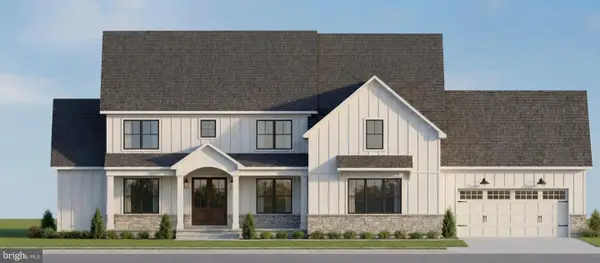 $1,384,990Active5 beds 5 baths4,008 sq. ft.
2208 Arden Dr, FALLSTON, MD 21047
MLS# MDHR2060058Listed by: BUILDER SOLUTIONS REALTY - Open Sat, 1 to 3pmNew
 $539,000Active4 beds 3 baths2,964 sq. ft.
2105 Laurel Brook Rd, FALLSTON, MD 21047
MLS# MDHR2059864Listed by: LONG & FOSTER REAL ESTATE, INC.  $674,990Active4 beds 3 baths2,746 sq. ft.
Address Withheld By Seller, BALDWIN, MD 21013
MLS# MDHR2058112Listed by: LONG & FOSTER REAL ESTATE, INC. $2,000,000Active18.45 Acres
2503 Belair Rd, FALLSTON, MD 21047
MLS# MDHR2059462Listed by: LONG & FOSTER REAL ESTATE, INC.- Open Sat, 1 to 2pm
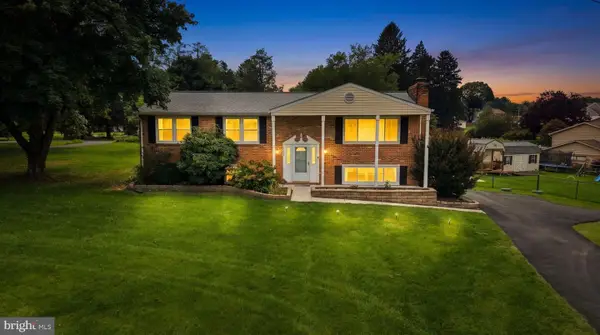 $515,000Active5 beds 3 baths1,902 sq. ft.
2300 Carrs Mill Rd, FALLSTON, MD 21047
MLS# MDHR2059570Listed by: CUMMINGS & CO. REALTORS - Open Sat, 12 to 2pm
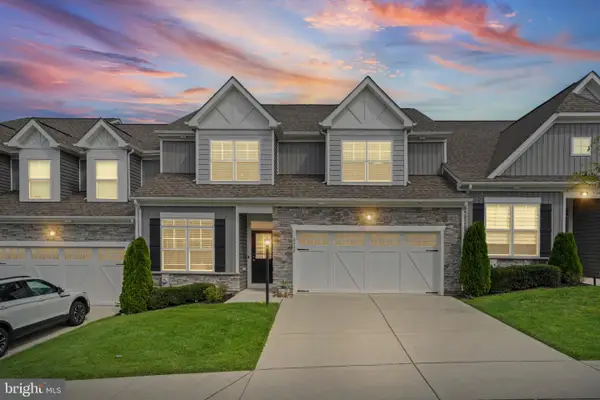 $750,000Active4 beds 4 baths4,361 sq. ft.
2422 Rosebud Way, FALLSTON, MD 21047
MLS# MDHR2058860Listed by: LONG & FOSTER REAL ESTATE, INC. 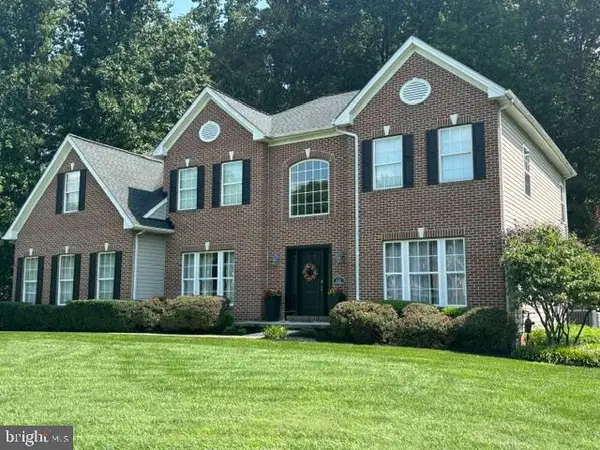 $859,000Active4 beds 4 baths3,744 sq. ft.
502 Copeland Rd, FALLSTON, MD 21047
MLS# MDHR2059454Listed by: LONG & FOSTER REAL ESTATE, INC.


Protect your home and budget from life's surprises with an Assurant Home Warranty, backed by a partner that supports you through every step of homeownership. Explore Plans.
©2026 Century 21 Real Estate LLC. All rights reserved. CENTURY 21®, the CENTURY 21 Logo and C21® are service marks owned by Century 21 Real Estate LLC. Century 21 Real Estate LLC fully supports the principles of the Fair Housing Act and the Equal Opportunity Act. Each office is independently owned and operated. Listing information is deemed reliable but not guaranteed accurate.