
3409 Widows Care Rd, Fallston, MD 21047
Local realty services provided by:CENTURY 21 Reilly Realtors
3409 Widows Care Rd,Fallston, MD 21047
$1,500,000
- 5 Beds
- 6 Baths
- 6,928 sq. ft.
- Single family
- Coming Soon
Listed by: alexander d necker
Office: american premier realty, llc.
MLS#:MDHR2061058
Source:BRIGHTMLS
Price summary
- Price:$1,500,000
- Price per sq. ft.:$216.51
About this home
Welcome to 3409 Widows Care, offering an entirely different way of living. Set on 18+ secluded acres in Fallston, this approximately 7,000 total square-foot retreat brings together distinctive architecture, exceptional entertaining spaces and remarkable grounds designed to be enjoyed in every season. Professional pictures and additional remarks Coming Soon!
Contact an agent
Home facts
- Year built:2005
- Subdivision & Development:NONE AVAILABLE
- Listing ID #:MDHR2061058
- Updated:November 01, 2026 at 02:13 AM
Rooms and interior
- Bedrooms:5
- Total bathrooms:6
- Full bathrooms:5
- Half bathrooms:1
- Flooring:Carpet, Ceramic Tile, Hardwood
- Dining Description:Combination Dining/Living, Combination Kitchen/Dining, Dining Area
- Bathrooms Description:Primary Bath(s)
- Kitchen Description:Breakfast Area, Built-Ins, Carpet, Combination Kitchen/Living, Cooktop, Crown Moldings, Dishwasher, Exhaust Fan, Icemaker, Kitchen - Eat-In, Kitchen - Gourmet, Kitchen - Island, Kitchen - Table Space, Microwave, Oven - Double, Oven - Wall, Oven/Range - Gas, Pantry, Range Hood, Recessed Lighting, Refrigerator, Upgraded Countertops, Wet/Dry Bar
- Bedroom Description:Carpet, Entry Level Bedroom, Walk In Closet(s)
- Basement:Yes
- Basement Description:Connecting Stairway, Daylight, Full, Fully Finished, Heated, Outside Entrance, Partial, Sump Pump, Walkout Level, Windows
- Living area:6,928 sq. ft.
Heating and cooling
- Cooling:Ceiling Fan(s), Central A/C, Heat Pump(s), Zoned
- Heating:Electric, Forced Air, Heat Pump - Gas BackUp, Heat Pump(s), Programmable Thermostat, Propane - Owned, Wood
Structure and exterior
- Roof:Asphalt, Metal, Shingle
- Year built:2005
- Building area:6,928 sq. ft.
- Lot area:18.32 Acres
- Lot Features:Backs to Trees, Landscaping, No Thru Street, Private, Secluded, Trees/Wooded
- Architectural Style:Colonial
- Construction Materials:Stone, Vinyl Siding
- Exterior Features:Balconies- Multiple, Deck(s), Extensive Hardscape, Patio(s), Porch(es), Stone Retaining Walls, Water Falls, Wrap Around
- Foundation Description:Block
- Levels:3 Story
Utilities
- Water:Well
- Sewer:On Site Septic
Finances and disclosures
- Price:$1,500,000
- Price per sq. ft.:$216.51
- Tax amount:$11,436 (2026)
Features and amenities
- Laundry features:Dryer, Washer
- Amenities:Atrium Windows, Attic, Bay/Bow Windows, Built-Ins, Carpet, Ceiling Fan(s), Chair Railings, Crown Moldings, Insulated Windows, Intercom, Recessed Lighting, Wet/Dry Bar, Window Treatments
- Pool features:Heated, In Ground, Saltwater
Parking
- Parking description:Additional Storage Area, Asphalt Driveway, Attached Garage, Detached Garage, Garage - Front Entry, Garage - Side Entry, Garage Door Opener, Off Street, Oversized, Paved Driveway
- Garage:Yes
- Garage spaces:6
New listings near 3409 Widows Care Rd
- Coming Soon
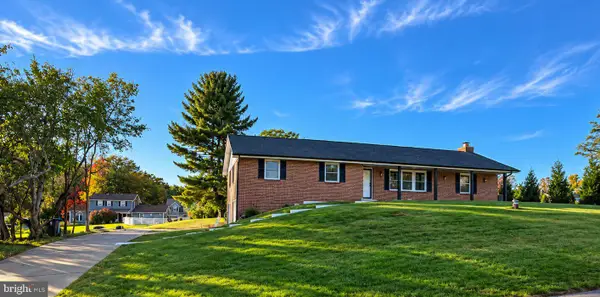 $650,000Coming Soon3 beds 3 baths1,900 sq. ft.
1106 Peachtree Rd, FALLSTON, MD 21047
MLS# MDHR2061304Listed by: SAMSON PROPERTIES - Coming Soon
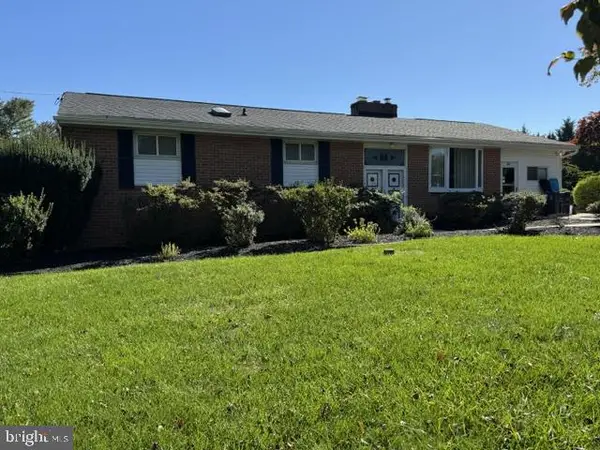 $324,900Coming Soon3 beds 3 baths1,652 sq. ft.
2701 Fallsmont Dr, FALLSTON, MD 21047
MLS# MDHR2061288Listed by: CUMMINGS & CO. REALTORS - New
 $535,000Active3 beds 2 baths2,208 sq. ft.
527 Stratford Rd, FALLSTON, MD 21047
MLS# MDHR2061200Listed by: GARCEAU REALTY - New
 $599,000Active4 beds 2 baths4,420 sq. ft.
2108 Harford Rd, FALLSTON, MD 21047
MLS# MDHR2061462Listed by: DOUGLAS REALTY LLC - New
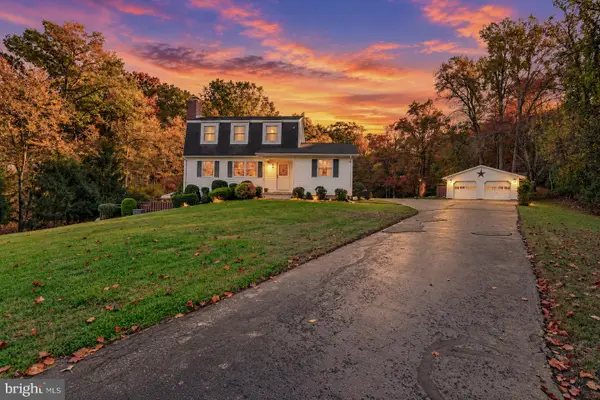 $615,000Active5 beds 2 baths1,880 sq. ft.
3012 Charles St, FALLSTON, MD 21047
MLS# MDHR2061430Listed by: COLDWELL BANKER REALTY - Open Sun, 1 to 3pmNew
 $569,900Active3 beds 4 baths3,336 sq. ft.
1854 Exton Dr, FALLSTON, MD 21047
MLS# MDHR2061368Listed by: CUMMINGS & CO REALTORS - New
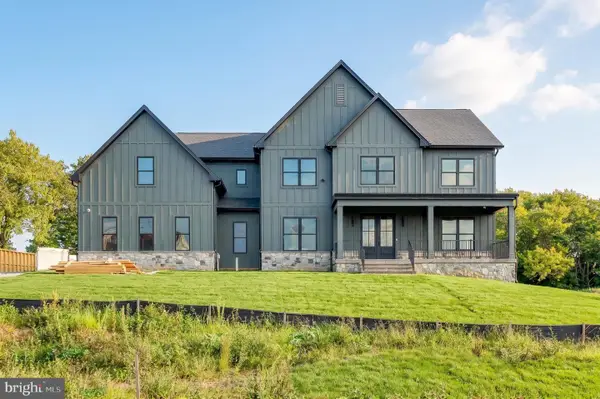 $1,500,000Active4 beds 4 baths6,253 sq. ft.
2509 Port Ln, FALLSTON, MD 21047
MLS# MDHR2060872Listed by: AMERICAN PREMIER REALTY, LLC  $450,000Active4 beds 3 baths2,178 sq. ft.
2106 Brookhaven Ct, FALLSTON, MD 21047
MLS# MDHR2060870Listed by: AMERICAN PREMIER REALTY, LLC $839,000Active4 beds 4 baths2,640 sq. ft.
3108 Bennington Ct, BALDWIN, MD 21013
MLS# MDHR2060810Listed by: LONG & FOSTER REAL ESTATE, INC.


Protect your home and budget from life's surprises with an Assurant Home Warranty, backed by a partner that supports you through every step of homeownership. Explore Plans.
©2026 Century 21 Real Estate LLC. All rights reserved. CENTURY 21®, the CENTURY 21 Logo and C21® are service marks owned by Century 21 Real Estate LLC. Century 21 Real Estate LLC fully supports the principles of the Fair Housing Act and the Equal Opportunity Act. Each office is independently owned and operated. Listing information is deemed reliable but not guaranteed accurate.