
12532 Surrey Circle Dr, Fort Washington, MD 20744
Local realty services provided by:CENTURY 21 A Better Way
12532 Surrey Circle Dr,Fort Washington, MD 20744
$559,999
- 5 Beds
- 3 Baths
- 1,940 sq. ft.
- Single family
- Active
Listed by: endea r thibodeaux
Office: tarver realty group
MLS#:MDPG2206872
Source:BRIGHTMLS
Price summary
- Price:$559,999
- Price per sq. ft.:$288.66
About this home
* Seller is offering $10k toward buyer's mortgage rate buydown or closing costs with an acceptable offer!
* This home qualifies for The Pathway to Purchase program, which is the county’s flagship first-time homebuyer assistance initiative, designed to help residents overcome the barrier of upfront costs for purchasing a home. Eligible buyers can receive up to $50,000 in financial assistance, provided as a 0% interest, deferred loan.
Stunning 5-Bedroom Home with Outdoor Entertainment Oasis, Fitness Room, Solar Savings & Walk-Out Basement
Welcome to this beautifully maintained 5-bedroom, 2.5-bath home located in one of Fort Washington's most desirable communities. Offering the perfect combination of comfort, flexibility, energy efficiency, and outdoor living, this exceptional property is designed for today's modern homeowner.
Step inside to discover a spacious floor plan featuring an updated kitchen with rich cherry wood cabinetry, granite countertops, and abundant storage. The generous living and dining areas create the perfect space for entertaining and everyday living.
The fully finished walk-out basement adds tremendous versatility and includes a dedicated fitness room, ideal for maintaining an active lifestyle from home. The lower level also offers flexible space for a home office, media room, guest suite, or potential income-producing opportunity with its private entrance.
One of the home's standout features is the incredible outdoor entertainment area. Enjoy a covered outdoor living room complete with a television, built-in grill, and pizza oven—perfect for hosting family gatherings, game-day celebrations, or relaxing evenings outdoors throughout the year.
The beautifully landscaped front yard is enhanced by an in-ground sprinkler system for easy maintenance and year-round curb appeal.
Energy-conscious buyers will appreciate the solar energy system, which has consistently helped reduce electric costs and has generated utility refund checks for many years. The solar system is a Power Purchase Agreement (PPA) that is simple to transfer to a new owner. As a solar consultant, the seller is available to help ensure a smooth transition and answer any questions regarding the system's benefits. An electric vehicle charging station also conveys with the property.
Additional highlights include:
• 5 spacious bedrooms
• 2.5 bathrooms
• Dedicated fitness room
• Walk-out basement with private entrance
• Potential home office or guest suite
• Potential income-producing lower level
• Covered outdoor living room with TV
• Built-in pizza oven and grill
• In-ground sprinkler system
• Solar energy savings
• EV charging station
• Large backyard ideal for entertaining
Closing Help Is Available
Conveniently located just minutes from National Harbor, MGM, Tanger Outlets, shopping, dining, entertainment, and major commuter routes. Golf enthusiasts will appreciate being within walking distance of the nearby golf course with fitness center and restaurant....
Contact an agent
Home facts
- Year built:1971
- Subdivision & Development:TANTALLON
- Listing ID #:MDPG2206872
- Added:93 day(s) ago
- Updated:September 15, 2026 at 01:46 PM
Rooms and interior
- Bedrooms:5
- Total bathrooms:3
- Full bathrooms:2
- Half bathrooms:1
- Dining Description:Dining Area
- Kitchen Description:Carpet, Dishwasher, Disposal, Kitchen - Eat-In, Microwave, Refrigerator
- Bedroom Description:Carpet
- Basement:Yes
- Basement Description:Daylight, Full, Fully Finished
- Living area:1,940 sq. ft.
Heating and cooling
- Cooling:Central A/C
- Heating:Central
Structure and exterior
- Year built:1971
- Building area:1,940 sq. ft.
- Lot area:0.32 Acres
- Architectural Style:Bi-level
- Construction Materials:Brick
- Foundation Description:Slab
- Levels:2 Stories
Utilities
- Water:Public
- Sewer:Public Sewer
Finances and disclosures
- Price:$559,999
- Price per sq. ft.:$288.66
- Tax amount:$6,298 (2026)
Features and amenities
- Laundry features:Dryer, Washer
- Amenities:Cable TV Available, Carpet, Electric Available, Natural Gas Available
Parking
- Parking description:Attached Garage, Garage - Side Entry
- Garage:Yes
- Garage spaces:2
New listings near 12532 Surrey Circle Dr
- Coming SoonOpen Sun, 2 to 4pm
 $599,000Coming Soon6 beds 4 baths2,214 sq. ft.
758 Gleneagles Dr, FORT WASHINGTON, MD 20744
MLS# MDPG2212038Listed by: CORCORAN MCENEARNEY - Coming Soon
 $559,900Coming Soon4 beds 4 baths3,286 sq. ft.
10006 Highland Vw Vw, FORT WASHINGTON, MD 20744
MLS# MDPG2218488Listed by: KELLER WILLIAMS REALTY DULLES - Coming Soon
 $575,000Coming Soon7 beds 3 baths2,800 sq. ft.
8304 Allentown Rd, FORT WASHINGTON, MD 20744
MLS# MDPG2218450Listed by: CAPRIKA REALTY - Coming Soon
 $599,999Coming Soon4 beds 4 baths2,308 sq. ft.
7003 Lanham Ln, FORT WASHINGTON, MD 20744
MLS# MDPG2218356Listed by: SPRING HILL REAL ESTATE, LLC. - Coming Soon
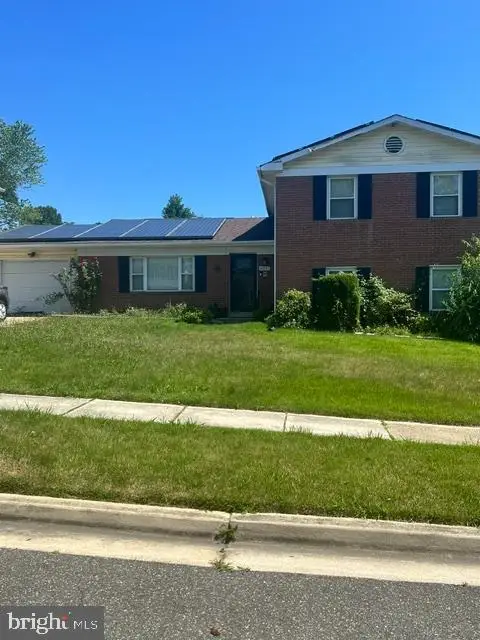 $397,000Coming Soon4 beds 3 baths2,436 sq. ft.
8211 Barrett Rd, FORT WASHINGTON, MD 20744
MLS# MDPG2209320Listed by: EXP REALTY, LLC - New
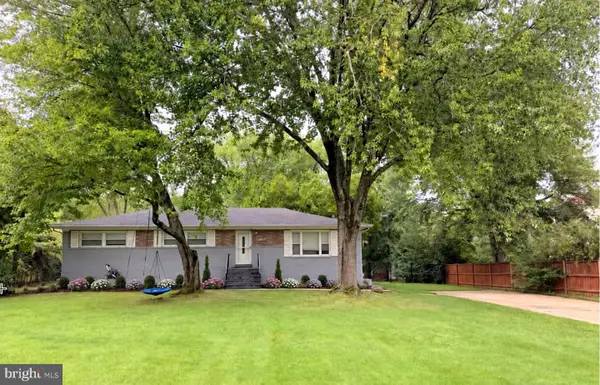 $589,000Active6 beds 3 baths3,171 sq. ft.
10807 Hill Top Dr, FORT WASHINGTON, MD 20744
MLS# MDPG2219272Listed by: COMPASS - New
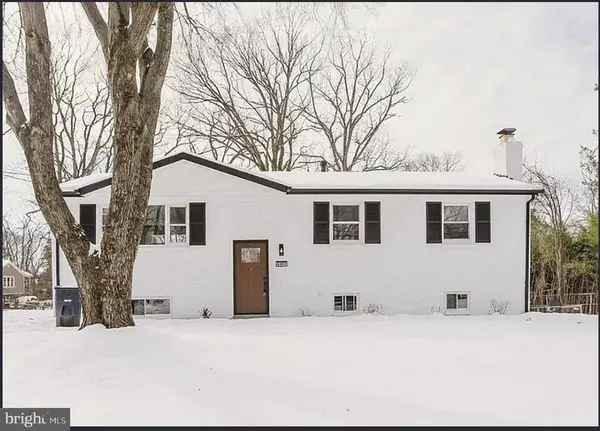 $565,000Active6 beds 3 baths1,125 sq. ft.
4407 Payne Dr, FORT WASHINGTON, MD 20744
MLS# MDPG2219098Listed by: SELL YOUR HOME SERVICES  $270,000Active3 beds 2 baths1,322 sq. ft.
1445 Potomac Heights Dr #184, FORT WASHINGTON, MD 20744
MLS# MDPG2216770Listed by: MOATS REALTY LLC- Open Sat, 12 to 2:30pmNew
 $525,000Active5 beds 3 baths1,392 sq. ft.
306 Dias Dr, FORT WASHINGTON, MD 20744
MLS# MDPG2216328Listed by: SAMSON PROPERTIES - New
 $465,000Active3 beds 2 baths2,574 sq. ft.
13011 Clarion Rd, FORT WASHINGTON, MD 20744
MLS# MDPG2218126Listed by: FARIS HOMES


Protect your home and budget from life's surprises with an Assurant Home Warranty, backed by a partner that supports you through every step of homeownership. Explore Plans.
©2026 Century 21 Real Estate LLC. All rights reserved. CENTURY 21®, the CENTURY 21 Logo and C21® are service marks owned by Century 21 Real Estate LLC. Century 21 Real Estate LLC fully supports the principles of the Fair Housing Act and the Equal Opportunity Act. Each office is independently owned and operated. Listing information is deemed reliable but not guaranteed accurate.