
12289 Scaggsville Rd, Fulton, MD 20759
Local realty services provided by:CENTURY 21 Reilly Realtors
12289 Scaggsville Rd,Fulton, MD 20759
$530,000
- 4 Beds
- 2 Baths
- - sq. ft.
- Single family
- Sold
Listed by: steve allnutt
Office: re/max advantage realty
MLS#:MDHW2072310
Source:BRIGHTMLS
Sorry, we are unable to map this address
Price summary
- Price:$530,000
About this home
** Property Being Sold Strictly AS IS ** Major Rehab Needed ** Four Sides Brick ** Nice 1-Acre Lot with No HOA Restrictions ** Good Price for Renovation Company / Contractor-End User or Tear Down for Builder ** Property Allows for a Number of Uses under RR-DEO Zoning ** Showings Begin Saturday 8/1 - Offers will be Reviewed Tuesday Afternoon
Contact an agent
Home facts
- Year built:1968
- Subdivision & Development:NONE AVAILABLE
- Listing ID #:MDHW2072310
- Added:17 day(s) ago
- Updated:August 17, 2026 at 05:57 AM
Rooms and interior
- Bedrooms:4
- Total bathrooms:2
- Full bathrooms:2
- Flooring:Hardwood
- Dining Description:Combination Dining/Living
- Bathrooms Description:Bathroom 1, Bathroom 2
- Kitchen Description:2nd Kitchen, Built-Ins, Cooktop, Dishwasher, Exhaust Fan, Kitchen - Efficiency, Refrigerator
- Bedroom Description:Entry Level Bedroom
- Basement:Yes
- Basement Description:Full, Fully Finished, Heated, Improved, Outside Entrance, Rear Entrance, Sump Pump, Walkout Level, Windows
Heating and cooling
- Cooling:Ceiling Fan(s), Central A/C
- Heating:Hot Water, Oil
Structure and exterior
- Roof:Asphalt
- Year built:1968
- Lot Features:Backs to Trees, Rural
- Architectural Style:Ranch/Rambler
- Construction Materials:Brick
- Exterior Features:Deck(s), Outbuilding(s)
- Foundation Description:Concrete Perimeter
- Levels:2 Stories
Schools
- High school:RIVER HILL
- Middle school:LIME KILN
- Elementary school:POINTERS RUN
Utilities
- Water:Well
- Sewer:On Site Septic
Finances and disclosures
- Price:$530,000
- Tax amount:$7,474 (2026)
Features and amenities
- Laundry features:Washer/Dryer Stacked
- Amenities:Built-Ins, Water Treat System
Parking
- Parking description:Asphalt Driveway, Detached Garage, Garage - Front Entry, Off Street, Oversized
- Garage:Yes
- Garage spaces:1
New listings near 12289 Scaggsville Rd
- Coming Soon
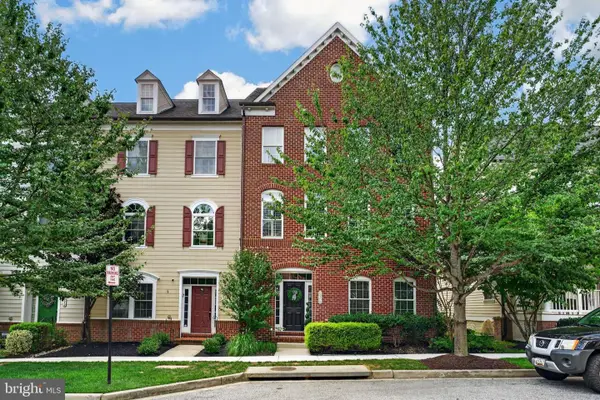 $910,000Coming Soon3 beds 4 baths
8968 Tawes St, FULTON, MD 20759
MLS# MDHW2072926Listed by: CUMMINGS & CO. REALTORS - Coming Soon
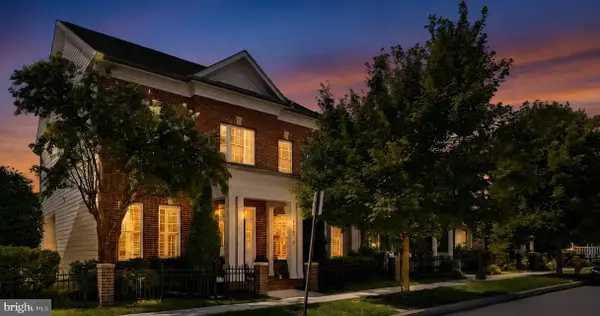 $1,250,000Coming Soon5 beds 4 baths
11419 Ellington St, FULTON, MD 20759
MLS# MDHW2072892Listed by: KELLER WILLIAMS GATEWAY LLC - New
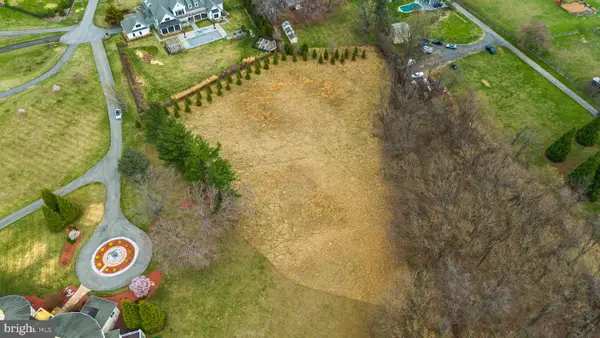 $475,000Active11.59 Acres
12425 Hill Crst, FULTON, MD 20759
MLS# MDHW2072790Listed by: REDFIN CORP 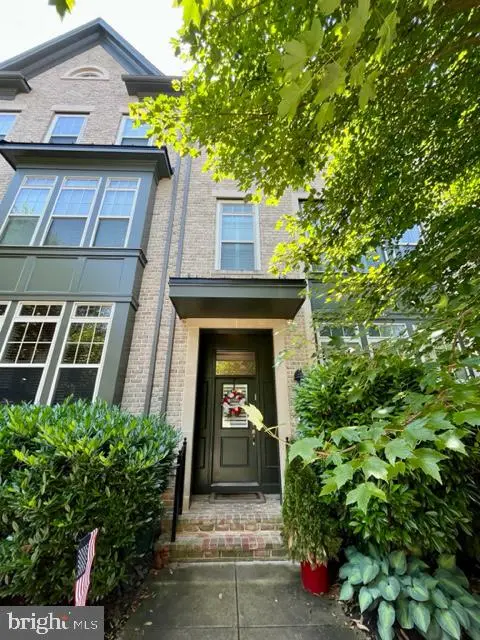 $892,000Pending4 beds 3 baths3,355 sq. ft.
11217 Terrace Ln, FULTON, MD 20759
MLS# MDHW2072308Listed by: NEXT LEVEL RENTALS & REALTY $895,000Active3 beds 3 baths3,064 sq. ft.
8102 Lisa Ln #55, FULTON, MD 20759
MLS# MDHW2066406Listed by: LONG & FOSTER REAL ESTATE, INC.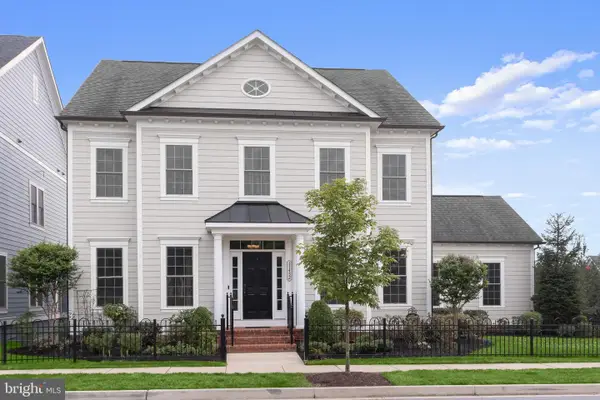 $1,375,000Pending6 beds 6 baths5,008 sq. ft.
11452 Dairy St, FULTON, MD 20759
MLS# MDHW2070702Listed by: LONG & FOSTER REAL ESTATE, INC.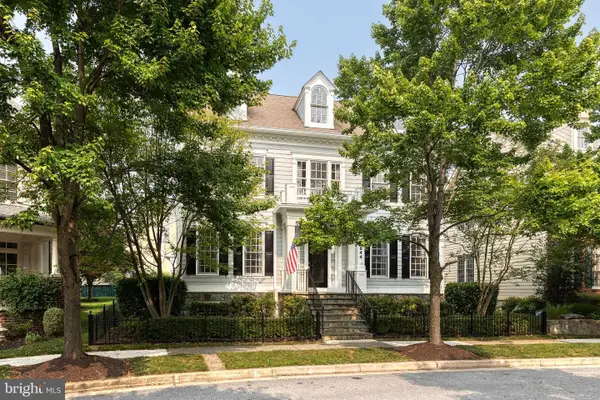 $1,375,000Pending5 beds 5 baths4,990 sq. ft.
7644 President St, FULTON, MD 20759
MLS# MDHW2071708Listed by: THE KW COLLECTIVE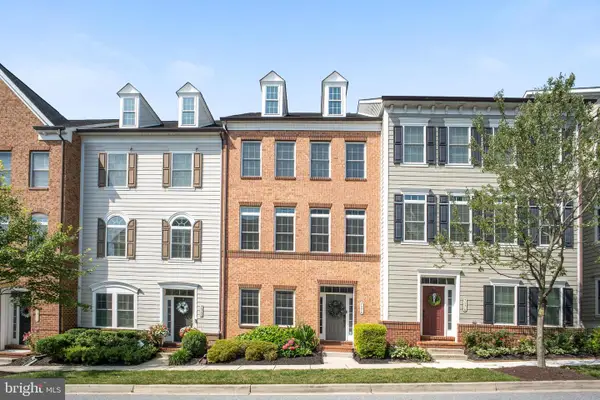 $815,000Pending3 beds 4 baths2,860 sq. ft.
7578 Morris St, FULTON, MD 20759
MLS# MDHW2071652Listed by: SIGNATURE HOME REALTY LLC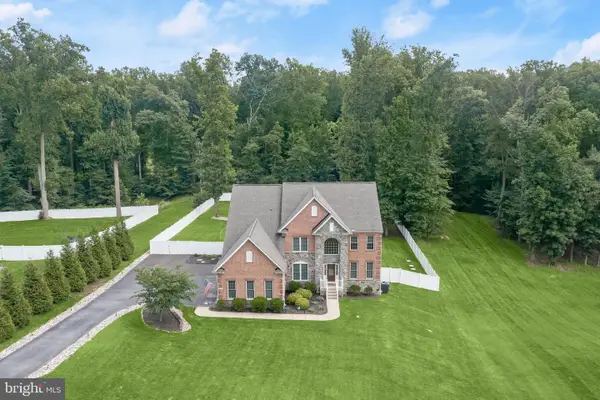 $1,450,000Pending5 beds 6 baths5,259 sq. ft.
12167 Fulton Estates Court, FULTON, MD 20759
MLS# MDHW2070648Listed by: LONG & FOSTER REAL ESTATE, INC.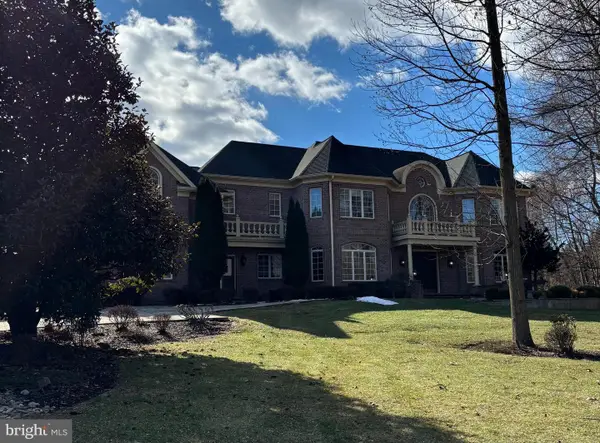 $2,100,000Active5 beds 5 baths7,854 sq. ft.
11616 Mirror Pond Ct, FULTON, MD 20759
MLS# MDHW2065500Listed by: NORTHROP REALTY


Protect your home and budget from life's surprises with an Assurant Home Warranty, backed by a partner that supports you through every step of homeownership. Explore Plans.
©2026 Century 21 Real Estate LLC. All rights reserved. CENTURY 21®, the CENTURY 21 Logo and C21® are service marks owned by Century 21 Real Estate LLC. Century 21 Real Estate LLC fully supports the principles of the Fair Housing Act and the Equal Opportunity Act. Each office is independently owned and operated. Listing information is deemed reliable but not guaranteed accurate.