
104 Bucksfield Rd #104, Gaithersburg, MD 20878
Local realty services provided by:CENTURY 21 Norris - Valley Forge
104 Bucksfield Rd #104,Gaithersburg, MD 20878
$532,900
- 3 Beds
- 2 Baths
- 1,702 sq. ft.
- Townhouse
- Coming Soon
Listed by: meredith m fogle
Office: the list realty
MLS#:MDMC2258534
Source:BRIGHTMLS
Price summary
- Price:$532,900
- Price per sq. ft.:$313.1
- Monthly HOA dues:$126
About this home
Gorgeous, beautifully renovated home offering spacious, light-filled living and a fabulous Kentlands location. The main level features wide plank luxury vinyl flooring and decorator lighting throughout. Large windows fill the large living room with abundant natural light, while a gas-burning fireplace creates an inviting focal point. The spacious dining area offers plenty of room for entertaining and includes a convenient pantry closet. The fully remodeled kitchen features quartz countertops, white shaker cabinetry, decorator backsplash, and new stainless steel appliances. Access to the attached garage with extra shelving and storage completes this level.
Upstairs, new wide plank luxury vinyl flooring continues throughout three generously sized bedrooms. The spacious primary suite offers a walk-in closet with an organizer system, a second closet, and a beautifully remodeled en-suite bath with a double-sink vanity, custom tilework and decorator fixtures and hardware. Two large additional bedrooms feature closet organizers, with the third bedroom opening directly to the covered deck. A custom-remodeled second full bath and conveniently located laundry room with new washer and dryer and extra cabinet storage complete the upper level.
Additional updates include Pella windows, a new water heater, four-year-old HVAC, digital thermostat, and new toilets. Outside, a private parking driveway and additional open parking in back add extra convenience. Ideally situated in Kentlands with access to countless community amenities and close to shopping, dining, parks, and major commuter routes, this beautifully renovated home offers exceptional convenience in a sought-after location....
Contact an agent
Home facts
- Year built:1999
- Subdivision & Development:KENTLANDS
- Listing ID #:MDMC2258534
- Updated:October 04, 2026 at 01:37 PM
Rooms and interior
- Bedrooms:3
- Total bathrooms:2
- Full bathrooms:2
- Living area:1,702 sq. ft.
Heating and cooling
- Cooling:Central A/C
- Heating:Forced Air, Natural Gas
Structure and exterior
- Year built:1999
- Building area:1,702 sq. ft.
- Architectural Style:Colonial
- Construction Materials:Vinyl Siding
- Exterior Features:Balcony
- Foundation Description:Permanent
- Levels:2 Stories
Schools
- High school:QUINCE ORCHARD
- Middle school:LAKELANDS PARK
- Elementary school:RACHEL CARSON
Utilities
- Water:Public
- Sewer:Public Sewer
Finances and disclosures
- Price:$532,900
- Price per sq. ft.:$313.1
- Tax amount:$6,138 (2026)
Parking
- Parking description:Attached Garage, Garage Door Opener
- Garage:Yes
- Garage spaces:1
New listings near 104 Bucksfield Rd #104
- Coming SoonOpen Sat, 1 to 3pm
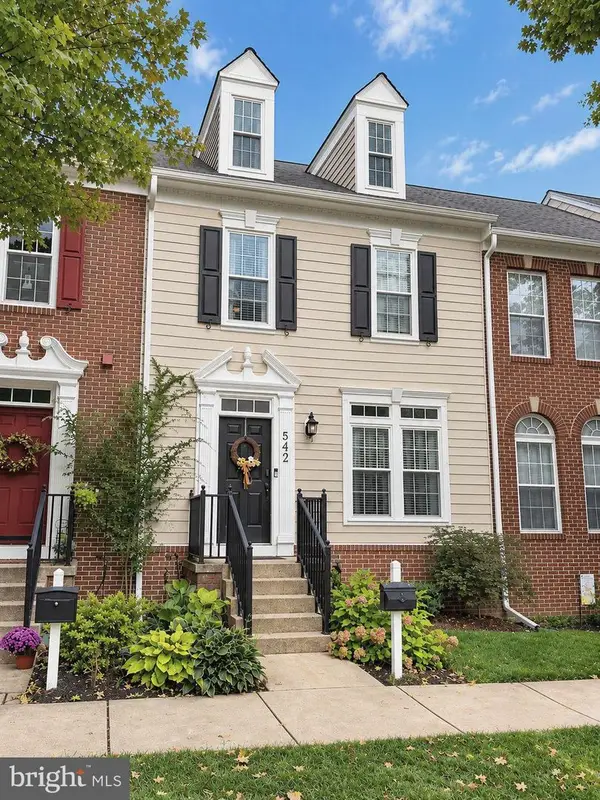 $874,900Coming Soon3 beds 4 baths3,100 sq. ft.
542 Market St E, GAITHERSBURG, MD 20878
MLS# MDMC2258146Listed by: TTR SOTHEBY'S INTERNATIONAL REALTY - Coming Soon
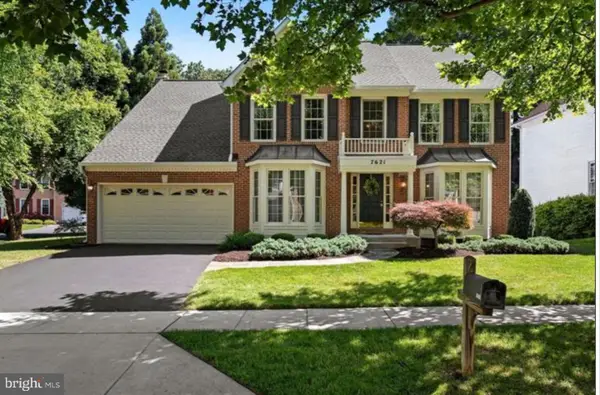 $775,000Coming Soon4 beds 4 baths3,302 sq. ft.
7621 Augustine Way, GAITHERSBURG, MD 20879
MLS# MDMC2258484Listed by: BERKSHIRE HATHAWAY HOMESERVICES PENFED REALTY - Coming Soon
 $350,000Coming Soon3 beds 3 baths1,821 sq. ft.
19541 Brassie Pl #10d, GAITHERSBURG, MD 20886
MLS# MDMC2258602Listed by: RE/MAX REALTY CENTRE, INC. - Coming Soon
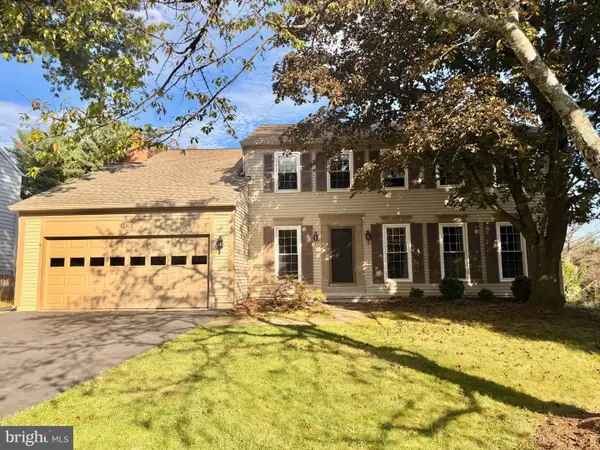 $880,000Coming Soon5 beds 3 baths2,372 sq. ft.
12512 Carry Back Pl, GAITHERSBURG, MD 20878
MLS# MDMC2253592Listed by: RE/MAX REALTY GROUP - Coming Soon
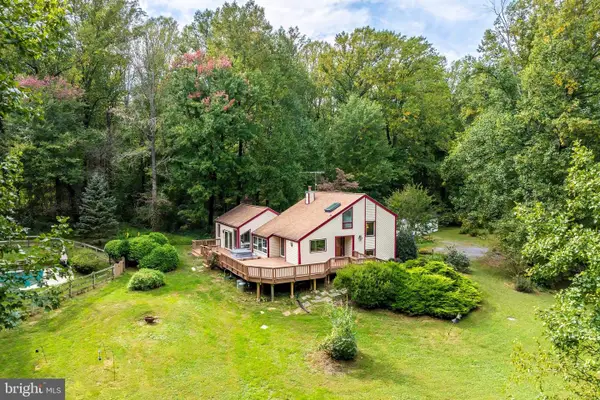 $749,000Coming Soon5 beds 3 baths2,198 sq. ft.
24308 Hipsley Mill Rd, GAITHERSBURG, MD 20882
MLS# MDMC2257978Listed by: RE/MAX ALLEGIANCE - Coming Soon
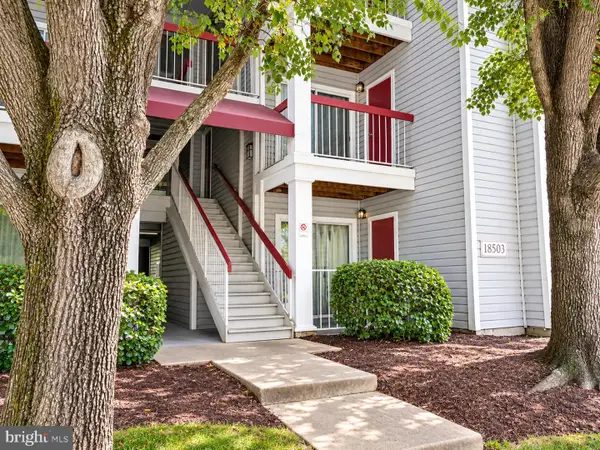 $200,000Coming Soon2 beds 1 baths817 sq. ft.
18503 Boysenberry Dr #127, GAITHERSBURG, MD 20879
MLS# MDMC2251032Listed by: NORTHROP REALTY - Coming Soon
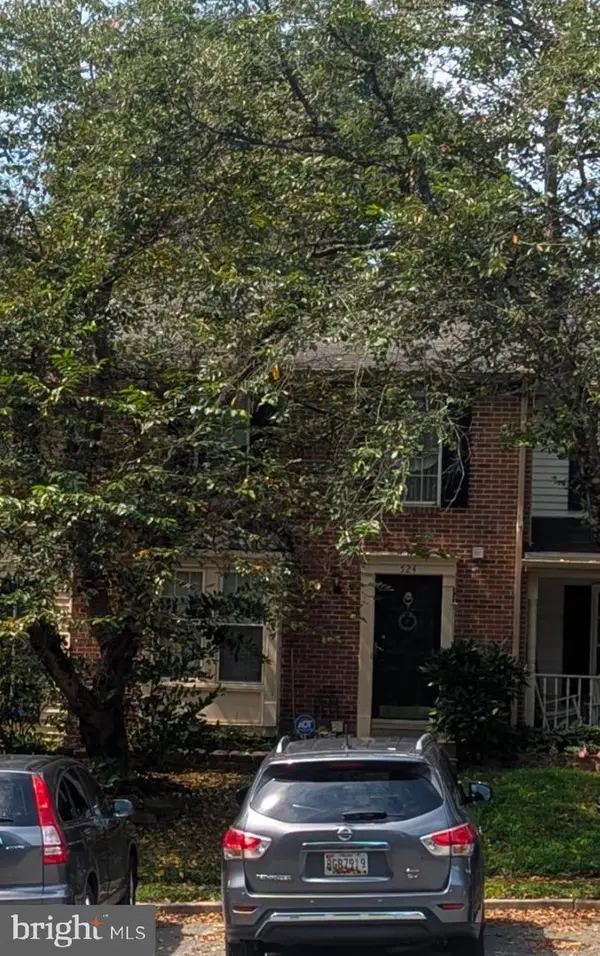 $500,000Coming Soon3 beds 4 baths1,660 sq. ft.
524 Coral Reef Dr, GAITHERSBURG, MD 20878
MLS# MDMC2258364Listed by: KELLER WILLIAMS CAPITAL PROPERTIES - Coming SoonOpen Sun, 1 to 4pm
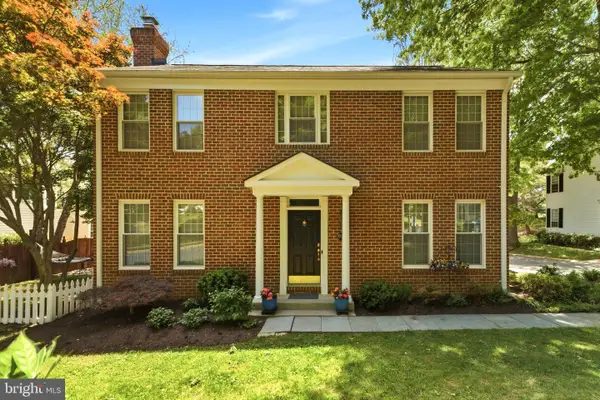 $599,000Coming Soon4 beds 4 baths2,272 sq. ft.
19907 Waxmyrtle Way, GAITHERSBURG, MD 20886
MLS# MDMC2258134Listed by: LONG & FOSTER REAL ESTATE, INC. - Coming Soon
 $253,900Coming Soon2 beds 2 baths1,037 sq. ft.
8205 Whispering Oaks Way #301, GAITHERSBURG, MD 20879
MLS# MDMC2258112Listed by: NETREALTYNOW.COM, LLC


Protect your home and budget from life's surprises with an Assurant Home Warranty, backed by a partner that supports you through every step of homeownership. Explore Plans.
©2026 Century 21 Real Estate LLC. All rights reserved. CENTURY 21®, the CENTURY 21 Logo and C21® are service marks owned by Century 21 Real Estate LLC. Century 21 Real Estate LLC fully supports the principles of the Fair Housing Act and the Equal Opportunity Act. Each office is independently owned and operated. Listing information is deemed reliable but not guaranteed accurate.