
542 Market St E, Gaithersburg, MD 20878
Local realty services provided by:CENTURY 21 Home Team Realty
542 Market St E,Gaithersburg, MD 20878
$874,900
- 3 Beds
- 4 Baths
- 3,100 sq. ft.
- Townhouse
- Coming Soon
Upcoming open houses
- Sat, Oct 1001:00 pm - 03:00 pm
- Sun, Oct 1101:00 pm - 03:00 pm
Listed by: tina nader
Office: ttr sotheby's international realty
MLS#:MDMC2258146
Source:BRIGHTMLS
Price summary
- Price:$874,900
- Price per sq. ft.:$282.23
- Monthly HOA dues:$135
About this home
Four levels, beautiful updates, and exceptional flexibility in the heart of the Lakelands. Welcome to 542 Market Street East, a move-in ready Tarquin townhome offering 2,856 total square feet, three bedrooms plus a spacious fourth level ideal as a fourth bedroom or private retreat, two full and two half baths, a finished lower level, a deck, and a detached two-car garage.
Hardwood floors, refinished and custom stained in 2025, set the tone on the main level, where abundant natural light meets beautiful architectural details including crown molding, columns, wainscoting, and tray ceilings. The separate dining room is perfect for entertaining, and the family room with gas fireplace opens naturally to the spacious eat-in kitchen. It features 42-inch white cabinetry, granite countertops, a center island, pantry, gas cooktop, wall oven, built-in microwave, and stainless steel appliances, including a new LG refrigerator (2025) and Bosch dishwasher (2021).
Upstairs, new carpet installed in 2024 leads to the primary suite, with two walk-in closets and a bath with soaking tub, double vanity, and frameless glass shower. Custom closet systems and built-ins throughout provide exceptional storage.
The fourth level is what truly sets this home apart. Finished with luxury vinyl plank flooring, it's a private, versatile space that works as a fourth bedroom, guest retreat, home office, media room, or additional living area. The finished lower level adds recreation space, room for a gym or office, a powder room, laundry, and storage.
Recent improvements include nine custom Vytex Fortis replacement windows (2023), an upper-zone Bryant heat pump (2022), and approximately $15,000 in custom built-ins and closet systems. Even the detached two-car garage stands out, with a commercial diamond-ground polyaspartic flake epoxy floor completed in April 2023 and an extensive slat wall organization system.
Enjoy the deck and Lakelands amenities including pools, fitness facilities, a clubhouse, tennis and basketball courts, and playgrounds. Beautifully updated, thoughtfully maintained, and truly move-in ready. Simply unpack, settle in, and enjoy the Lakelands lifestyle....
Contact an agent
Home facts
- Year built:2003
- Subdivision & Development:LAKELANDS
- Listing ID #:MDMC2258146
- Updated:October 04, 2026 at 01:37 PM
Rooms and interior
- Bedrooms:3
- Total bathrooms:4
- Full bathrooms:2
- Half bathrooms:2
- Flooring:Carpet, Ceramic Tile, Hardwood
- Dining Description:Dining Area
- Bathrooms Description:Primary Bath(s)
- Kitchen Description:Breakfast Area, Built-In Microwave, Carpet, Cooktop, Crown Moldings, Dishwasher, Disposal, Exhaust Fan, Icemaker, Kitchen - Eat-In, Kitchen - Gourmet, Kitchen - Island, Oven - Wall, Pantry, Recessed Lighting, Refrigerator, Stainless Steel Appliances, Upgraded Countertops, Water Heater
- Bedroom Description:Carpet, Walk In Closet(s)
- Basement:Yes
- Basement Description:Fully Finished, Improved, Sump Pump
- Living area:3,100 sq. ft.
Heating and cooling
- Heating:Electric, Forced Air, Heat Pump(s), Natural Gas, Zoned
Structure and exterior
- Roof:Asphalt
- Year built:2003
- Building area:3,100 sq. ft.
- Lot area:0.04 Acres
- Architectural Style:Colonial
- Construction Materials:Vinyl Siding
- Foundation Description:Permanent
- Levels:4 Story
Utilities
- Water:Public
- Sewer:Public Sewer
Finances and disclosures
- Price:$874,900
- Price per sq. ft.:$282.23
- Tax amount:$8,972 (2026)
Features and amenities
- Laundry features:Dryer - Electric, Washer
- Amenities:Carpet, Ceiling Fan(s), Crown Moldings, Recessed Lighting, Window Treatments
Parking
- Parking description:Detached Garage, Garage Door Opener, On Street
- Garage:Yes
- Garage spaces:2
New listings near 542 Market St E
- Coming Soon
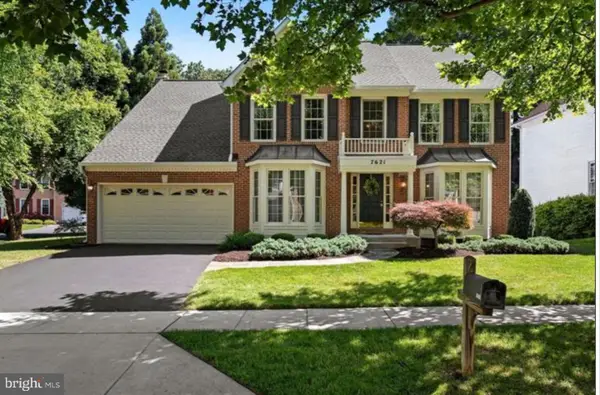 $775,000Coming Soon4 beds 4 baths3,302 sq. ft.
7621 Augustine Way, GAITHERSBURG, MD 20879
MLS# MDMC2258484Listed by: BERKSHIRE HATHAWAY HOMESERVICES PENFED REALTY - Coming Soon
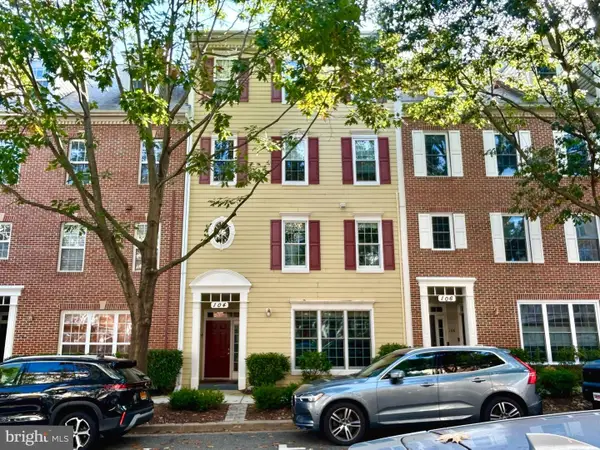 $532,900Coming Soon3 beds 2 baths1,702 sq. ft.
104 Bucksfield Rd #104, GAITHERSBURG, MD 20878
MLS# MDMC2258534Listed by: THE LIST REALTY - Coming Soon
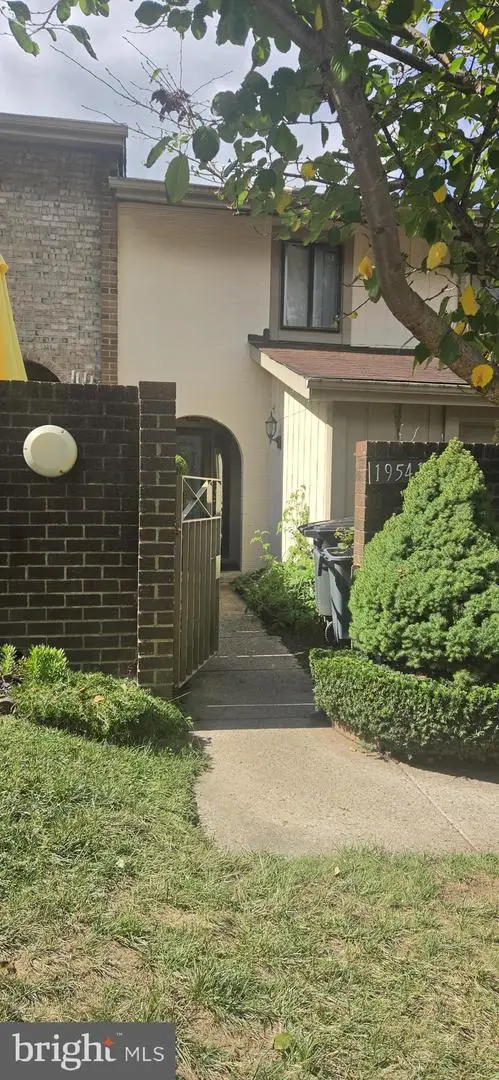 $350,000Coming Soon3 beds 3 baths1,821 sq. ft.
19541 Brassie Pl #10d, GAITHERSBURG, MD 20886
MLS# MDMC2258602Listed by: RE/MAX REALTY CENTRE, INC. - Coming Soon
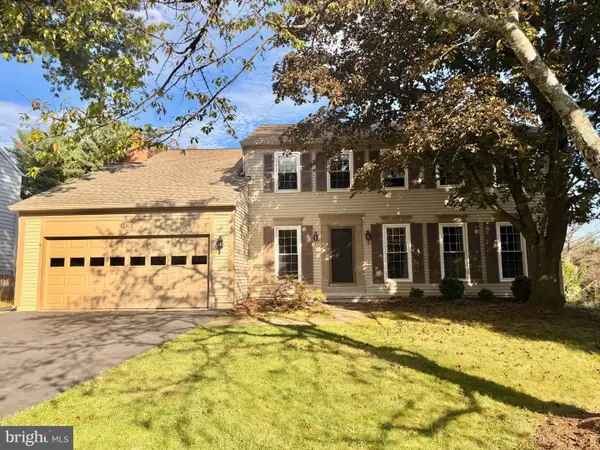 $880,000Coming Soon5 beds 3 baths2,372 sq. ft.
12512 Carry Back Pl, GAITHERSBURG, MD 20878
MLS# MDMC2253592Listed by: RE/MAX REALTY GROUP - Coming Soon
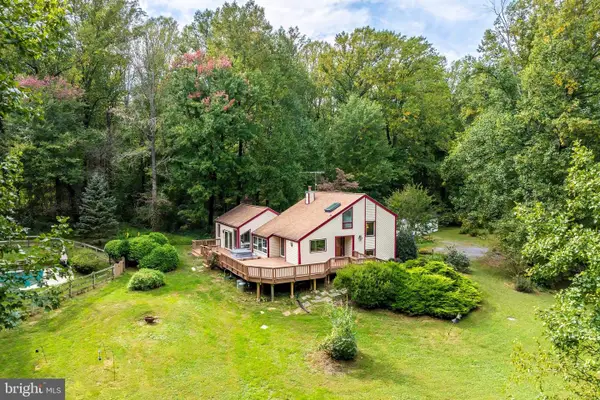 $749,000Coming Soon5 beds 3 baths2,198 sq. ft.
24308 Hipsley Mill Rd, GAITHERSBURG, MD 20882
MLS# MDMC2257978Listed by: RE/MAX ALLEGIANCE - Coming Soon
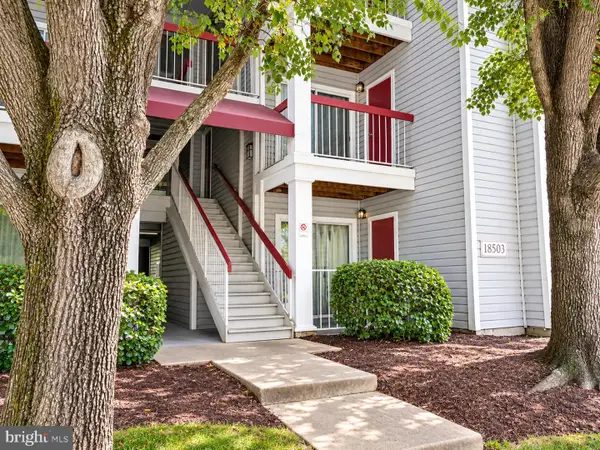 $200,000Coming Soon2 beds 1 baths817 sq. ft.
18503 Boysenberry Dr #127, GAITHERSBURG, MD 20879
MLS# MDMC2251032Listed by: NORTHROP REALTY - Coming Soon
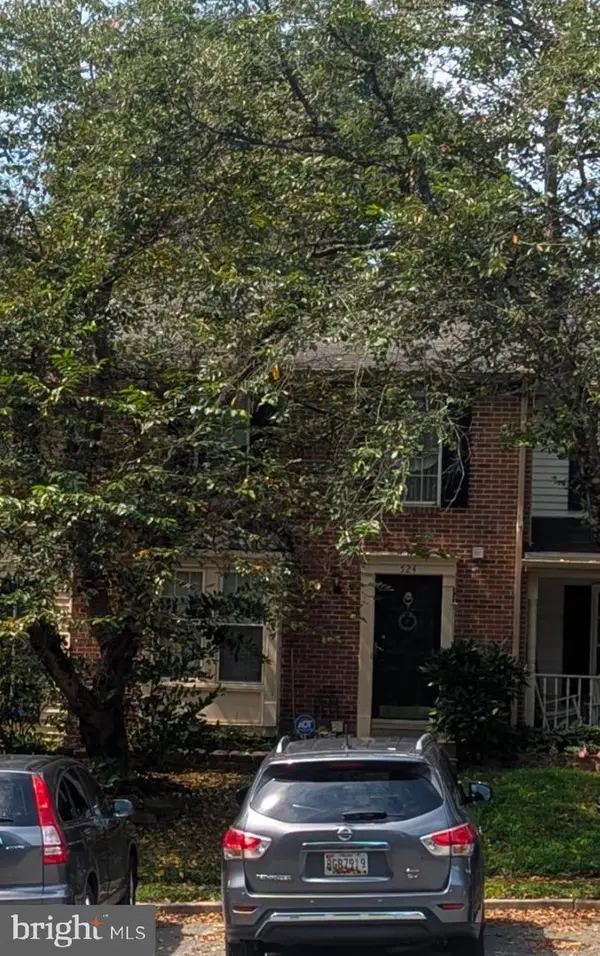 $500,000Coming Soon3 beds 4 baths1,660 sq. ft.
524 Coral Reef Dr, GAITHERSBURG, MD 20878
MLS# MDMC2258364Listed by: KELLER WILLIAMS CAPITAL PROPERTIES - Coming SoonOpen Sun, 1 to 4pm
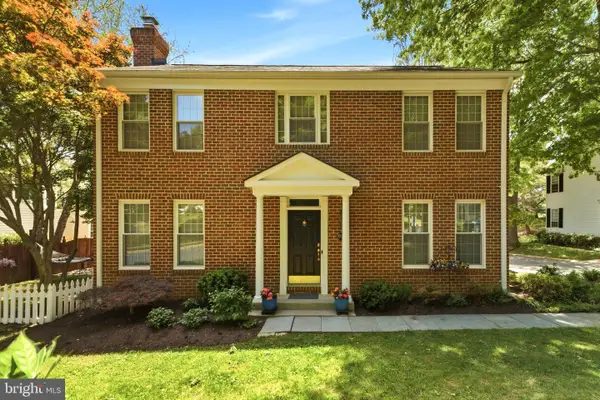 $599,000Coming Soon4 beds 4 baths2,272 sq. ft.
19907 Waxmyrtle Way, GAITHERSBURG, MD 20886
MLS# MDMC2258134Listed by: LONG & FOSTER REAL ESTATE, INC. - Coming Soon
 $253,900Coming Soon2 beds 2 baths1,037 sq. ft.
8205 Whispering Oaks Way #301, GAITHERSBURG, MD 20879
MLS# MDMC2258112Listed by: NETREALTYNOW.COM, LLC


Protect your home and budget from life's surprises with an Assurant Home Warranty, backed by a partner that supports you through every step of homeownership. Explore Plans.
©2026 Century 21 Real Estate LLC. All rights reserved. CENTURY 21®, the CENTURY 21 Logo and C21® are service marks owned by Century 21 Real Estate LLC. Century 21 Real Estate LLC fully supports the principles of the Fair Housing Act and the Equal Opportunity Act. Each office is independently owned and operated. Listing information is deemed reliable but not guaranteed accurate.