
24308 Hipsley Mill Rd, Gaithersburg, MD 20882
Local realty services provided by:CENTURY 21 Harris Hawkins & Co.
24308 Hipsley Mill Rd,Gaithersburg, MD 20882
$749,000
- 3 Beds
- 3 Baths
- 2,198 sq. ft.
- Single family
- Coming Soon
Listed by: michael burns
Office: re/max allegiance
MLS#:MDMC2257978
Source:BRIGHTMLS
Price summary
- Price:$749,000
- Price per sq. ft.:$340.76
About this home
This five-level contemporary retreat is set on over five private acres in Gaithersburg's Agricultural Reserve. Surrounded by trees with an expansive deck, pool, and hot tub, this personal sanctuary is perfectly embedded within its natural surroundings. * Soaring cathedral ceilings and hardwoods * Wood-burning fireplace * Unique design offers splashes of natural light throughout * Oversized and versatile shed with double doors * Renovated bathrooms, updated kitchen, refinished deck, new main house HVAC, fresh paint, and updated lighting * Close to Laytonsville, Damascus, and Gaithersburg * Coming soon, check back for many more details!
Contact an agent
Home facts
- Year built:1984
- Subdivision & Development:LAYTONSVILLE OUTSIDE
- Listing ID #:MDMC2257978
- Updated:October 04, 2026 at 05:48 PM
Rooms and interior
- Bedrooms:3
- Total bathrooms:3
- Full bathrooms:3
- Flooring:Hardwood
- Basement:Yes
- Basement Description:Connecting Stairway, Drain, Interior Access, Unfinished
- Living area:2,198 sq. ft.
Heating and cooling
- Cooling:Central A/C
- Heating:Electric, Forced Air, Heat Pump(s), Wood, Wood Burn Stove, Zoned
Structure and exterior
- Roof:Shingle
- Year built:1984
- Building area:2,198 sq. ft.
- Lot area:5.34 Acres
- Architectural Style:Contemporary
- Construction Materials:Frame
- Exterior Features:Deck(s), Outbuilding(s)
- Foundation Description:Block
- Levels:5 Story
Utilities
- Water:Well
- Sewer:On Site Septic
Finances and disclosures
- Price:$749,000
- Price per sq. ft.:$340.76
- Tax amount:$6,363 (2026)
Features and amenities
- Laundry features:Dryer In Unit, Has Laundry, Washer In Unit
- Amenities:200+ Amp Service
Parking
- Parking description:Off Street
New listings near 24308 Hipsley Mill Rd
- Coming SoonOpen Sat, 1 to 3pm
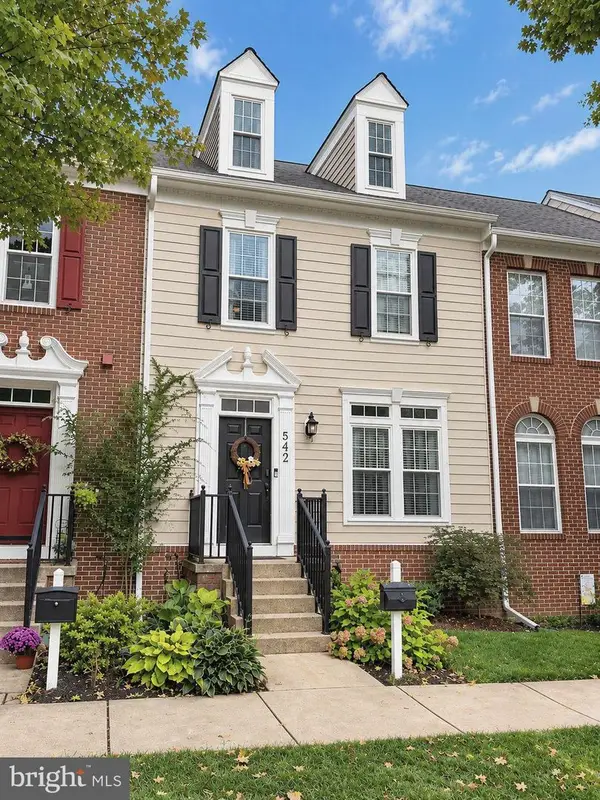 $874,900Coming Soon3 beds 4 baths3,100 sq. ft.
542 Market St E, GAITHERSBURG, MD 20878
MLS# MDMC2258146Listed by: TTR SOTHEBY'S INTERNATIONAL REALTY - Coming Soon
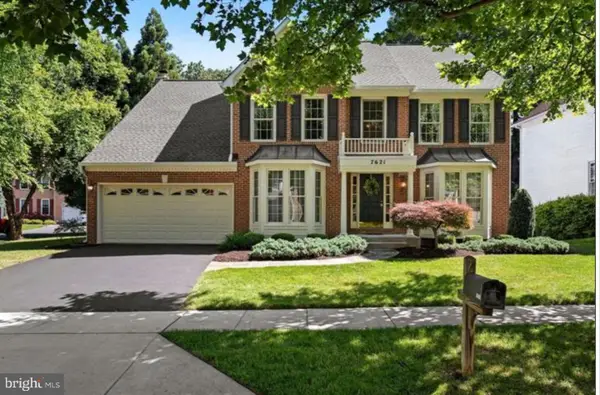 $775,000Coming Soon4 beds 4 baths3,302 sq. ft.
7621 Augustine Way, GAITHERSBURG, MD 20879
MLS# MDMC2258484Listed by: BERKSHIRE HATHAWAY HOMESERVICES PENFED REALTY - Coming Soon
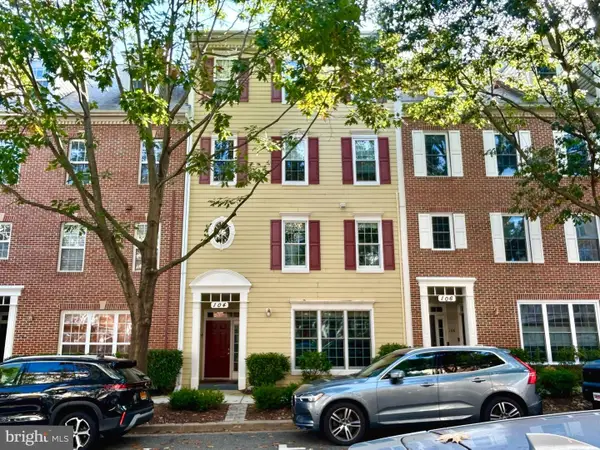 $532,900Coming Soon3 beds 2 baths1,702 sq. ft.
104 Bucksfield Rd #104, GAITHERSBURG, MD 20878
MLS# MDMC2258534Listed by: THE LIST REALTY - Coming Soon
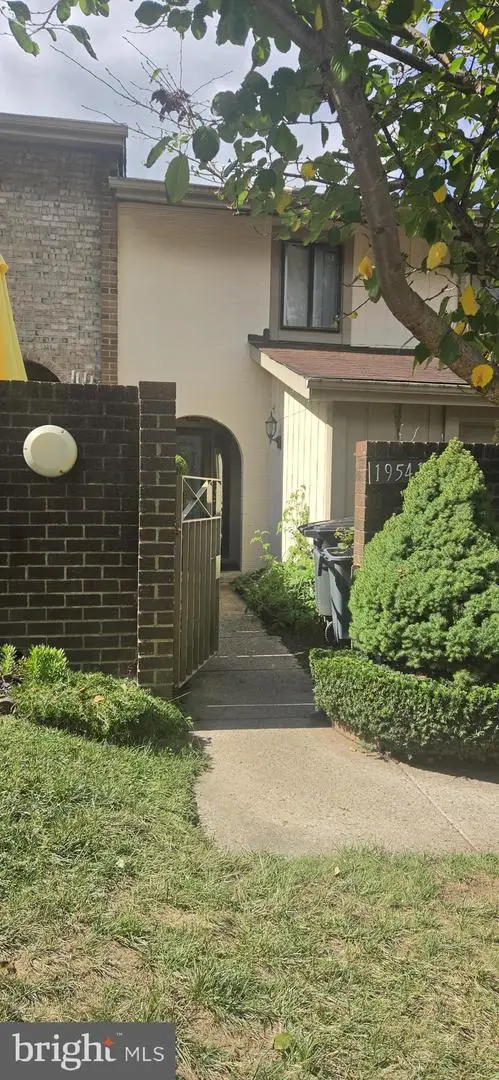 $350,000Coming Soon3 beds 3 baths1,821 sq. ft.
19541 Brassie Pl #10d, GAITHERSBURG, MD 20886
MLS# MDMC2258602Listed by: RE/MAX REALTY CENTRE, INC. - Coming Soon
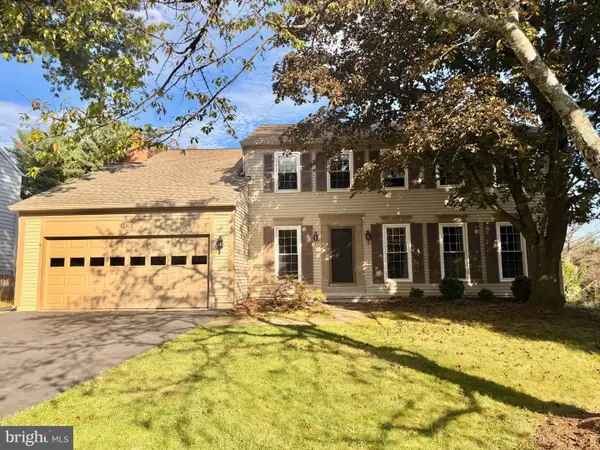 $880,000Coming Soon5 beds 3 baths2,372 sq. ft.
12512 Carry Back Pl, GAITHERSBURG, MD 20878
MLS# MDMC2253592Listed by: RE/MAX REALTY GROUP - Coming Soon
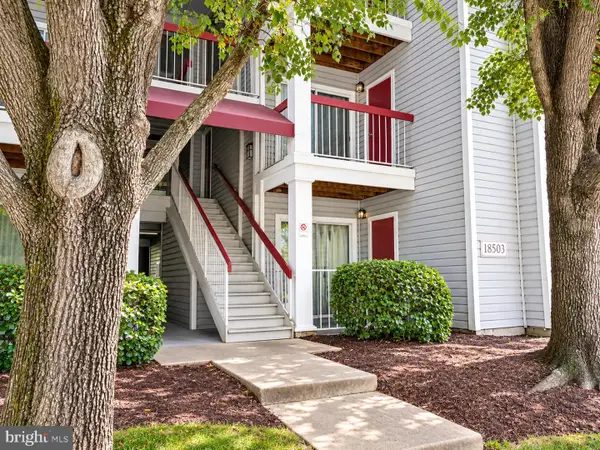 $200,000Coming Soon2 beds 1 baths817 sq. ft.
18503 Boysenberry Dr #127, GAITHERSBURG, MD 20879
MLS# MDMC2251032Listed by: NORTHROP REALTY - Coming Soon
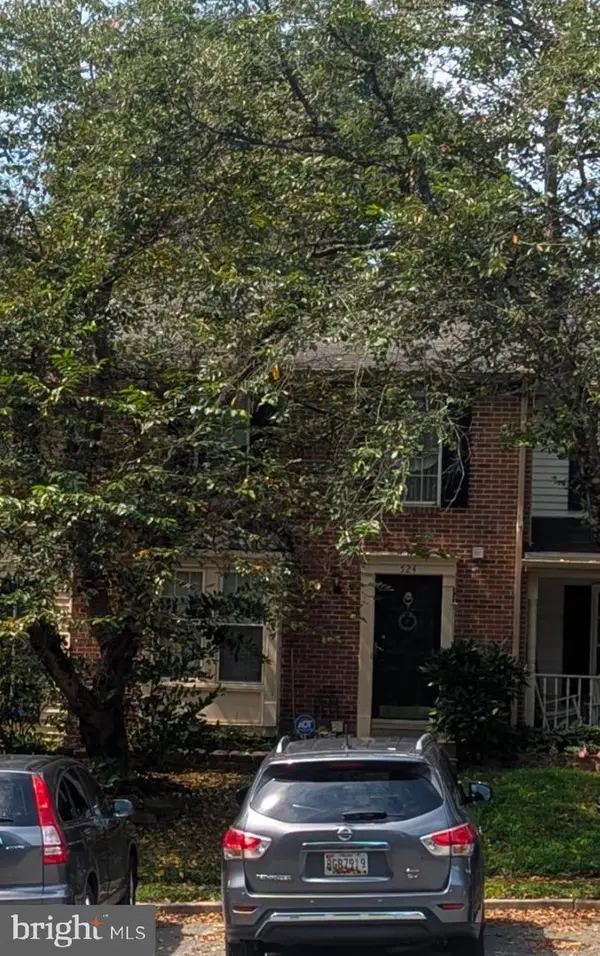 $500,000Coming Soon3 beds 4 baths1,660 sq. ft.
524 Coral Reef Dr, GAITHERSBURG, MD 20878
MLS# MDMC2258364Listed by: KELLER WILLIAMS CAPITAL PROPERTIES - Coming SoonOpen Sun, 1 to 4pm
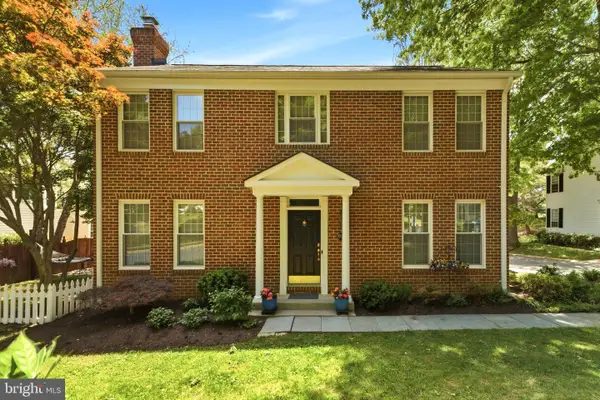 $599,000Coming Soon4 beds 4 baths2,272 sq. ft.
19907 Waxmyrtle Way, GAITHERSBURG, MD 20886
MLS# MDMC2258134Listed by: LONG & FOSTER REAL ESTATE, INC. - Coming Soon
 $253,900Coming Soon2 beds 2 baths1,037 sq. ft.
8205 Whispering Oaks Way #301, GAITHERSBURG, MD 20879
MLS# MDMC2258112Listed by: NETREALTYNOW.COM, LLC


Protect your home and budget from life's surprises with an Assurant Home Warranty, backed by a partner that supports you through every step of homeownership. Explore Plans.
©2026 Century 21 Real Estate LLC. All rights reserved. CENTURY 21®, the CENTURY 21 Logo and C21® are service marks owned by Century 21 Real Estate LLC. Century 21 Real Estate LLC fully supports the principles of the Fair Housing Act and the Equal Opportunity Act. Each office is independently owned and operated. Listing information is deemed reliable but not guaranteed accurate.