301 High Gables Dr #402, Gaithersburg, MD 20878
Local realty services provided by:CENTURY 21 Advantage Gold
301 High Gables Dr #402,Gaithersburg, MD 20878
$461,500
- 2 Beds
- 2 Baths
- - sq. ft.
- Condominium
- Sold
Listed by: kendall ambrose jones
Office: long & foster real estate, inc.
MLS#:MDMC2242412
Source:BRIGHTMLS
Sorry, we are unable to map this address
Price summary
- Price:$461,500
- Monthly HOA dues:$144
About this home
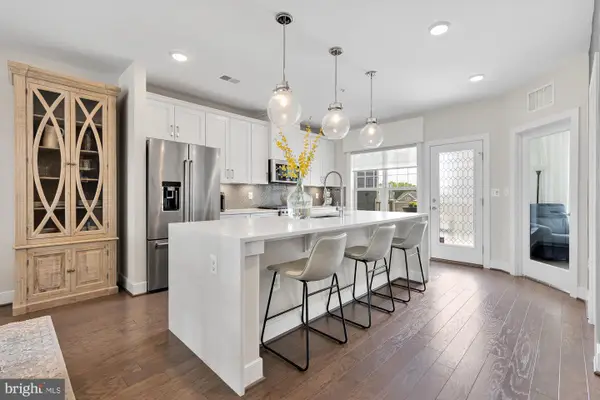
Welcome to this beautifully renovated 2-bedroom, 2-bath condominium located on the fourth floor in the desirable Lakeland Ridge community. This move-in-ready home has been completely remodeled, offering modern finishes and exceptional comfort throughout.
The stunning kitchen features new countertops, and stainless steel appliances. Enjoy new flooring throughout the main living areas, new carpet in both bedrooms, freshly painted, newly remodeled bathrooms, new ceiling fans, a new HVAC system, giving you the peace of mind of a truly turnkey home.
The spacious, open floor plan is filled with natural light and offers comfortable living and entertaining spaces. The primary suite includes a beautifully updated en-suite bathroom, while the second bedroom and full bath provide flexibility for guests, a home office, or additional living space. Condo includes Garage Space #106 and storage room S4.
Conveniently located near shopping, dining, parks, major commuter routes, and public transportation, this exceptional home offers the perfect blend of style, comfort, and convenience. Don’t miss your opportunity to own this like new condo....
Contact an agent
Home facts
- Year built:2001
- Subdivision & Development:LAKELANDS RIDGE
- Listing ID #:MDMC2242412
- Added:54 day(s) ago
- Updated:August 22, 2026 at 06:05 AM
Rooms and interior
- Bedrooms:2
- Total bathrooms:2
- Full bathrooms:2
- Flooring:Carpet, Ceramic Tile, Luxury Vinyl Plank
- Bathrooms Description:Primary Bath(s)
- Kitchen Description:Built-In Microwave, Carpet, Dishwasher, Disposal, Kitchen - Eat-In, Kitchen - Island, Oven/Range - Gas, Upgraded Countertops
- Bedroom Description:Carpet, Walk In Closet(s)
Heating and cooling
- Cooling:Central A/C
- Heating:Heat Pump(s), Natural Gas
Structure and exterior
- Roof:Flat
- Year built:2001
- Construction Materials:Block, Brick, Concrete, Stucco
- Levels:1 Story
Schools
- High school:QUINCE ORCHARD
- Middle school:RIDGEVIEW
- Elementary school:FIELDS ROAD
Utilities
- Water:Public
- Sewer:No Septic System
Finances and disclosures
- Price:$461,500
- Tax amount:$4,866 (2026)
Features and amenities
- Laundry features:Dryer
- Amenities:120/240V, Carpet, Ceiling Fan(s), Double Pane Windows
Parking
- Parking description:Attached Garage, Garage - Side Entry
- Garage:Yes
- Garage spaces:1
New listings near 301 High Gables Dr #402
- Coming Soon
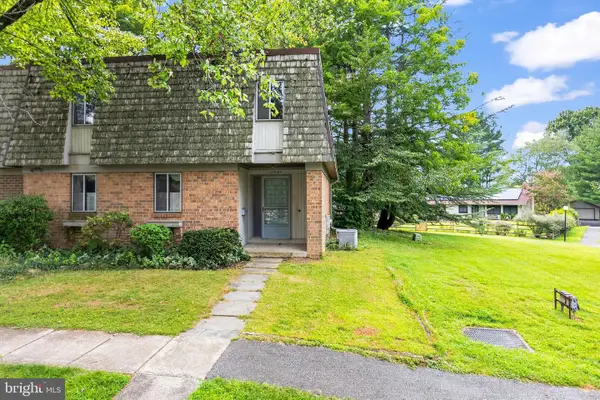 $370,000Coming Soon4 beds 4 baths3,760 sq. ft.
10331 Battleridge Pl, GAITHERSBURG, MD 20886
MLS# MDMC2252442Listed by: EXP REALTY, LLC - Coming Soon
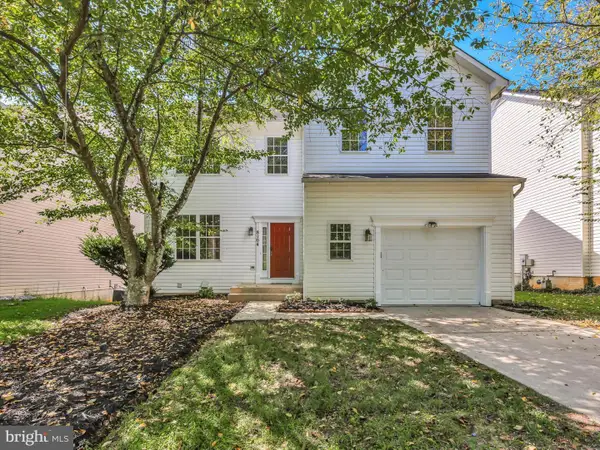 $669,900Coming Soon4 beds 4 baths3,386 sq. ft.
8104 Pepper Ridge Way, GAITHERSBURG, MD 20877
MLS# MDMC2252322Listed by: EVERGREEN PROPERTIES - Coming Soon
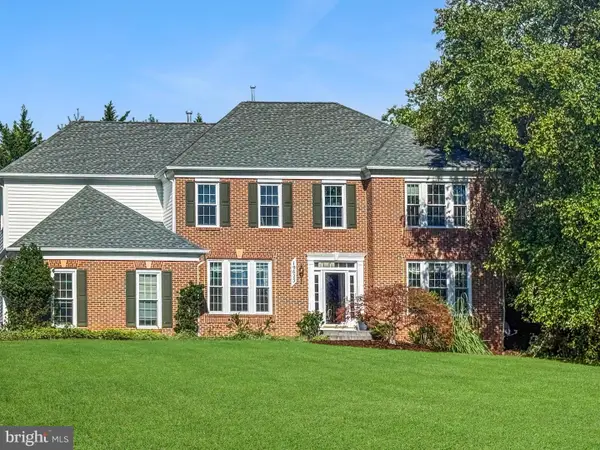 $1,250,000Coming Soon4 beds 5 baths5,886 sq. ft.
19623 Hoover Farm Dr, GAITHERSBURG, MD 20882
MLS# MDMC2252114Listed by: RE/MAX REALTY CENTRE, INC. - Coming Soon
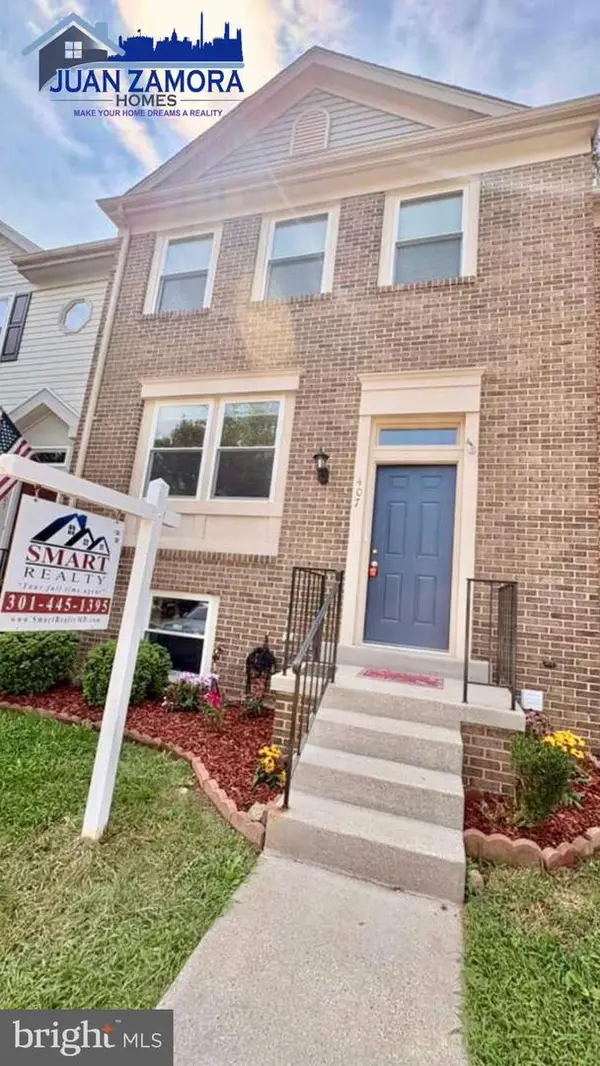 $540,000Coming Soon3 beds 4 baths850 sq. ft.
407 Fleece Flower Dr, GAITHERSBURG, MD 20878
MLS# MDMC2252184Listed by: SMART REALTY, LLC - Coming Soon
 $849,900Coming Soon3 beds 4 baths1,854 sq. ft.
156 Golden Ash Way, GAITHERSBURG, MD 20878
MLS# MDMC2251724Listed by: SAMSON PROPERTIES - Coming Soon
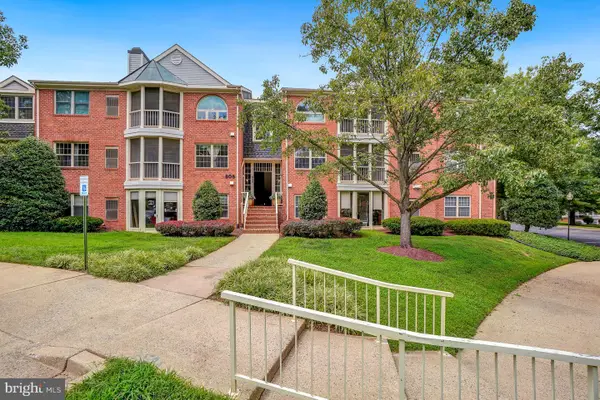 $396,000Coming Soon3 beds 3 baths1,335 sq. ft.
806 Amber Tree Ct #806-303, GAITHERSBURG, MD 20878
MLS# MDMC2251570Listed by: LONG & FOSTER REAL ESTATE, INC. - Coming Soon
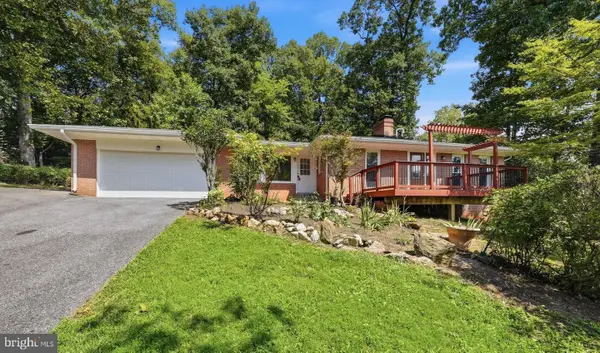
 $625,000Coming Soon3 beds 3 baths2,806 sq. ft.
9425 Emory Grove Rd, GAITHERSBURG, MD 20877
MLS# MDMC2250984Listed by: CENTURY 21 REDWOOD REALTY - Coming Soon
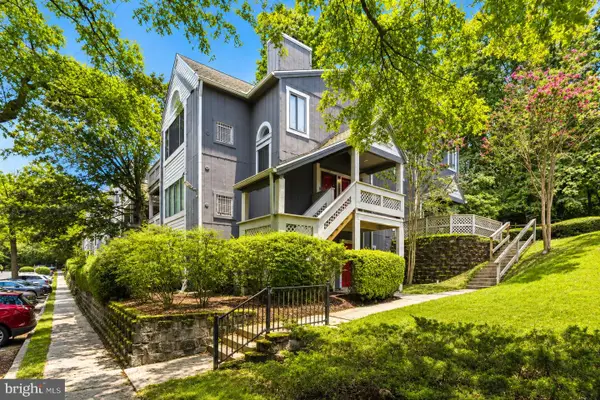 $269,900Coming Soon2 beds 1 baths1,300 sq. ft.
936 Windbrooke Dr #936-13, GAITHERSBURG, MD 20879
MLS# MDMC2250658Listed by: SAMSON PROPERTIES - Coming Soon
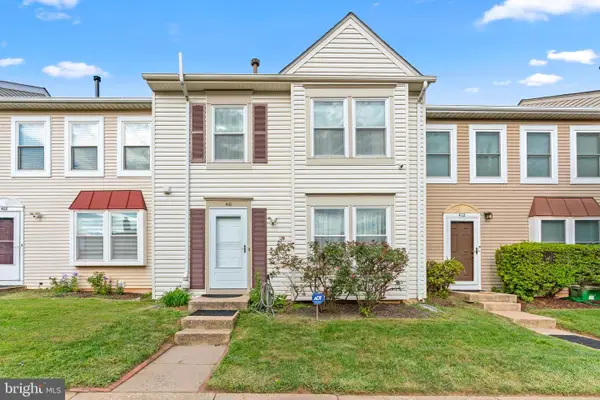 $499,000Coming Soon3 beds 3 baths1,714 sq. ft.
410 Curry Ford Ln, GAITHERSBURG, MD 20878
MLS# MDMC2251286Listed by: SAMSON PROPERTIES - Coming Soon
 $795,000Coming Soon3 beds 3 baths2,548 sq. ft.
839 Rockwell Ave, GAITHERSBURG, MD 20878
MLS# MDMC2250830Listed by: COMPASS


Protect your home and budget from life's surprises with an Assurant Home Warranty, backed by a partner that supports you through every step of homeownership. Explore Plans.
©2026 Century 21 Real Estate LLC. All rights reserved. CENTURY 21®, the CENTURY 21 Logo and C21® are service marks owned by Century 21 Real Estate LLC. Century 21 Real Estate LLC fully supports the principles of the Fair Housing Act and the Equal Opportunity Act. Each office is independently owned and operated. Listing information is deemed reliable but not guaranteed accurate.