
434 Gaither St, Gaithersburg, MD 20877
Local realty services provided by:CENTURY 21 Reilly Realtors
Listed by: nawal tahri-joutey
Office: re/max realty group
MLS#:MDMC2221932
Source:BRIGHTMLS
Price summary
- Price:$689,900
- Price per sq. ft.:$329.47
About this home
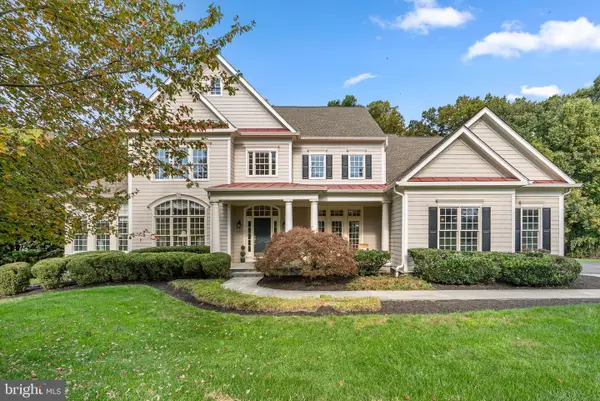
OPEN HOUSE SUNDAY JULY 26th - 12pm to 2pm! If you've been searching for a brand-new home with a front porch, NO HOA, everything on one-level, three private bedroom suites, modern finishes, a large lot , and move-in-ready convenience, this is a rare opportunity you won't miss.
The heart of the home is a stunning open-concept living space centered around a chef’s kitchen with an oversized quartz island, premium stainless steel appliances, abundant cabinetry, and generous counter space. The kitchen flows seamlessly into the dining and living areas, creating the perfect setting for entertaining or everyday living.
The luxurious primary suite serves as a private retreat with a spa-inspired bathroom featuring a large walk-in shower, double vanity, and an oversized walk-in closet.
Situated on an exceptional 0.45-acre lot, the property offers endless possibilities for outdoor entertaining, gardening, a future pool, or simply enjoying your own private backyard. This home offers off-street parking with a driveway accommodating up to 3-4 vehicles, ensuring convenience for you and your guests.
Conveniently located just minutes from I-270, I-370, Route 355, Shady Grove Metro, shopping, restaurants, parks, and everyday conveniences, this home offers the perfect combination of brand-new construction and an unbeatable location....
Contact an agent
Home facts
- Year built:2025
- Subdivision & Development:DEER PARK
- Listing ID #:MDMC2221932
- Added:202 day(s) ago
- Updated:August 17, 2026 at 08:03 AM
Rooms and interior
- Bedrooms:3
- Total bathrooms:4
- Full bathrooms:3
- Half bathrooms:1
- Flooring:Luxury Vinyl Plank
- Dining Description:Dining Area, Formal/Separate Dining Room
- Kitchen Description:Built-In Microwave, Dishwasher, Disposal, Energy Efficient Appliances, Instant Hot Water, Kitchen - Gourmet, Kitchen - Island, Oven/Range - Gas, Recessed Lighting, Refrigerator, Stainless Steel Appliances, Upgraded Countertops, Water Heater - Tankless
- Bedroom Description:Entry Level Bedroom, Walk In Closet(s)
- Living area:2,094 sq. ft.
Heating and cooling
- Cooling:Central A/C, Programmable Thermostat
- Heating:Central, Natural Gas, Programmable Thermostat
Structure and exterior
- Roof:Architectural Shingle
- Year built:2025
- Building area:2,094 sq. ft.
- Lot area:0.45 Acres
- Lot Features:Front Yard, Interior, Level, Private, Rear Yard, Secluded, Suburban
- Architectural Style:Contemporary
- Construction Materials:Block, Concrete
- Foundation Description:Crawl Space
- Levels:1 Story
Schools
- High school:GAITHERSBURG
- Middle school:FOREST OAK
- Elementary school:HARRIET R. TUBMAN
Utilities
- Water:Public
- Sewer:Public Sewer
Finances and disclosures
- Price:$689,900
- Price per sq. ft.:$329.47
- Tax amount:$3,366 (2025)
Features and amenities
- Laundry features:Dryer In Unit, Has Laundry, Washer In Unit
- Amenities:Carbon Monoxide Detector(s), Double Pane Windows, Fire Detection System, Recessed Lighting, Smoke Detector, Sprinkler System - Indoor
Parking
- Parking description:On Street
New listings near 434 Gaither St
- Coming Soon
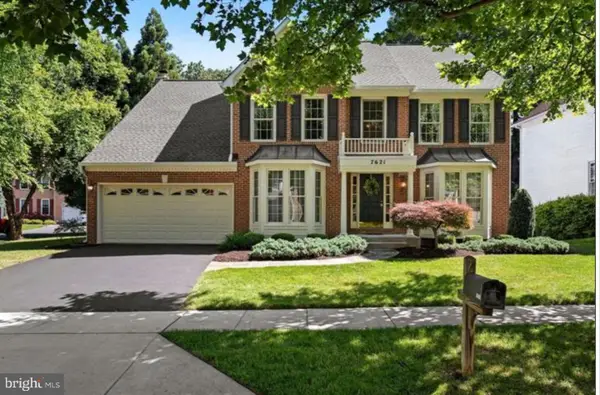 $775,000Coming Soon4 beds 4 baths3,302 sq. ft.
7621 Augustine Way, GAITHERSBURG, MD 20879
MLS# MDMC2258484Listed by: BERKSHIRE HATHAWAY HOMESERVICES PENFED REALTY - Coming Soon
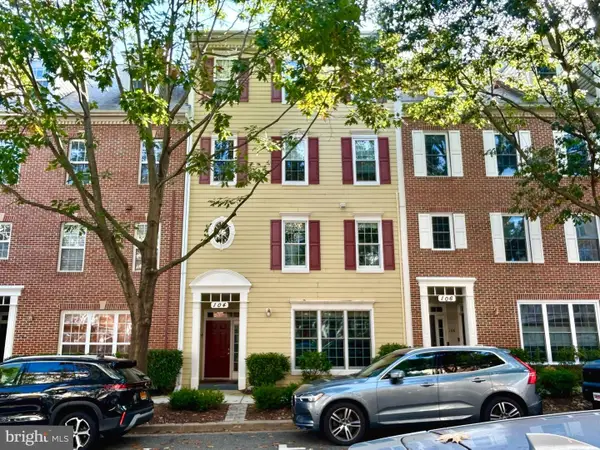 $532,900Coming Soon3 beds 2 baths1,702 sq. ft.
104 Bucksfield Rd #104, GAITHERSBURG, MD 20878
MLS# MDMC2258534Listed by: THE LIST REALTY - Coming Soon
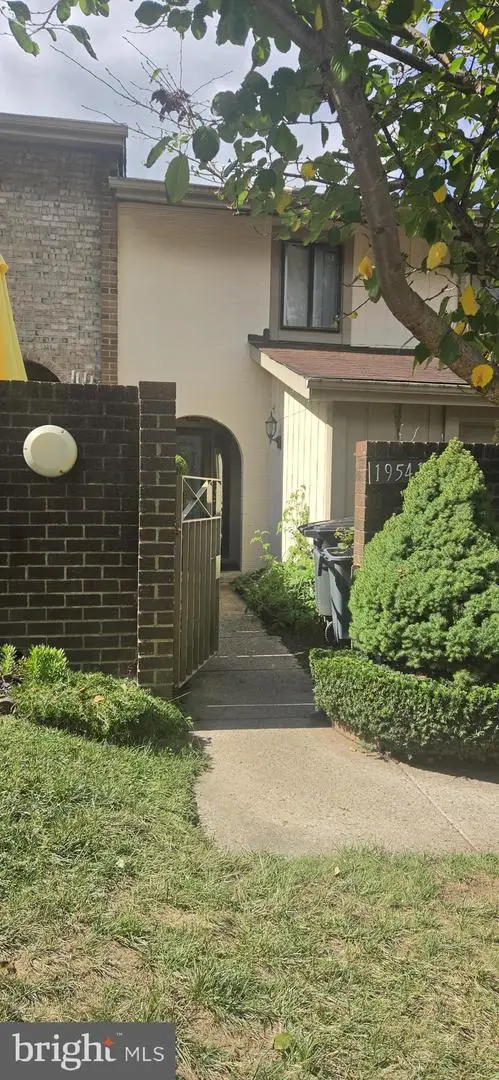 $350,000Coming Soon3 beds 3 baths1,821 sq. ft.
19541 Brassie Pl #10d, GAITHERSBURG, MD 20886
MLS# MDMC2258602Listed by: RE/MAX REALTY CENTRE, INC. - Coming Soon
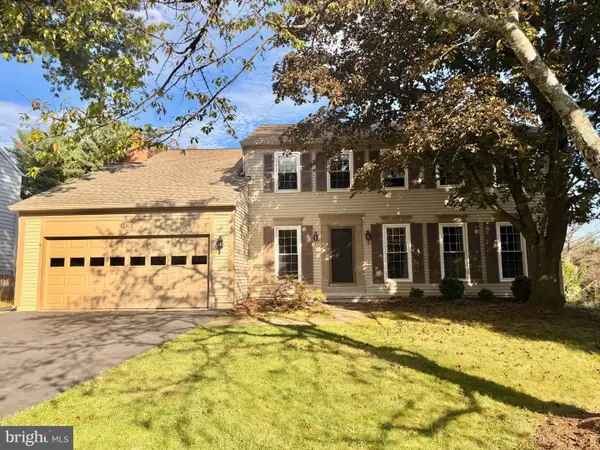 $880,000Coming Soon5 beds 3 baths2,372 sq. ft.
12512 Carry Back Pl, GAITHERSBURG, MD 20878
MLS# MDMC2253592Listed by: RE/MAX REALTY GROUP - Coming Soon
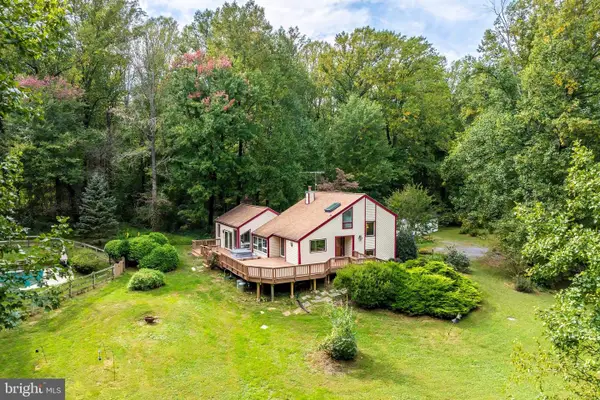 $749,000Coming Soon5 beds 3 baths2,198 sq. ft.
24308 Hipsley Mill Rd, GAITHERSBURG, MD 20882
MLS# MDMC2257978Listed by: RE/MAX ALLEGIANCE - Coming Soon
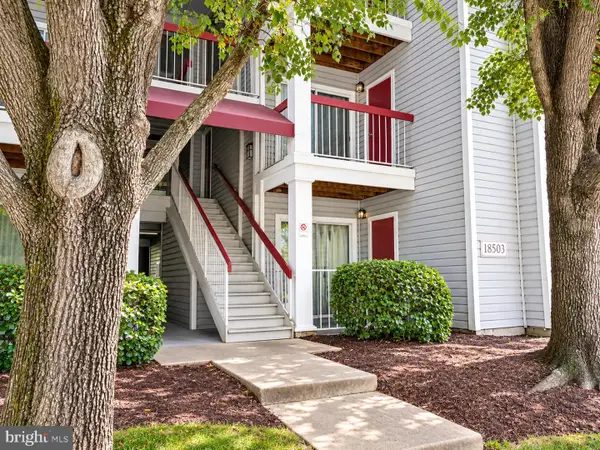 $200,000Coming Soon2 beds 1 baths817 sq. ft.
18503 Boysenberry Dr #127, GAITHERSBURG, MD 20879
MLS# MDMC2251032Listed by: NORTHROP REALTY - Coming Soon
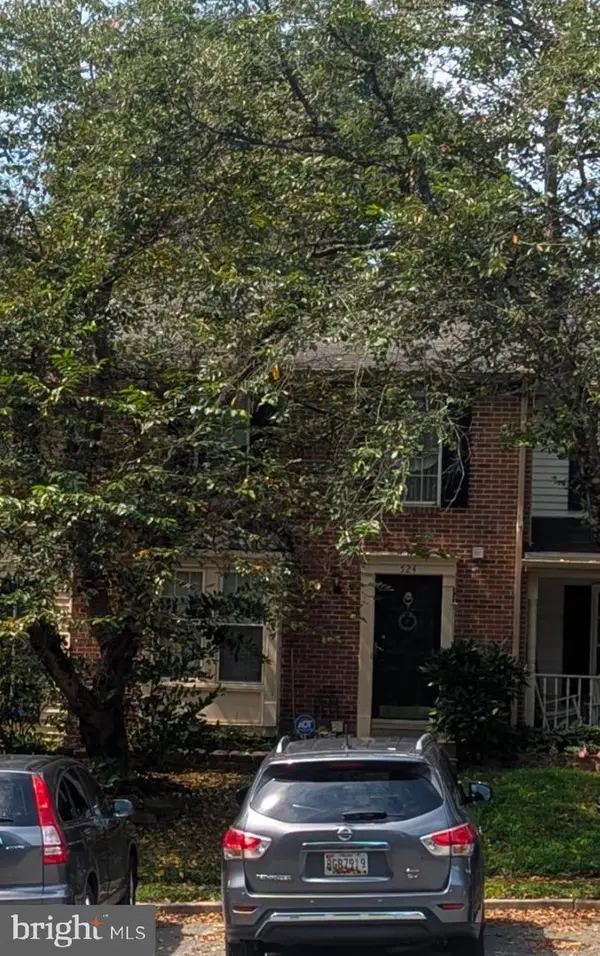 $500,000Coming Soon3 beds 4 baths1,660 sq. ft.
524 Coral Reef Dr, GAITHERSBURG, MD 20878
MLS# MDMC2258364Listed by: KELLER WILLIAMS CAPITAL PROPERTIES - Coming Soon
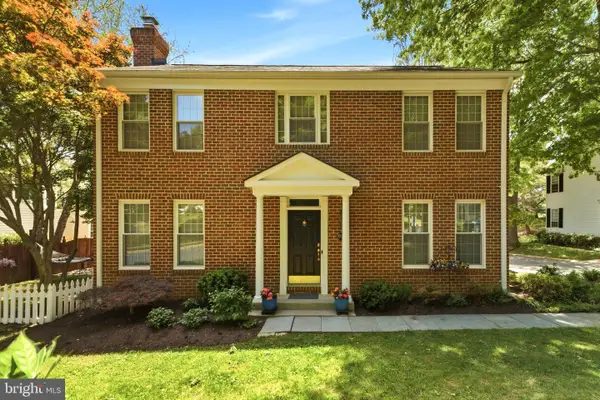 $599,000Coming Soon4 beds 4 baths2,272 sq. ft.
19907 Waxmyrtle Way, GAITHERSBURG, MD 20886
MLS# MDMC2258134Listed by: LONG & FOSTER REAL ESTATE, INC. - Coming Soon
 $253,900Coming Soon2 beds 2 baths1,037 sq. ft.
8205 Whispering Oaks Way #301, GAITHERSBURG, MD 20879
MLS# MDMC2258112Listed by: NETREALTYNOW.COM, LLC - Coming Soon
 $1,340,000Coming Soon6 beds 7 baths7,040 sq. ft.
21300 Golf Estates Dr, GAITHERSBURG, MD 20882
MLS# MDMC2258058Listed by: RE/MAX REALTY CENTRE, INC.


Protect your home and budget from life's surprises with an Assurant Home Warranty, backed by a partner that supports you through every step of homeownership. Explore Plans.
©2026 Century 21 Real Estate LLC. All rights reserved. CENTURY 21®, the CENTURY 21 Logo and C21® are service marks owned by Century 21 Real Estate LLC. Century 21 Real Estate LLC fully supports the principles of the Fair Housing Act and the Equal Opportunity Act. Each office is independently owned and operated. Listing information is deemed reliable but not guaranteed accurate.