
2606 Chapel Lake Dr #208, Gambrills, MD 21054
Local realty services provided by:CENTURY 21 The Real Estate Store
2606 Chapel Lake Dr #208,Gambrills, MD 21054
$399,000
- 2 Beds
- 3 Baths
- 1,620 sq. ft.
- Condominium
- Active
Listed by: philip adzima
Office: straight source real estate brokers, llc.
MLS#:MDAA2149298
Source:BRIGHTMLS
Price summary
- Price:$399,000
- Price per sq. ft.:$246.3
About this home
Discover the perfect blend of elegance and convenience at this spacious 1,620 sq. ft. condo. It is ONE OF THE LARGER UNITS AVAILABLE WITH 2 BEDROOMS, 2.5 BATHROOMS AND A DEN WITH CUSTOM BUILT-IN DESK AND CABINETS, in the heart of the highly sought-after 55+ Active Adult Community of Waugh Chapel in Gambrills. This unit is perched on the 2nd floor of a secure, four-story elevator building. This impeccable maintained home offers modern comforts paired with timeless upgrades. Inside you will find luxury hardwood flooring, freshly painted neutral tones, which sets up a tone of sophistication throughout. The open-concept design effortlessly connects the generous living and dining areas, creating an inviting space that's ideal for both everyday living and entertaining. The open kitchen offers an upgraded countertop, overlooking the dining and living areas to balance style and functionality. This home offers two spacious primary bedroom suites with en suite bathrooms and walk-in closets ensuring comfort and storage for all your needs. This Newport model includes a den/office with built in desk and cabinets providing loads of storage. Also offering the convenience of in-unit laundry adds to the ease of living. This unit comes with a deeded assigned parking space in the garage that makes for safe easy unloading from the outside elements. This unit 208 is only a very few steps from both the front doors of the building to the elevators and again a few steps off the elevators to your front door.
All this, plus nearby shopping, dining, scenic walking paths, doctors' offices, banks and a host of community amenities, ALL WITHIN WALKING DISTANCE. EXTREMELY CONVENIENT LOCATION....
Contact an agent
Home facts
- Year built:2004
- Subdivision & Development:VILLAGE AT WAUGH CHAPEL
- Listing ID #:MDAA2149298
- Added:90 day(s) ago
- Updated:September 17, 2026 at 02:11 PM
Rooms and interior
- Bedrooms:2
- Total bathrooms:3
- Full bathrooms:2
- Half bathrooms:1
- Flooring:Solid Hardwood
- Kitchen Description:Dishwasher, Disposal, Exhaust Fan, Icemaker, Stove
- Living area:1,620 sq. ft.
Heating and cooling
- Cooling:Central A/C
- Heating:90% Forced Air, Natural Gas
Structure and exterior
- Roof:Asbestos Shingle
- Year built:2004
- Building area:1,620 sq. ft.
- Architectural Style:Traditional
- Construction Materials:Aluminum Siding, Brick Veneer
- Exterior Features:Flood Lights, Gutter System, Lawn Sprinkler, Sidewalks, Street Lights
- Foundation Description:Concrete Perimeter
- Levels:4 Story
Utilities
- Water:Public Hook-up Available
- Sewer:Public Sewer
Finances and disclosures
- Price:$399,000
- Price per sq. ft.:$246.3
- Tax amount:$3,866 (2025)
Features and amenities
- Laundry features:Dryer, Dryer - Electric, Dryer - Front Loading, Dryer In Unit, ENERGY STAR Clothes Washer, Washer In Unit
- Amenities:100 Amp Service, Electric Available, Fire Detection System, Intercom, Main Entrance Lock, Natural Gas Available, Phone Available, Security System, Smoke Detector, Sprinkler System - Indoor
Parking
- Parking description:Asphalt Driveway, Basement Garage, Garage Door Opener, Parking Garage, Parking Lot
- Garage:Yes
- Garage spaces:1
New listings near 2606 Chapel Lake Dr #208
- Coming Soon
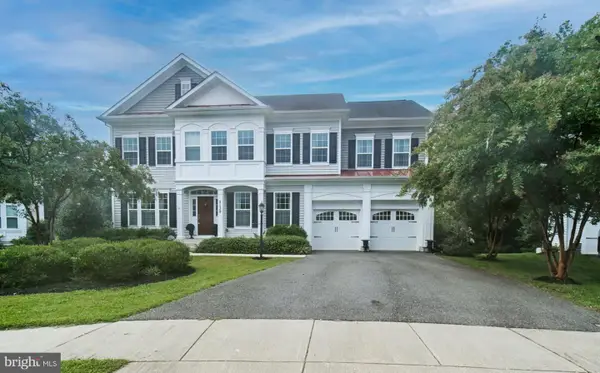 $1,150,000Coming Soon5 beds 5 baths5,131 sq. ft.
2139 Basil Hall Ln, GAMBRILLS, MD 21054
MLS# MDAA2157170Listed by: BLACKWELL REAL ESTATE, LLC - Coming Soon
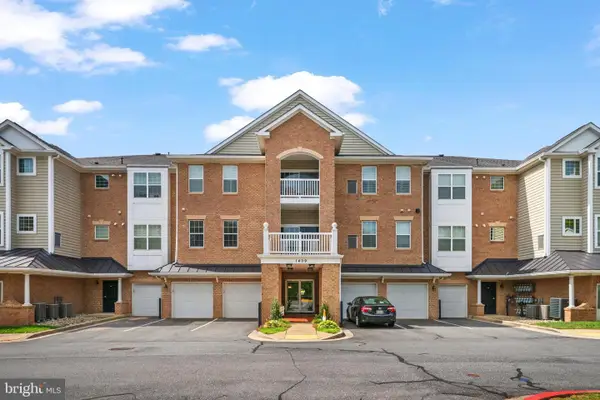 $460,000Coming Soon3 beds 2 baths1,782 sq. ft.
1409 Wigeon Way #304, GAMBRILLS, MD 21054
MLS# MDAA2155688Listed by: BERKSHIRE HATHAWAY HOMESERVICES PENFED REALTY - Coming Soon
 $699,000Coming Soon5 beds 4 baths3,364 sq. ft.
1204 Dicus Mill Rd, MILLERSVILLE, MD 21108
MLS# MDAA2156292Listed by: FAIRFAX REALTY PREMIER - Open Fri, 4 to 6pmNew
 $599,990Active3 beds 4 baths2,109 sq. ft.
1006 Red Clover Rd, GAMBRILLS, MD 21054
MLS# MDAA2156990Listed by: REDFIN CORP  $999,000Pending6 beds 6 baths4,704 sq. ft.
2010 Basil Hall Ct, GAMBRILLS, MD 21054
MLS# MDAA2156770Listed by: COLDWELL BANKER REALTY- New
 $149,000Active1.16 Acres
Davidsonville Rd, GAMBRILLS, MD 21054
MLS# MDAA2156812Listed by: SAMSON PROPERTIES  $495,000Pending4 beds 2 baths1,742 sq. ft.
944 Autumnwood Dr, GAMBRILLS, MD 21054
MLS# MDAA2154576Listed by: REAL BROKER, LLC - SEVERNA PARK- Open Sat, 11am to 1pmNew
 $779,000Active4 beds 3 baths3,364 sq. ft.
650 Florida Pl, GAMBRILLS, MD 21054
MLS# MDAA2156694Listed by: COLDWELL BANKER REALTY - New
 $510,000Active3 beds 3 baths2,122 sq. ft.
949 Oakdale Cir, MILLERSVILLE, MD 21108
MLS# MDAA2156342Listed by: NORTHROP REALTY - Open Sat, 12 to 2pmNew
 $950,000Active5 beds 4 baths2,992 sq. ft.
2407 Lawndale Ct, GAMBRILLS, MD 21054
MLS# MDAA2155540Listed by: COMPASS


Protect your home and budget from life's surprises with an Assurant Home Warranty, backed by a partner that supports you through every step of homeownership. Explore Plans.
©2026 Century 21 Real Estate LLC. All rights reserved. CENTURY 21®, the CENTURY 21 Logo and C21® are service marks owned by Century 21 Real Estate LLC. Century 21 Real Estate LLC fully supports the principles of the Fair Housing Act and the Equal Opportunity Act. Each office is independently owned and operated. Listing information is deemed reliable but not guaranteed accurate.