
2610 Chapel Lake Dr #104, Gambrills, MD 21054
Local realty services provided by:CENTURY 21 Advantage Gold
2610 Chapel Lake Dr #104,Gambrills, MD 21054
$290,000
- 1 Beds
- 2 Baths
- 974 sq. ft.
- Condominium
- Active
Listed by: lisa m longest
Office: realty navigator
MLS#:MDAA2153606
Source:BRIGHTMLS
Price summary
- Price:$290,000
- Price per sq. ft.:$297.74
About this home
*Professional Photos coming by the August 8,2026
Welcome to a lifestyle of comfort, convenience, and community at 2610 Chapel Lake Drive #104 in the highly sought-after 55+ community of Village West at Waugh Chapel.
This beautifully maintained first-floor condominium offers the ease of true one-level living with no-step access from the main building entrance—a rare feature in the community. With a thoughtfully designed floor plan, the home features one spacious bedroom, one full bath, one half bath, and a flexible bonus room that can easily serve as a home office, hobby room, library, or welcoming guest space.
From the moment you enter, you'll appreciate the warm hickory wood floors, abundant natural light, and open living and dining areas designed for both everyday comfort and effortless entertaining. The spacious living room and primary bedroom both provide direct access to your private balcony, creating the perfect place to enjoy your morning coffee, unwind with a good book, or simply relax at the end of the day.
The well-appointed kitchen flows seamlessly into the main living space, while the generously sized primary suite offers excellent closet space and a private bath. An in-unit laundry area adds to the home's everyday convenience.
With secure building access, elevator service, and no stairs from the main entrance to your front door, everyday living is as comfortable as it is convenient.
Life at Village West is about much more than the home itself. Residents enjoy beautifully maintained grounds, scenic walking paths around the lake, a clubhouse, fitness center, activity room, and a welcoming calendar of community events including book clubs, game days, movie nights, and neighborhood gatherings.
Located within walking distance of Waugh Chapel Towne Centre, you'll enjoy easy access to shopping, restaurants, grocery stores, entertainment, and everyday conveniences while remaining just minutes from Annapolis, Baltimore, and Washington, D.C.
Whether you're looking to simplify, downsize, or simply spend more time enjoying life and less time maintaining a home, this exceptional condominium offers the perfect opportunity to embrace low-maintenance living in one of Anne Arundel County's most desirable active adult communities....
Contact an agent
Home facts
- Year built:2004
- Subdivision & Development:THE VILLAGE AT WAUGH CHAPEL
- Listing ID #:MDAA2153606
- Added:1 day(s) ago
- Updated:August 09, 2026 at 02:45 AM
Rooms and interior
- Bedrooms:1
- Total bathrooms:2
- Full bathrooms:1
- Half bathrooms:1
- Dining Description:Combination Dining/Living
- Bathrooms Description:Primary Bath(s)
- Kitchen Description:Breakfast Area, Built-In Microwave, Dishwasher, Disposal, Oven/Range - Electric, Refrigerator
- Bedroom Description:Entry Level Bedroom
- Living area:974 sq. ft.
Heating and cooling
- Cooling:Ceiling Fan(s), Central A/C
- Heating:Forced Air, Heat Pump(s), Natural Gas
Structure and exterior
- Year built:2004
- Building area:974 sq. ft.
- Architectural Style:Colonial
- Construction Materials:Aluminum Siding, Brick
- Levels:1 Story
Utilities
- Water:Public
- Sewer:Public Sewer
Finances and disclosures
- Price:$290,000
- Price per sq. ft.:$297.74
- Tax amount:$2,494 (2026)
Features and amenities
- Laundry features:Dryer - Front Loading, Dryer In Unit, Washer, Washer In Unit
- Amenities:Ceiling Fan(s), Main Entrance Lock, Sliding Windows, Window Treatments
Parking
- Parking description:Parking Lot
New listings near 2610 Chapel Lake Dr #104
- Coming Soon
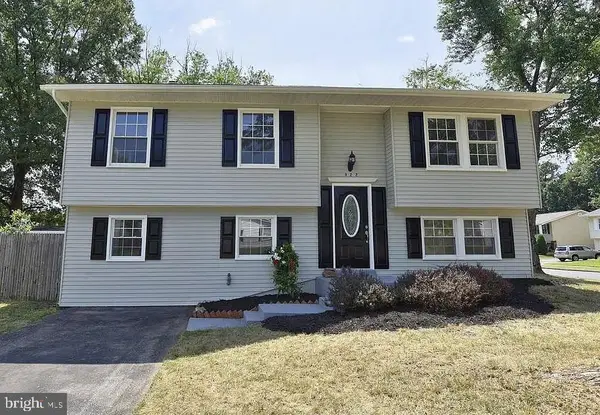 $465,000Coming Soon4 beds 2 baths
922 Fall Circle Way, GAMBRILLS, MD 21054
MLS# MDAA2153698Listed by: YAFFE REAL ESTATE - New
 $495,000Active4 beds 2 baths1,532 sq. ft.
985 Sunny Ct, GAMBRILLS, MD 21054
MLS# MDAA2153212Listed by: REDFIN CORP - New
 $275,900Active1 beds 2 baths995 sq. ft.
2604 Chapel Lake Dr #104, GAMBRILLS, MD 21054
MLS# MDAA2153384Listed by: COLDWELL BANKER REALTY - New
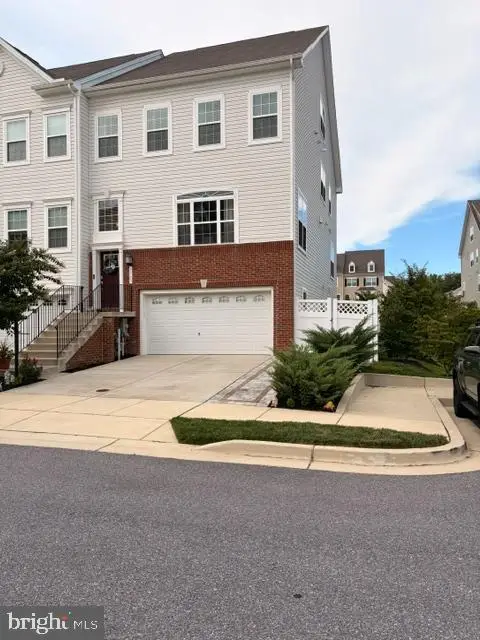 $748,000Active3 beds 5 baths3,200 sq. ft.
2763 Lady Slipper Rd, GAMBRILLS, MD 21054
MLS# MDAA2153354Listed by: MONUMENT SOTHEBY'S INTERNATIONAL REALTY - Coming Soon
 $750,000Coming Soon4 beds 3 baths
8143 Ridgely Loop, SEVERN, MD 21144
MLS# MDAA2127090Listed by: NORTHROP REALTY - New
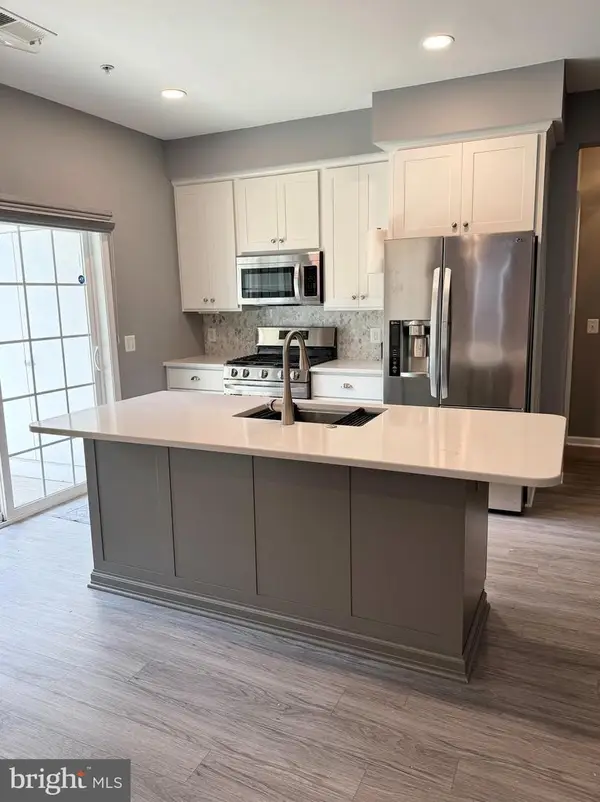 $455,000Active3 beds 2 baths1,777 sq. ft.
1405 Wigeon Way #101, GAMBRILLS, MD 21054
MLS# MDAA2153136Listed by: KELLER WILLIAMS FLAGSHIP - Open Sun, 12 to 2pmNew
 $430,000Active4 beds 3 baths1,480 sq. ft.
2501 Maytime Dr, GAMBRILLS, MD 21054
MLS# MDAA2153020Listed by: BERKSHIRE HATHAWAY HOMESERVICES PENFED REALTY - New
 $950,000Active5 beds 4 baths2,992 sq. ft.
2407 Lawndale Ct, GAMBRILLS, MD 21054
MLS# MDAA2152450Listed by: RE/MAX LEADING EDGE  $525,000Active3 beds 2 baths1,743 sq. ft.
964 Star Ct, GAMBRILLS, MD 21054
MLS# MDAA2152586Listed by: HUBBLE BISBEE CHRISTIE'S INTERNATIONAL REAL ESTATE


Protect your home and budget from life's surprises with an Assurant Home Warranty, backed by a partner that supports you through every step of homeownership. Explore Plans.
©2026 Century 21 Real Estate LLC. All rights reserved. CENTURY 21®, the CENTURY 21 Logo and C21® are service marks owned by Century 21 Real Estate LLC. Century 21 Real Estate LLC fully supports the principles of the Fair Housing Act and the Equal Opportunity Act. Each office is independently owned and operated. Listing information is deemed reliable but not guaranteed accurate.