
2763 Lady Slipper Rd, Gambrills, MD 21054
Local realty services provided by:CENTURY 21 Downtown
2763 Lady Slipper Rd,Gambrills, MD 21054
$748,000
- 3 Beds
- 5 Baths
- 3,200 sq. ft.
- Townhouse
- Pending
Listed by: cindy l durgin, jennifer lewis
Office: monument sotheby's international realty
MLS#:MDAA2153354
Source:BRIGHTMLS
Price summary
- Price:$748,000
- Price per sq. ft.:$233.75
- Monthly HOA dues:$111
About this home
*** 3% ASSUMABLE LOAN *** An exceptional opportunity to own a beautifully appointed end-of-group luxury townhome offering over 3,200 square feet of thoughtfully designed living space in the highly sought-after Summerfield Village community. Perfectly positioned on a premium homesite backing onto beautifully maintained community green space with picturesque gathering areas, this immaculate residence showcases the quality, style, and attention to detail of a professionally decorated model home. Built in 2020 and loaded with builder and owner upgrades, this sophisticated home welcomes you with an open-concept floor plan designed for today's lifestyle. Rich luxury vinyl plank flooring, elegant finishes, recessed lighting, abundant natural light, and tasteful décor create an inviting atmosphere throughout. The heart of the home is the stunning gourmet kitchen, where newer upgraded quartz countertops, stainless steel appliances, an oversized center island with seating, abundant timeless white cabinetry, and a spacious pantry closet combine beauty and functionality. Flowing seamlessly into the expansive family room, this space is ideal for everyday living, entertaining family and friends, or enjoying your morning coffee or simply relaxing on the private deck while enjoying peaceful views of the open green space beyond. A bright and sunny dining room provides the perfect setting for holiday dinners and special celebrations. Retreat upstairs to the luxurious primary suite featuring a spacious walk-in closet with custom organizers, an office/sitting area, and an elegant spa-inspired ensuite bath with an oversized walk-in shower and a double sink vanity. Two additional bedrooms with custom organizer closets, another full bath, a generous linen closet, and the convenience of an upper-level laundry room complete this level. On the upper level 2, you'll find a spacious and sunny bonus/family room with a built-in bar, a powder room, and access to the private deck offering stunning scenic views. The fully finished lower level offers exceptional flexibility with a spacious recreation room, a full bath, abundant natural light, and walkout access to the fenced backyard. Whether you're looking for a media room, guest suite, home office, fitness area, or playroom, this level easily adapts to your needs. Outdoor living is equally impressive. The premium end-of-group location provides added privacy, extra windows, and enhanced outdoor enjoyment. Additional highlights include a two-car attached garage with storage room and premium concrete floor coating, private driveway parking, ceiling fans, wide plank luxury flooring, high efficiency cooling and heating, and smart design features including an exterior Ring video camera, Schlage front entry keypad, hi-tech 4 WAP's and Ruckus switch. Residents of Summerfield Village enjoy outstanding community amenities including a walking and jogging path, playground, open green spaces, gathering areas, and a community center, all while being conveniently located near major commuter routes, shopping, dining, and everyday conveniences. This is far more than a beautiful home—it's a lifestyle defined by elegance, comfort, convenience, and exceptional value. Homes of this caliber, on premium lots with a rare assumable 3% loan, seldom become available. Schedule your private tour today and experience everything this remarkable home has to offer....
Contact an agent
Home facts
- Year built:2020
- Subdivision & Development:SUMMERFIELD VILLAGE
- Listing ID #:MDAA2153354
- Added:43 day(s) ago
- Updated:September 17, 2026 at 08:18 AM
Rooms and interior
- Bedrooms:3
- Total bathrooms:5
- Full bathrooms:3
- Half bathrooms:2
- Flooring:Carpet, Ceramic Tile, Luxury Vinyl Plank
- Dining Description:Dining Room, Formal/Separate Dining Room
- Bathrooms Description:Full Bath, Half Bath, Primary Bath(s), Primary Bathroom
- Kitchen Description:Built-In Microwave, Carpet, Cooktop, Dishwasher, Disposal, Energy Efficient Appliances, Exhaust Fan, Kitchen - Gourmet, Kitchen - Island, Microwave, Oven - Double, Oven - Self Cleaning, Oven - Wall, Pantry, Recessed Lighting, Refrigerator, Stainless Steel Appliances, Upgraded Countertops, Water Heater, Wet/Dry Bar
- Bedroom Description:Carpet, Primary Bedroom, Walk In Closet(s)
- Basement:Yes
- Basement Description:Fully Finished, Garage Access, Heated, Improved, Interior Access, Walkout Level, Windows
- Living area:3,200 sq. ft.
Heating and cooling
- Cooling:Ceiling Fan(s), Central A/C, Programmable Thermostat
- Heating:90% Forced Air, Natural Gas, Programmable Thermostat
Structure and exterior
- Year built:2020
- Building area:3,200 sq. ft.
- Lot area:0.06 Acres
- Lot Features:Adjoins - Open Space, Backs - Open Common Area, Landscaping, Level, Rear Yard, SideYard(s)
- Architectural Style:Colonial, Transitional
- Construction Materials:Vinyl Siding
- Exterior Features:Deck(s), Exterior Lighting, Patio(s), Sidewalks
- Levels:4 Story
Schools
- High school:ARUNDEL
- Middle school:ARUNDEL
- Elementary school:FOUR SEASONS
Utilities
- Water:Public
- Sewer:Public Sewer
Finances and disclosures
- Price:$748,000
- Price per sq. ft.:$233.75
- Tax amount:$7,198 (2026)
Features and amenities
- Laundry features:Dryer - Front Loading, Laundry, Washer - Front Loading
- Amenities:200+ Amp Service, Carpet, Ceiling Fan(s), Exterior Cameras, Insulated Windows, Recessed Lighting, Sprinkler System, Sprinkler System - Indoor, Underground Utilities, Wet/Dry Bar, Window Treatments
Parking
- Parking description:Additional Storage Area, Attached Garage, Basement Garage, Concrete Driveway, Garage - Front Entry, Garage Door Opener, Inside Access, Off Street
- Garage:Yes
- Garage spaces:2
New listings near 2763 Lady Slipper Rd
- Coming Soon
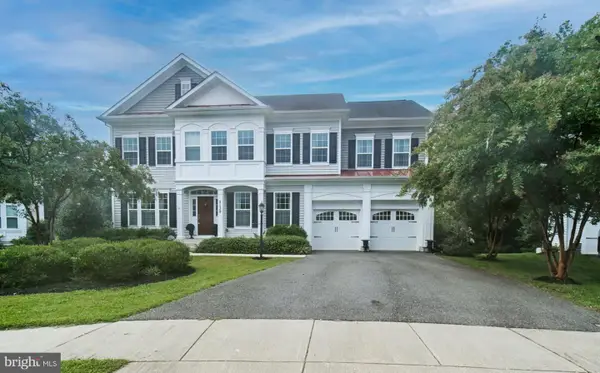 $1,150,000Coming Soon5 beds 5 baths5,131 sq. ft.
2139 Basil Hall Ln, GAMBRILLS, MD 21054
MLS# MDAA2157170Listed by: BLACKWELL REAL ESTATE, LLC - Coming Soon
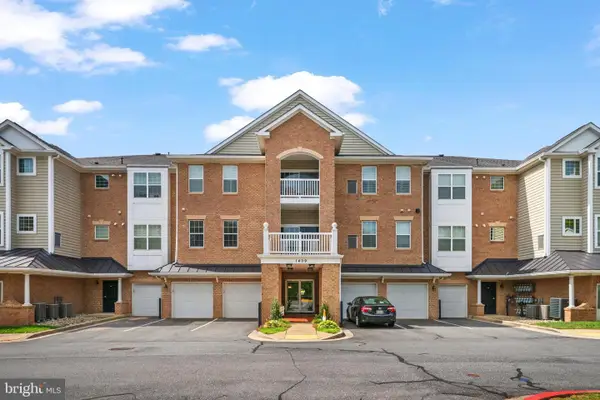 $460,000Coming Soon3 beds 2 baths1,782 sq. ft.
1409 Wigeon Way #304, GAMBRILLS, MD 21054
MLS# MDAA2155688Listed by: BERKSHIRE HATHAWAY HOMESERVICES PENFED REALTY - Coming Soon
 $699,000Coming Soon5 beds 4 baths3,364 sq. ft.
1204 Dicus Mill Rd, MILLERSVILLE, MD 21108
MLS# MDAA2156292Listed by: FAIRFAX REALTY PREMIER - Open Fri, 4 to 6pmNew
 $599,990Active3 beds 4 baths2,109 sq. ft.
1006 Red Clover Rd, GAMBRILLS, MD 21054
MLS# MDAA2156990Listed by: REDFIN CORP  $999,000Pending6 beds 6 baths4,704 sq. ft.
2010 Basil Hall Ct, GAMBRILLS, MD 21054
MLS# MDAA2156770Listed by: COLDWELL BANKER REALTY- New
 $149,000Active1.16 Acres
Davidsonville Rd, GAMBRILLS, MD 21054
MLS# MDAA2156812Listed by: SAMSON PROPERTIES  $495,000Pending4 beds 2 baths1,742 sq. ft.
944 Autumnwood Dr, GAMBRILLS, MD 21054
MLS# MDAA2154576Listed by: REAL BROKER, LLC - SEVERNA PARK- Open Sat, 11am to 1pmNew
 $779,000Active4 beds 3 baths3,364 sq. ft.
650 Florida Pl, GAMBRILLS, MD 21054
MLS# MDAA2156694Listed by: COLDWELL BANKER REALTY - New
 $510,000Active3 beds 3 baths2,122 sq. ft.
949 Oakdale Cir, MILLERSVILLE, MD 21108
MLS# MDAA2156342Listed by: NORTHROP REALTY - Open Sat, 12 to 2pmNew
 $950,000Active5 beds 4 baths2,992 sq. ft.
2407 Lawndale Ct, GAMBRILLS, MD 21054
MLS# MDAA2155540Listed by: COMPASS


Protect your home and budget from life's surprises with an Assurant Home Warranty, backed by a partner that supports you through every step of homeownership. Explore Plans.
©2026 Century 21 Real Estate LLC. All rights reserved. CENTURY 21®, the CENTURY 21 Logo and C21® are service marks owned by Century 21 Real Estate LLC. Century 21 Real Estate LLC fully supports the principles of the Fair Housing Act and the Equal Opportunity Act. Each office is independently owned and operated. Listing information is deemed reliable but not guaranteed accurate.