
105 Chalmers Ave, Glen Burnie, MD 21061
Local realty services provided by:CENTURY 21 Alliance
105 Chalmers Ave,Glen Burnie, MD 21061
$419,900
- 4 Beds
- 2 Baths
- 1,200 sq. ft.
- Single family
- Active
Listed by: john r newman ii, vincent principe
Office: keller williams flagship
MLS#:MDAA2150204
Source:BRIGHTMLS
Price summary
- Price:$419,900
- Price per sq. ft.:$349.92
About this home
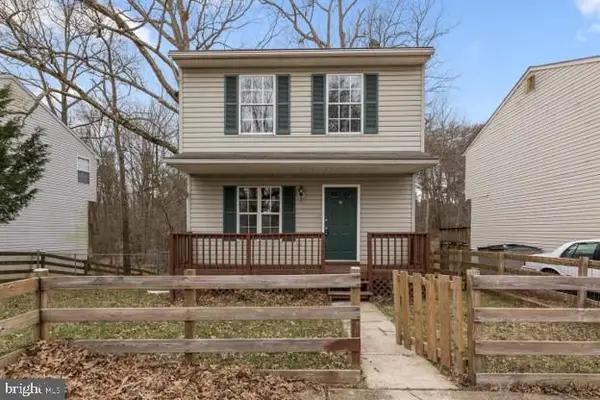
Welcome home to this charming 4-bedroom, 2-bath ranch offering comfortable one-level living in a location that's hard to beat. Enjoy a spacious layout, an attached carport, a private driveway, and a fully fenced backyard that's perfect for pets, play, or outdoor entertaining. Conveniently located near shopping, dining, schools, and everyday amenities, this home combines comfort, convenience, and value. Don't miss your opportunity to make it yours!
Contact an agent
Home facts
- Year built:1958
- Listing ID #:MDAA2150204
- Added:1 day(s) ago
- Updated:July 17, 2026 at 10:40 AM
Rooms and interior
- Bedrooms:4
- Total bathrooms:2
- Full bathrooms:2
- Basement:Yes
- Basement Description:Connecting Stairway, Full, Improved, Sump Pump
- Living area:1,200 sq. ft.
Heating and cooling
- Cooling:Central A/C
- Heating:Forced Air, Natural Gas
Structure and exterior
- Year built:1958
- Building area:1,200 sq. ft.
- Lot area:0.18 Acres
- Architectural Style:Ranch/Rambler
- Construction Materials:Aluminum Siding, Brick Front, Vinyl Siding
- Levels:2 Stories
Schools
- High school:NORTH COUNTY
- Middle school:LINDALE
- Elementary school:HILLTOP
Utilities
- Water:Public
- Sewer:Public Sewer
Finances and disclosures
- Price:$419,900
- Price per sq. ft.:$349.92
- Tax amount:$3,591 (2025)
Parking
- Parking description:Attached Carport, Off Street
New listings near 105 Chalmers Ave
- New
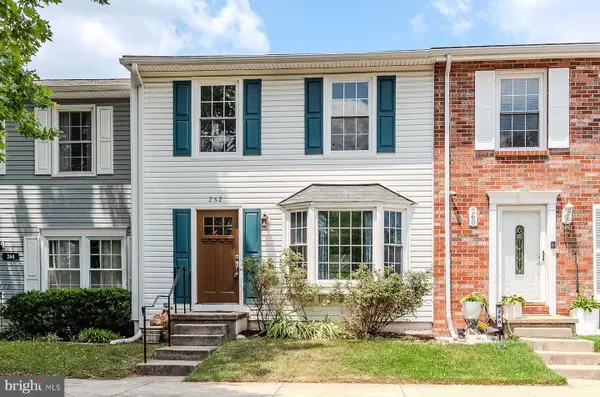 $329,900Active3 beds 3 baths1,680 sq. ft.
262 Michele Cir, MILLERSVILLE, MD 21108
MLS# MDAA2151674Listed by: RE/MAX DISTINCTIVE REAL ESTATE, INC. - Open Sat, 12 to 2pmNew
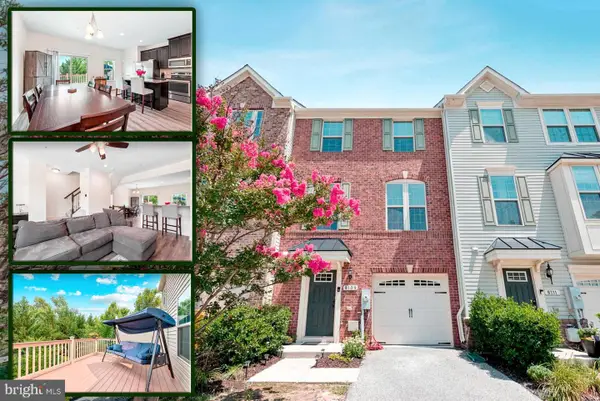 $425,000Active3 beds 3 baths1,702 sq. ft.
8109 Falcon Crest Dr, GLEN BURNIE, MD 21061
MLS# MDAA2151450Listed by: BERKSHIRE HATHAWAY HOMESERVICES PENFED REALTY - New
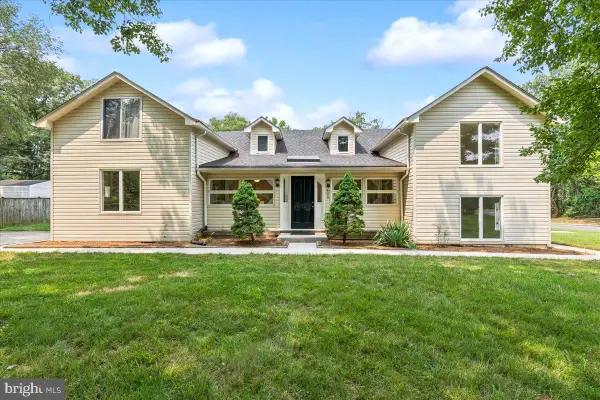 $549,900Active6 beds 3 baths3,600 sq. ft.
423 Shetlands Ln, GLEN BURNIE, MD 21061
MLS# MDAA2151536Listed by: HOMESOURCE PRO REAL ESTATE - Open Sat, 11am to 1pmNew
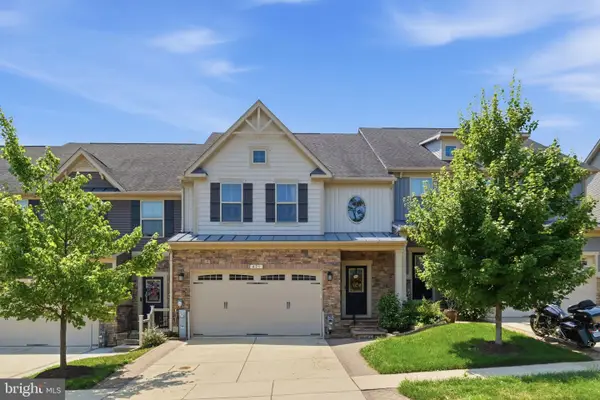 $699,000Active3 beds 4 baths3,340 sq. ft.
421 Zeman Dr, MILLERSVILLE, MD 21108
MLS# MDAA2151584Listed by: COMPASS - New
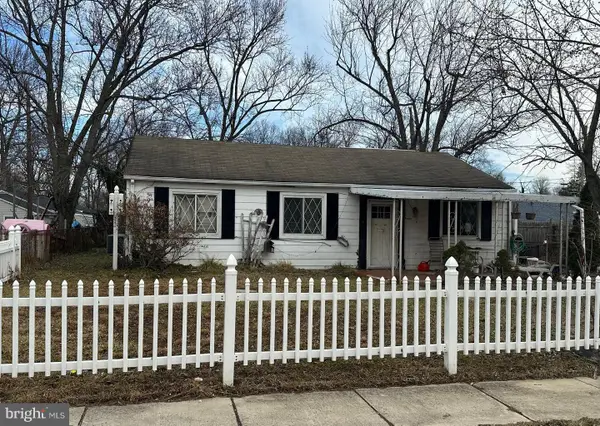 $215,000Active4 beds 2 baths1,596 sq. ft.
1702 Manning Rd, GLEN BURNIE, MD 21061
MLS# MDAA2151604Listed by: DOUGLAS REALTY LLC - Coming Soon
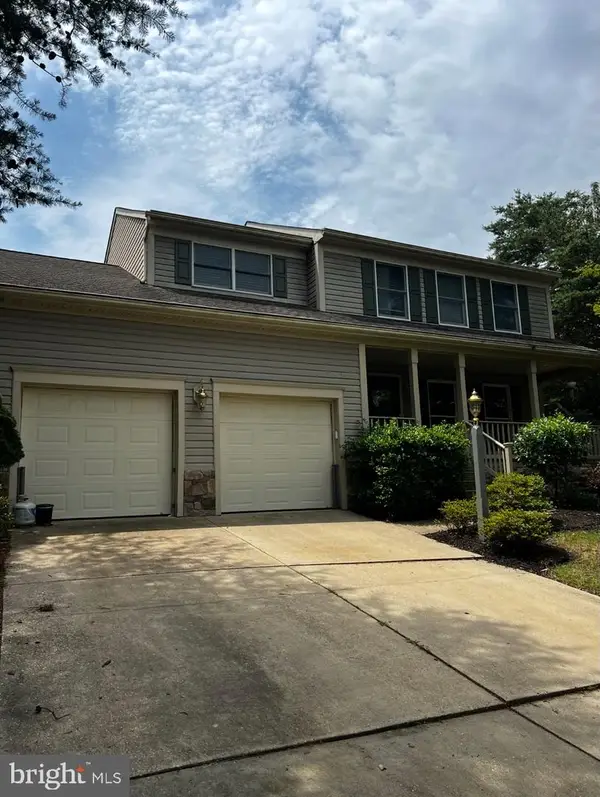 $540,000Coming Soon4 beds 3 baths
626 Westphalia Dr, GLEN BURNIE, MD 21061
MLS# MDAA2151566Listed by: COLDWELL BANKER REALTY - WASHINGTON - New
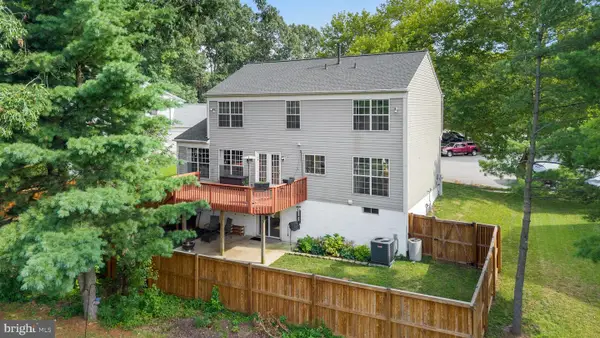 $589,000Active5 beds 4 baths1,924 sq. ft.
7991 Foxwell Ct, GLEN BURNIE, MD 21061
MLS# MDAA2151462Listed by: EXECUHOME REALTY - New
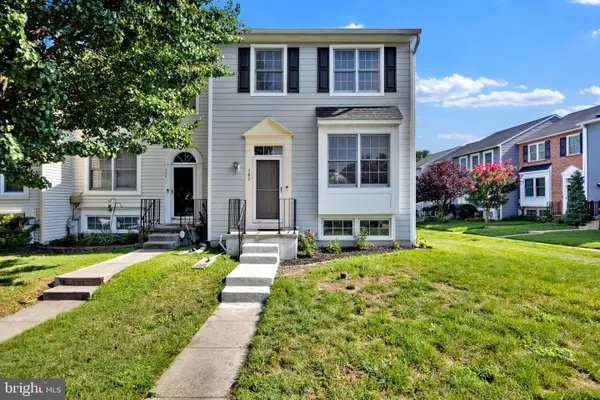 $369,000Active4 beds 3 baths1,728 sq. ft.
482 Watson Ct, MILLERSVILLE, MD 21108
MLS# MDAA2151454Listed by: DEAUSEN REALTY - Coming Soon
 $500,000Coming Soon3 beds 4 baths
7748 West Dr, GLEN BURNIE, MD 21060
MLS# MDAA2151542Listed by: LONG & FOSTER REAL ESTATE, INC.


Protect your home and budget from life's surprises with an Assurant Home Warranty, backed by a partner that supports you through every step of homeownership. Explore Plans.
©2026 Century 21 Real Estate LLC. All rights reserved. CENTURY 21®, the CENTURY 21 Logo and C21® are service marks owned by Century 21 Real Estate LLC. Century 21 Real Estate LLC fully supports the principles of the Fair Housing Act and the Equal Opportunity Act. Each office is independently owned and operated. Listing information is deemed reliable but not guaranteed accurate.