
110 Thomas Rd, Glen Burnie, MD 21060
Local realty services provided by:CENTURY 21 Harbor Realty
110 Thomas Rd,Glen Burnie, MD 21060
$384,000
- 4 Beds
- 2 Baths
- 1,238 sq. ft.
- Single family
- Coming Soon
Listed by: nickolaus b waldner, cary reed
Office: keller williams realty centre
MLS#:MDAA2155938
Source:BRIGHTMLS
Price summary
- Price:$384,000
- Price per sq. ft.:$310.18
About this home
Don’t miss the opportunity to make this beautifully maintained 4 bedroom, 2 bath home with an attached 1-car garage your own! Offering a wonderful blend of functionality and versatile living space, this home is ready to welcome its next owner.
Step inside and immediately appreciate the freshly painted interior and abundant natural light that fills the inviting living room through the large front window. The main level offers a comfortable and welcoming layout, with a convenient breakfast bar and kitchen pass-through window creating an easy connection between the living and kitchen areas, perfect for casual meals, entertaining, or keeping the conversation flowing while preparing dinner.
The kitchen serves as the heart of the home, featuring sleek stainless steel appliances, updated cabinetry (2020), gas cooking, and a range hood. The dining space in the kitchen creates a cozy spot for morning coffee and everyday meals.
Two conveniently located bedrooms are situated on the main level with a full bathroom featuring a walk-in shower, offering flexibility for family, guests, a home office, or one-level living. Upstairs, you’ll find two additional bedrooms and a full bathroom, providing plenty of space and privacy for family members or overnight guests.
The lower level includes a full semi-finished basement and adds even more versatility for all of your needs. This expansive recreation area with newer flooring is ready to become whatever best suits your lifestyle - a game room, home theater, fitness space, playroom, or entertaining space. A utility room with laundry and an additional bonus room provide even more flexibility for storage, hobbies, and so much more.
Step outside and enjoy your own private backyard oasis! Mature shady trees create a peaceful and inviting outdoor setting, while the fenced yard provides added privacy and room to enjoy the outdoors. Two convenient storage sheds offer plenty of space for tools, lawn equipment, bikes, and seasonal items. A rain collection system adds a thoughtful touch for gardening enthusiasts and those who appreciate practical outdoor features.
Perfectly situated within close proximity to nearby shops, dining, everyday amenities, and more. With four bedrooms, two full baths, multiple levels of flexible living space, an attached garage, and a private fenced yard, this home offers everything you've been looking for! Make it yours!...
Contact an agent
Home facts
- Year built:1958
- Subdivision & Development:COUNTRY CLUB ESTATES
- Listing ID #:MDAA2155938
- Updated:September 04, 2026 at 12:53 AM
Rooms and interior
- Bedrooms:4
- Total bathrooms:2
- Full bathrooms:2
- Flooring:Hardwood, Luxury Vinyl Plank
- Dining Description:Combination Kitchen/Dining, Dining Area, Dining Room
- Bathrooms Description:Full Bath
- Kitchen Description:Dishwasher, Icemaker, Kitchen - Eat-In, Kitchen - Table Space, Microwave, Oven/Range - Gas, Range Hood, Refrigerator, Stainless Steel Appliances
- Bedroom Description:Entry Level Bedroom
- Basement:Yes
- Basement Description:Connecting Stairway, Interior Access, Outside Entrance, Partially Finished, Space For Rooms, Walkout Stairs
- Living area:1,238 sq. ft.
Heating and cooling
- Cooling:Ceiling Fan(s), Central A/C, Window Unit(s)
- Heating:Forced Air, Natural Gas
Structure and exterior
- Year built:1958
- Building area:1,238 sq. ft.
- Lot area:0.16 Acres
- Lot Features:Front Yard, Rear Yard, SideYard(s)
- Architectural Style:Cape Cod
- Construction Materials:Aluminum Siding, Vinyl Siding
- Levels:1 1/2 Story
Schools
- High school:GLEN BURNIE
- Middle school:MARLEY
- Elementary school:POINT PLEASANT
Utilities
- Water:Public
- Sewer:Public Sewer
Finances and disclosures
- Price:$384,000
- Price per sq. ft.:$310.18
- Tax amount:$3,739 (2026)
Features and amenities
- Laundry features:Dryer, Dryer In Unit, Has Laundry, Washer, Washer In Unit
- Amenities:Ceiling Fan(s)
Parking
- Parking description:Attached Garage, Garage - Front Entry, Inside Access
- Garage:Yes
- Garage spaces:1
New listings near 110 Thomas Rd
- Coming Soon
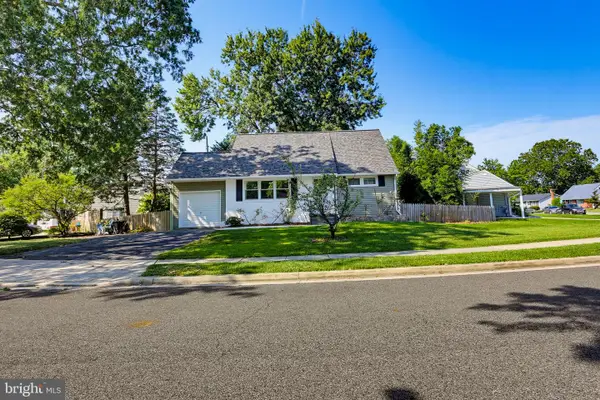 $384,000Coming Soon4 beds 2 baths1,238 sq. ft.
110 Thomas Rd, GLEN BURNIE, MD 21060
MLS# MDAA2155938Listed by: KELLER WILLIAMS REALTY CENTRE - Coming SoonOpen Thu, 5 to 7pm
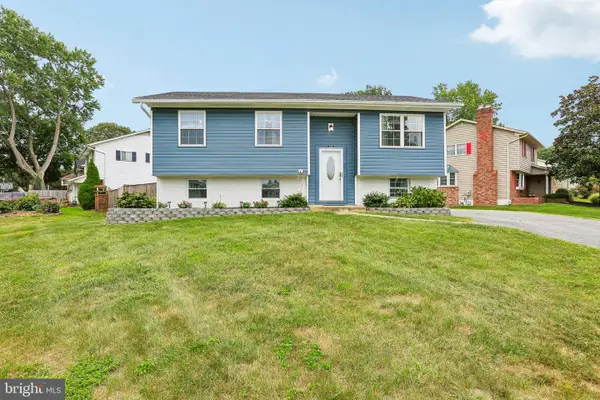 $480,000Coming Soon4 beds 2 baths1,557 sq. ft.
523 Chalet Dr W, MILLERSVILLE, MD 21108
MLS# MDAA2156254Listed by: HYATT & COMPANY REAL ESTATE, LLC - Coming Soon
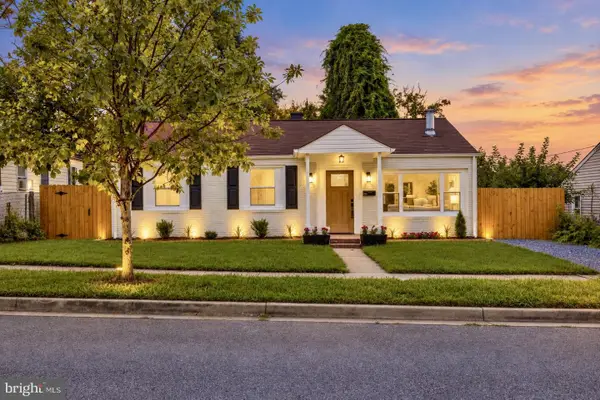 $374,900Coming Soon3 beds 1 baths1,068 sq. ft.
505 Westway Rd, GLEN BURNIE, MD 21061
MLS# MDAA2156218Listed by: SAMSON PROPERTIES - Coming Soon
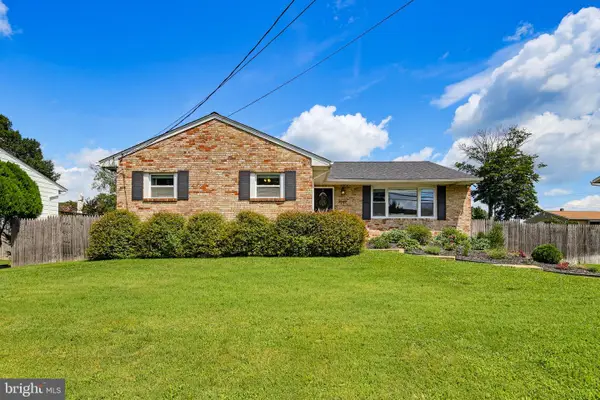 $495,000Coming Soon5 beds 3 baths2,639 sq. ft.
7949 Elvaton Rd, GLEN BURNIE, MD 21061
MLS# MDAA2153822Listed by: KELLER WILLIAMS REALTY CENTRE - Coming Soon
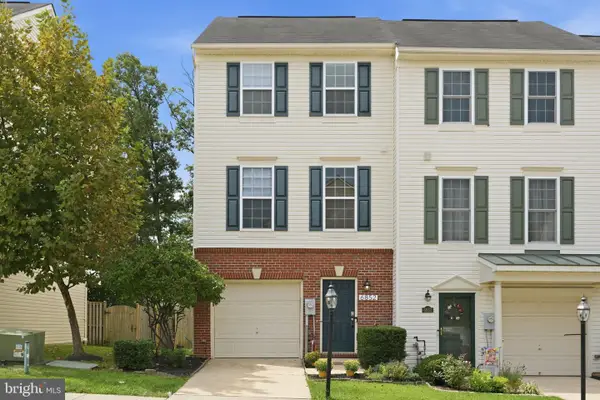 $365,000Coming Soon2 beds 3 baths1,348 sq. ft.
6852 Warfield St, GLEN BURNIE, MD 21060
MLS# MDAA2155136Listed by: BERKSHIRE HATHAWAY HOMESERVICES PENFED REALTY - Coming Soon
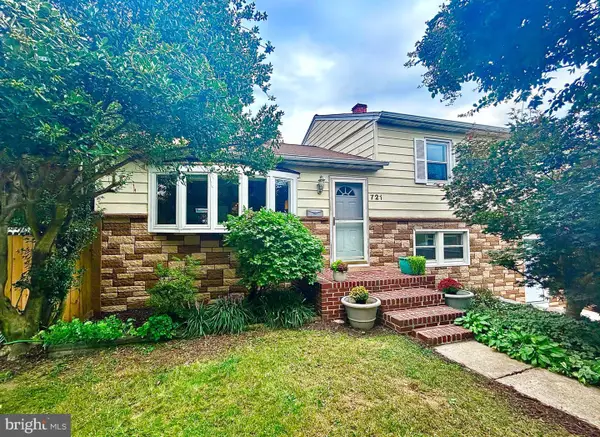 $499,000Coming Soon4 beds 2 baths2,584 sq. ft.
721 Mayo Rd, GLEN BURNIE, MD 21061
MLS# MDAA2155598Listed by: DOUGLAS REALTY LLC - Coming Soon
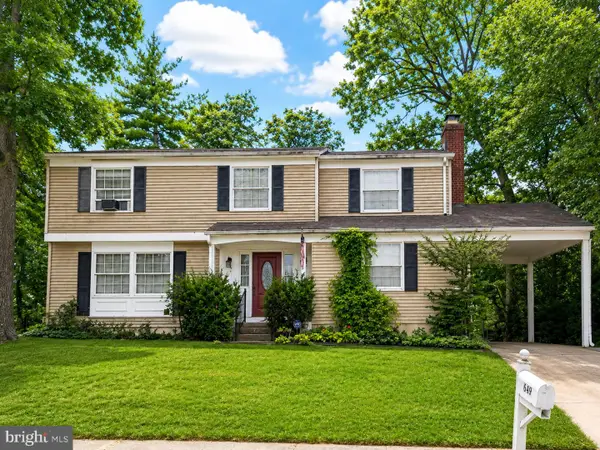 $400,000Coming Soon4 beds 3 baths2,072 sq. ft.
649 Parkland Pl, GLEN BURNIE, MD 21061
MLS# MDAA2156110Listed by: EXP REALTY, LLC - Coming Soon
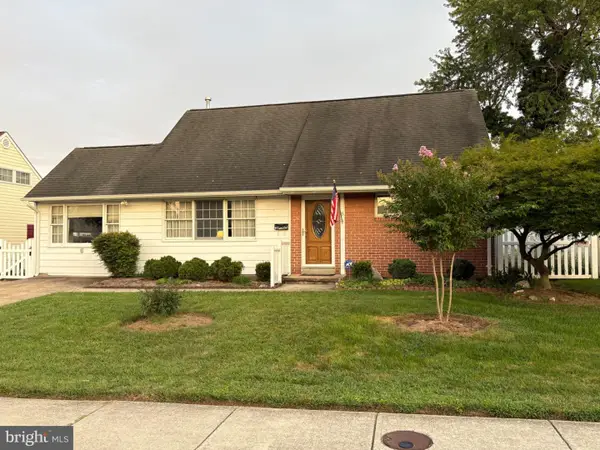 $395,000Coming Soon4 beds 2 baths1,513 sq. ft.
5 Thomas Rd, GLEN BURNIE, MD 21060
MLS# MDAA2155908Listed by: DOUGLAS REALTY LLC - Coming SoonOpen Sat, 12 to 2pm
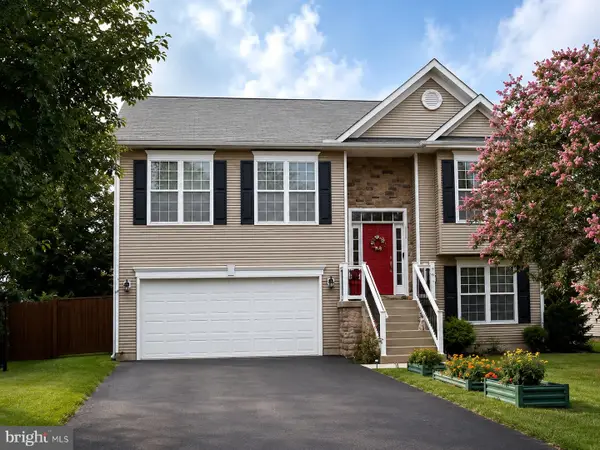 $539,900Coming Soon4 beds 3 baths1,710 sq. ft.
326 Margate Dr, GLEN BURNIE, MD 21060
MLS# MDAA2155882Listed by: BERKSHIRE HATHAWAY HOMESERVICES HOMESALE REALTY - Coming SoonOpen Fri, 5:30 to 7:30pm
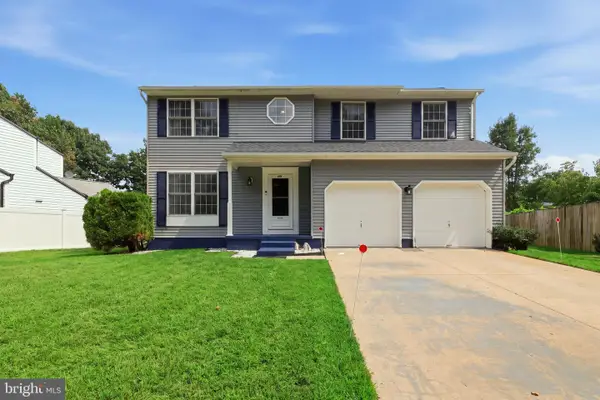 $534,999Coming Soon4 beds 3 baths2,700 sq. ft.
409 Lily Brook Ct, PASADENA, MD 21122
MLS# MDAA2155822Listed by: REAL BROKER, LLC - GAITHERSBURG


Protect your home and budget from life's surprises with an Assurant Home Warranty, backed by a partner that supports you through every step of homeownership. Explore Plans.
©2026 Century 21 Real Estate LLC. All rights reserved. CENTURY 21®, the CENTURY 21 Logo and C21® are service marks owned by Century 21 Real Estate LLC. Century 21 Real Estate LLC fully supports the principles of the Fair Housing Act and the Equal Opportunity Act. Each office is independently owned and operated. Listing information is deemed reliable but not guaranteed accurate.