
418 Ocracoke Way, Glen Burnie, MD 21060
Local realty services provided by:CENTURY 21 Harris Hawkins & Co.
418 Ocracoke Way,Glen Burnie, MD 21060
$499,900
- 3 Beds
- 4 Baths
- 2,323 sq. ft.
- Townhouse
- Active
Listed by: peter boscas
Office: red cedar real estate, llc.
MLS#:MDAA2153618
Source:BRIGHTMLS
Price summary
- Price:$499,900
- Price per sq. ft.:$215.2
- Monthly HOA dues:$128
About this home
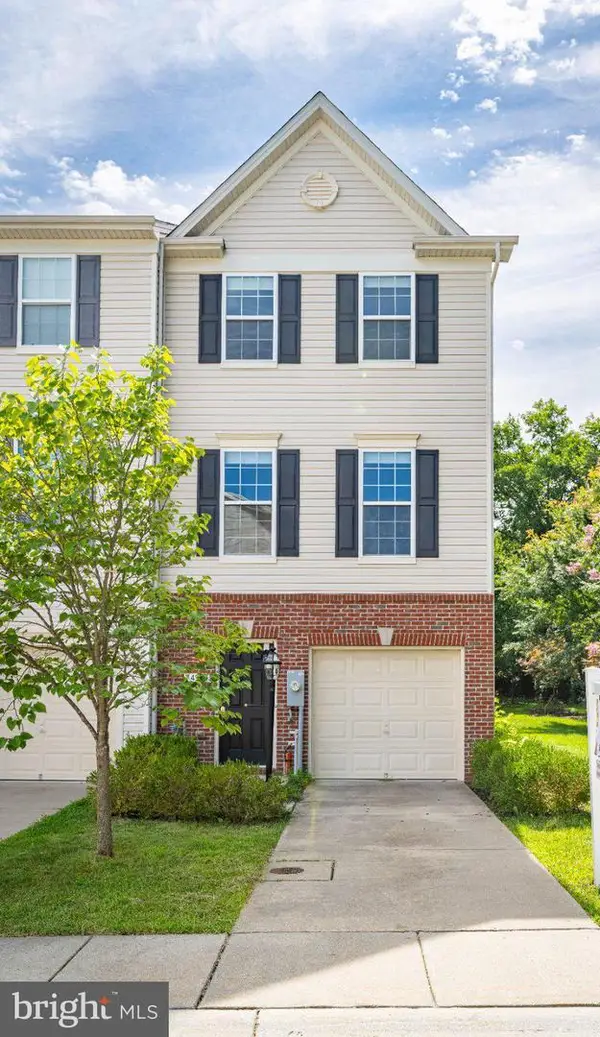
Welcome to 418 Ocracoke Way, a spacious three-level townhome offering 3 bedrooms, 3 full baths, 1 half bath, an attached 2-car garage, and a versatile floor plan designed for everyday living and entertaining.
Step inside to a finished entry level featuring a generous recreation room with recessed lighting and a distinctive wood accent wall. With a full bathroom on this level and direct access to the rear yard, the space offers plenty of flexibility for a family room, home office, workout area, guest space, or media room.
Upstairs, the open-concept main level is filled with natural light and anchored by rich hardwood floors. The spacious living area flows into the dining space and kitchen, creating an inviting layout for both daily life and gatherings. At the heart of the home is a large kitchen offering an abundance of cabinetry and prep space, granite countertops, stainless-steel appliances, gas cooking, recessed lighting, a walk-in pantry, and an oversized center island with additional storage and seating.
Just off the dining area, sliding glass doors lead to the deck added in 2020, extending the living space outdoors and providing a great spot for grilling, dining, or relaxing. A convenient powder room completes the main level.
The upper level is highlighted by a spacious primary suite with a ceiling fan and large walk-in closet. The private primary bath features a long dual-sink vanity with plentiful storage and a tiled walk-in shower with glass enclosure. Two additional bedrooms and another full bathroom complete the sleeping level, while upper-level laundry keeps one of life's everyday chores conveniently close to the bedrooms.
Additionally, parking is never a problem with an attached 2-car garage with a Tesla charger already installed, and driveway parking for two additional vehicles. With EV charging already in place, there’s no need to tackle a separate charger installation after moving in.
Beyond the home, residents can enjoy an amenity-rich HOA community offering a pool, clubhouse, walking trails, marina, grilling areas, and multiple parks, giving you plenty of options to enjoy the neighborhood without venturing far from home.
With its expansive kitchen, flexible finished lower level, outdoor living space, generous primary suite, and attached 2-car garage, 418 Ocracoke Way offers three finished levels of comfortable, functional living ready for its next owner....
Contact an agent
Home facts
- Year built:2016
- Subdivision & Development:TANYARD COVE
- Listing ID #:MDAA2153618
- Added:1 day(s) ago
- Updated:August 08, 2026 at 02:48 AM
Rooms and interior
- Bedrooms:3
- Total bathrooms:4
- Full bathrooms:3
- Half bathrooms:1
- Basement:Yes
- Basement Description:Fully Finished
- Living area:2,323 sq. ft.
Heating and cooling
- Cooling:Central A/C
- Heating:Heat Pump(s), Natural Gas
Structure and exterior
- Year built:2016
- Building area:2,323 sq. ft.
- Lot area:0.04 Acres
- Architectural Style:Colonial, Traditional
- Construction Materials:Concrete
- Foundation Description:Concrete Perimeter
- Levels:3 Story
Utilities
- Water:Public
- Sewer:Public Sewer
Finances and disclosures
- Price:$499,900
- Price per sq. ft.:$215.2
- Tax amount:$5,077 (2026)
Parking
- Parking description:Attached Garage, Garage - Front Entry, Inside Access
- Garage:Yes
- Garage spaces:2
New listings near 418 Ocracoke Way
- Coming Soon
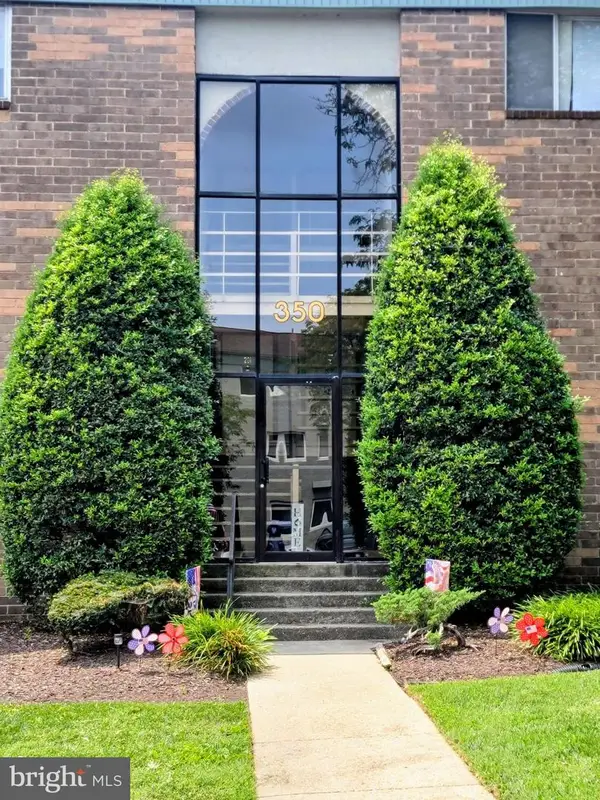 $220,000Coming Soon2 beds 1 baths
350 Gatewater Ct #301 E, GLEN BURNIE, MD 21060
MLS# MDAA2152464Listed by: KELLER WILLIAMS REALTY CENTRE - Coming Soon
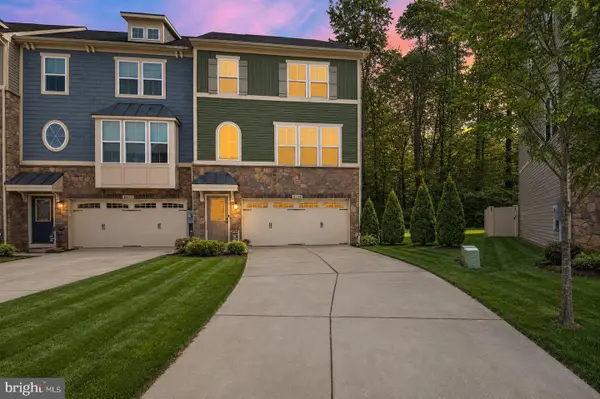 $529,990Coming Soon3 beds 3 baths
8249 Hickory Hollow Dr, GLEN BURNIE, MD 21060
MLS# MDAA2153674Listed by: GHIMIRE HOMES - Coming Soon
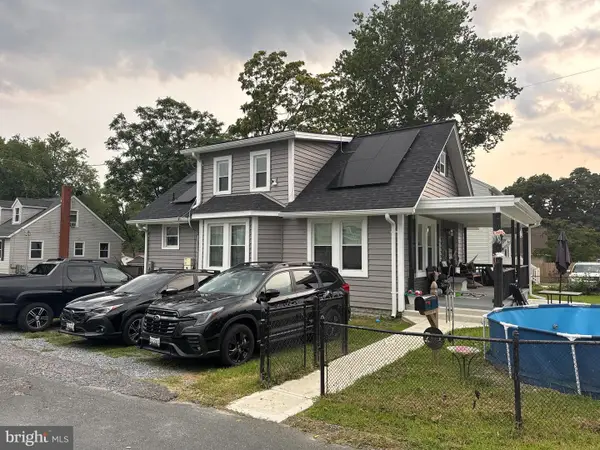 $369,900Coming Soon4 beds 2 baths
701 Wellham Ave, GLEN BURNIE, MD 21061
MLS# MDAA2153076Listed by: KELLER WILLIAMS LEGACY - New
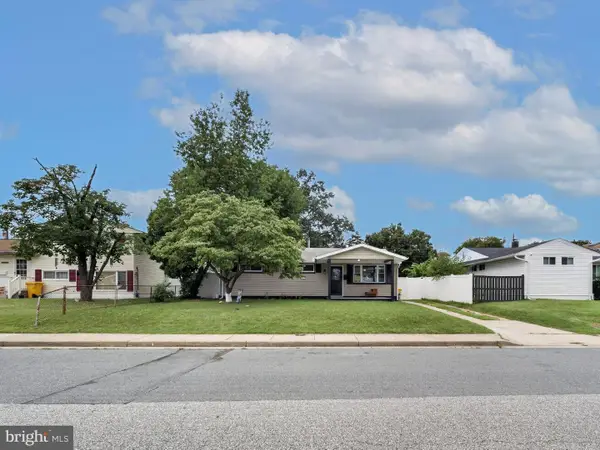 $369,900Active3 beds 1 baths1,040 sq. ft.
504 Hamlen Rd, GLEN BURNIE, MD 21061
MLS# MDAA2153668Listed by: RE/MAX PROFESSIONALS - Coming Soon
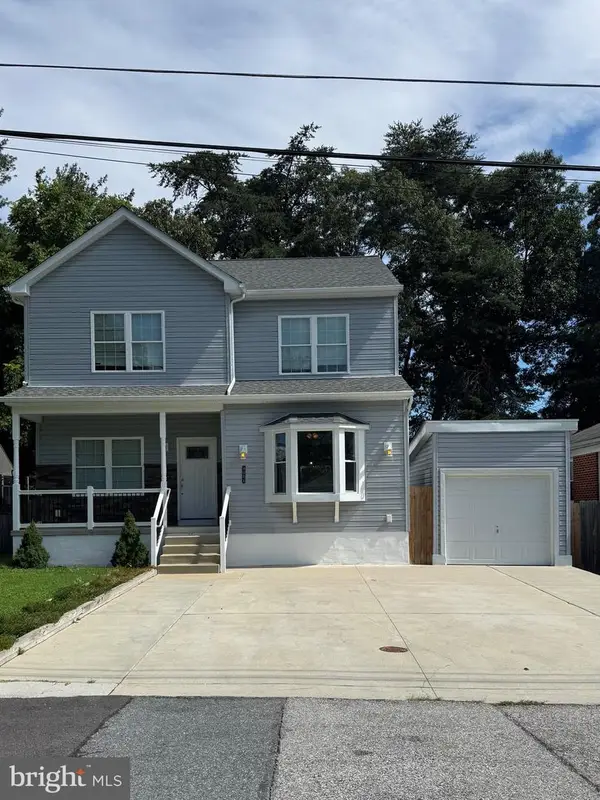 $550,000Coming Soon4 beds 4 baths
408-a 7th Ave Ne, GLEN BURNIE, MD 21060
MLS# MDAA2150906Listed by: RE/MAX EXECUTIVE - Open Sat, 11am to 2pmNew
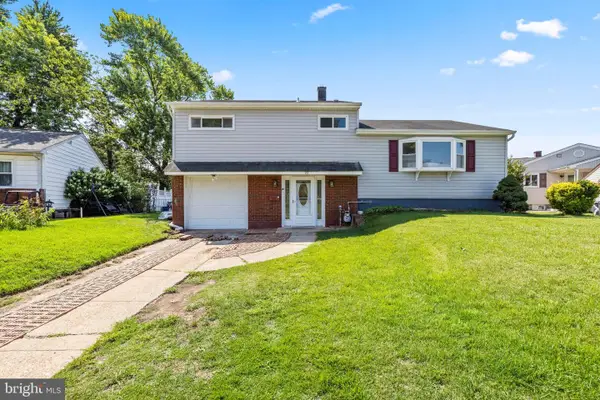 $445,000Active3 beds 3 baths1,824 sq. ft.
115 Martin Rd, GLEN BURNIE, MD 21061
MLS# MDAA2150282Listed by: SAMSON PROPERTIES - Open Sat, 1 to 3pmNew
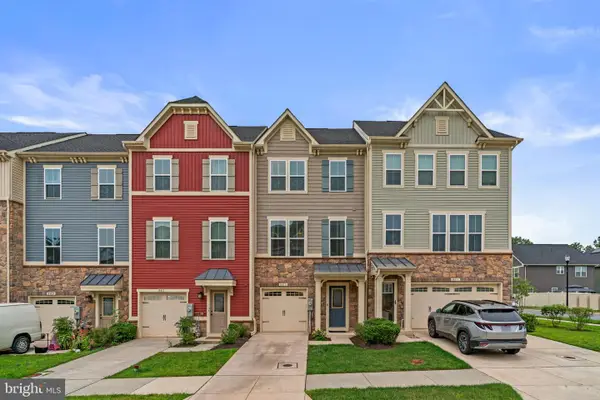 $475,000Active4 beds 4 baths2,280 sq. ft.
8413 Orchard Harvest Rd, GLEN BURNIE, MD 21060
MLS# MDAA2152770Listed by: COMPASS - New
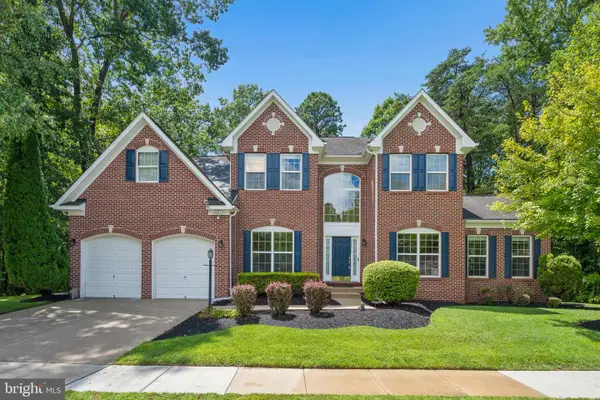 $875,000Active4 beds 4 baths6,294 sq. ft.
8218 Anglers Edge Ct, GLEN BURNIE, MD 21060
MLS# MDAA2152750Listed by: SHOWCASE REAL ESTATE, LLC. - Open Sat, 10:30am to 12:30pmNew
 $415,000Active2 beds 3 baths1,852 sq. ft.
7427 Willow View Ln, GLEN BURNIE, MD 21060
MLS# MDAA2153412Listed by: MARYLAND REAL ESTATE NETWORK


Protect your home and budget from life's surprises with an Assurant Home Warranty, backed by a partner that supports you through every step of homeownership. Explore Plans.
©2026 Century 21 Real Estate LLC. All rights reserved. CENTURY 21®, the CENTURY 21 Logo and C21® are service marks owned by Century 21 Real Estate LLC. Century 21 Real Estate LLC fully supports the principles of the Fair Housing Act and the Equal Opportunity Act. Each office is independently owned and operated. Listing information is deemed reliable but not guaranteed accurate.