
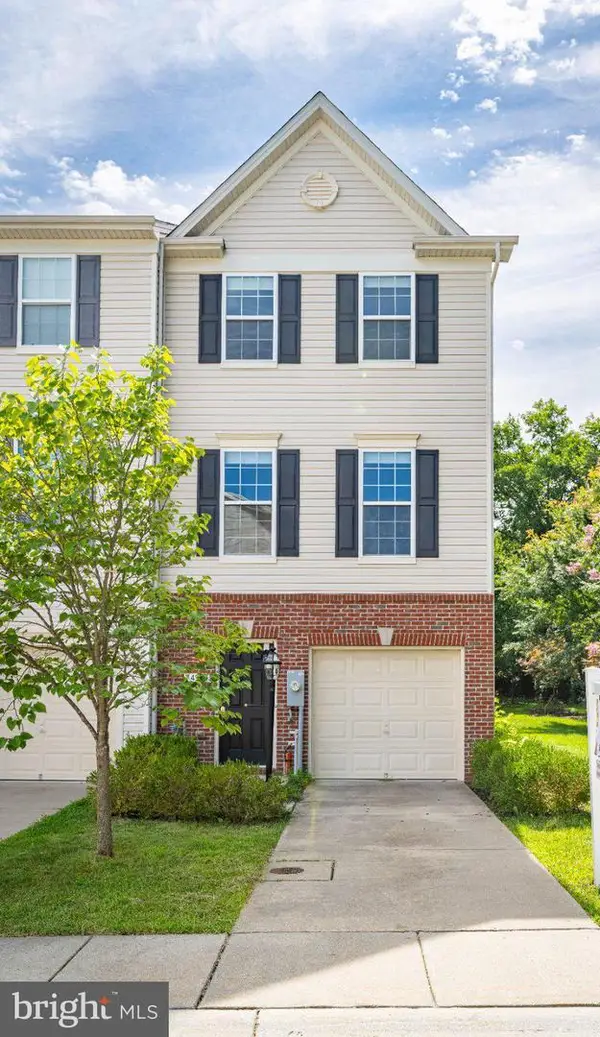
8249 Hickory Hollow Dr, Glen Burnie, MD 21060
Local realty services provided by:CENTURY 21 Downtown
8249 Hickory Hollow Dr,Glen Burnie, MD 21060
$529,990
- 3 Beds
- 3 Baths
- - sq. ft.
- Townhouse
- Coming Soon
Listed by: michael d klijanowicz
Office: ghimire homes
MLS#:MDAA2153674
Source:BRIGHTMLS
Price summary
- Price:$529,990
- Monthly HOA dues:$106
About this home
BETTER THAN NEW CONSTRUCTION! WELCOME TO 8249 HICKORY HOLLOW DRIVE IN HIGHLY SOUGHT-AFTER CREEKSIDE VILLAGE—ONE OF THE AREA'S MOST DESIRABLE COMMUNITIES FEATURING A BEAUTIFUL COMMUNITY CENTER, RESORT-STYLE SWIMMING POOL, PLAYGROUNDS, OPEN GREEN SPACES, WALKING PATHS, AND SO MUCH MORE! THIS STUNNING APPROXIMATELY 10-YEAR-NEW END-OF-GROUP TOWNHOME IS PERFECTLY SITUATED ON WHAT IS ARGUABLY ONE OF THE PREMIER LOTS IN THE ENTIRE COMMUNITY, BACKING TO MATURE WOODS FOR INCREDIBLE PRIVACY, PEACEFUL NATURE VIEWS, AND AN ABUNDANCE OF NATURAL LIGHT THANKS TO THE EXTRA SIDE WINDOWS. THE OPEN FLOOR PLAN FEATURES 9-FOOT CEILINGS ON THE MAIN AND UPPER LEVELS, GORGEOUS WIDE-PLANK HARDWOOD FLOORS, CUSTOM HIGH-END LIGHTING, RECESSED LIGHTING, AND ELEGANT WROUGHT IRON & WOOD STAIR RAILINGS. THE GOURMET CHEF'S KITCHEN IS THE HEART OF THE HOME WITH GRANITE COUNTERTOPS, A MASSIVE 11-FOOT GRANITE BREAKFAST BAR PENINSULA, STAINLESS STEEL APPLIANCES, CUSTOM BACKSPLASH, AND PLENTY OF SPACE FOR A LARGE DINING TABLE. STEP OUTSIDE TO THE OVERSIZED MAINTENANCE-FREE COMPOSITE DECK OVERLOOKING THE PRIVATE WOODED BACKDROP OR RELAX ON THE CUSTOM LOWER-LEVEL PATIO ACCESSIBLE FROM THE FULLY FINISHED WALKOUT RECREATION ROOM. THE LOWER LEVEL ALSO OFFERS AN EASY OPPORTUNITY TO ADD A PRIVATE 4TH BEDROOM IF DESIRED, PLUS DUAL GARAGE ACCESS INTO EITHER THE FOYER OR LOWER-LEVEL REC ROOM FOR ADDED CONVENIENCE. THE LUXURIOUS OWNER'S SUITE FEATURES A SPA-LIKE BATH WITH DOUBLE GRANITE VANITIES, A HUGE CUSTOM WALK-IN SHOWER WITH DUAL SHOWER HEADS AND BUILT-IN BENCH SEAT, WHILE THE INCLUDED SECURITY CAMERA SYSTEM ADDS EXTRA PEACE OF MIND. COMING SOON! SHOWINGS BEGIN SATURDAY, AUGUST 15TH AT 12:00 PM DURING THE SCHEDULED OPEN HOUSE. NO SHOWINGS PRIOR TO THE OPEN HOUSE PER SELLER REQUEST....
Contact an agent
Home facts
- Year built:2018
- Subdivision & Development:CREEKSIDE VILLAGE
- Listing ID #:MDAA2153674
- Updated:August 08, 2026 at 02:48 AM
Rooms and interior
- Bedrooms:3
- Total bathrooms:3
- Full bathrooms:2
- Half bathrooms:1
Heating and cooling
- Heating:Forced Air, Natural Gas
Structure and exterior
- Year built:2018
- Architectural Style:Traditional
- Construction Materials:Brick
- Foundation Description:Slab
- Levels:3 Story
Utilities
- Water:Public
- Sewer:Public Sewer
Finances and disclosures
- Price:$529,990
- Tax amount:$4,962 (2025)
Features and amenities
- Laundry features:Dryer In Unit, Has Laundry, Washer In Unit
Parking
- Parking description:Attached Garage, Garage - Front Entry
- Garage:Yes
- Garage spaces:2
New listings near 8249 Hickory Hollow Dr
- Coming Soon
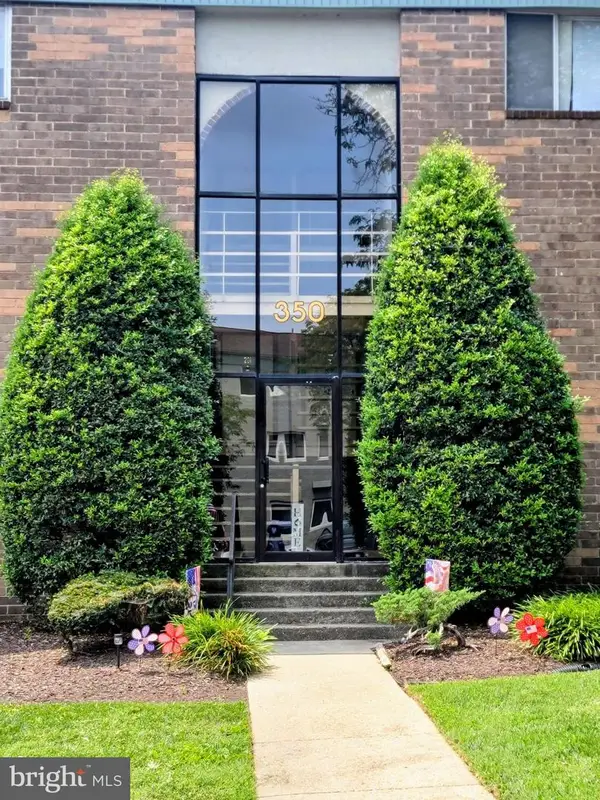 $220,000Coming Soon2 beds 1 baths
350 Gatewater Ct #301 E, GLEN BURNIE, MD 21060
MLS# MDAA2152464Listed by: KELLER WILLIAMS REALTY CENTRE - Coming Soon
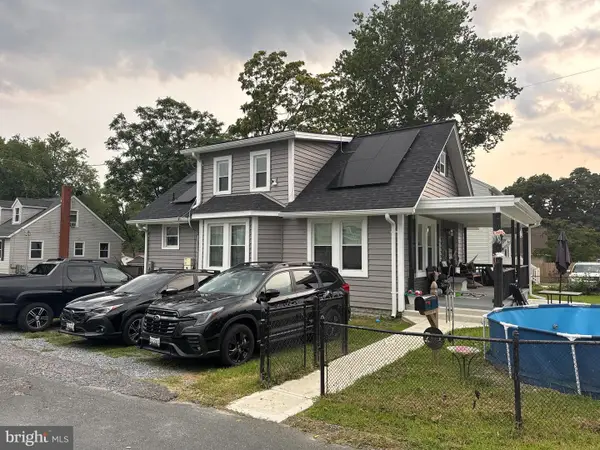 $369,900Coming Soon4 beds 2 baths
701 Wellham Ave, GLEN BURNIE, MD 21061
MLS# MDAA2153076Listed by: KELLER WILLIAMS LEGACY - New
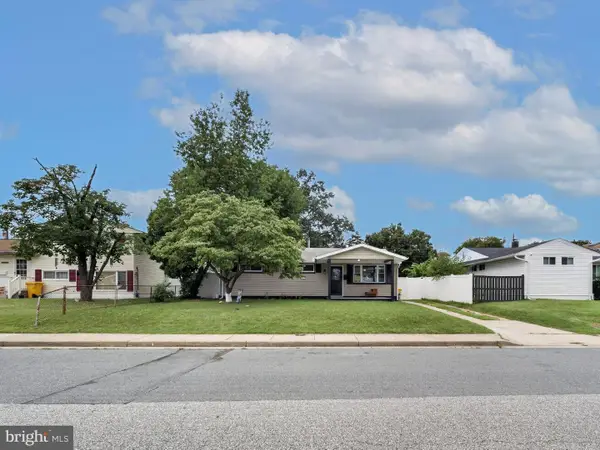 $369,900Active3 beds 1 baths1,040 sq. ft.
504 Hamlen Rd, GLEN BURNIE, MD 21061
MLS# MDAA2153668Listed by: RE/MAX PROFESSIONALS - Coming Soon
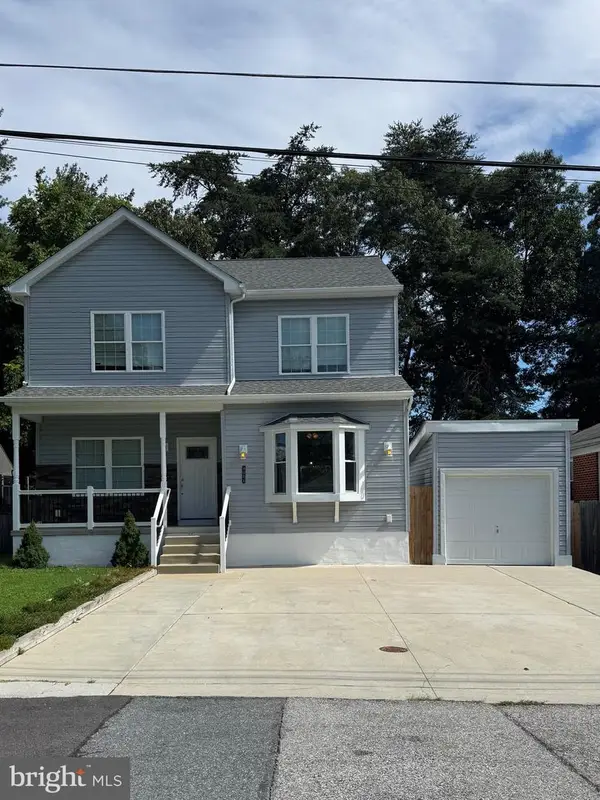 $550,000Coming Soon4 beds 4 baths
408-a 7th Ave Ne, GLEN BURNIE, MD 21060
MLS# MDAA2150906Listed by: RE/MAX EXECUTIVE - New
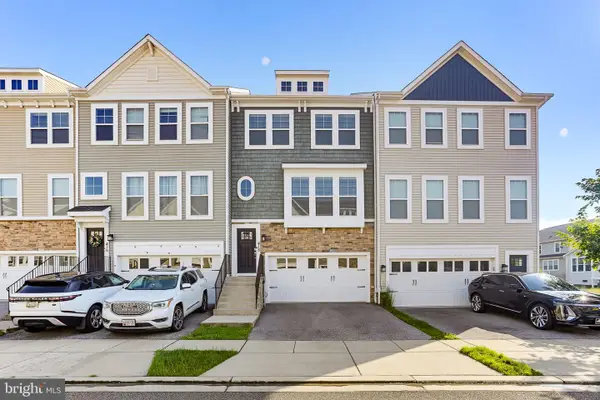 $499,900Active3 beds 4 baths2,323 sq. ft.
418 Ocracoke Way, GLEN BURNIE, MD 21060
MLS# MDAA2153618Listed by: RED CEDAR REAL ESTATE, LLC - Open Sat, 11am to 2pmNew
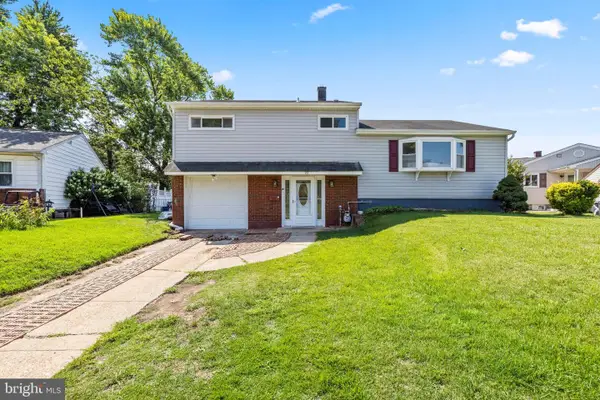 $445,000Active3 beds 3 baths1,824 sq. ft.
115 Martin Rd, GLEN BURNIE, MD 21061
MLS# MDAA2150282Listed by: SAMSON PROPERTIES - Open Sat, 1 to 3pmNew
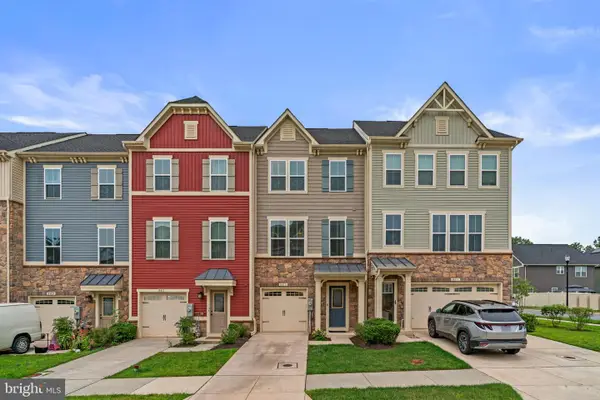 $475,000Active4 beds 4 baths2,280 sq. ft.
8413 Orchard Harvest Rd, GLEN BURNIE, MD 21060
MLS# MDAA2152770Listed by: COMPASS - New
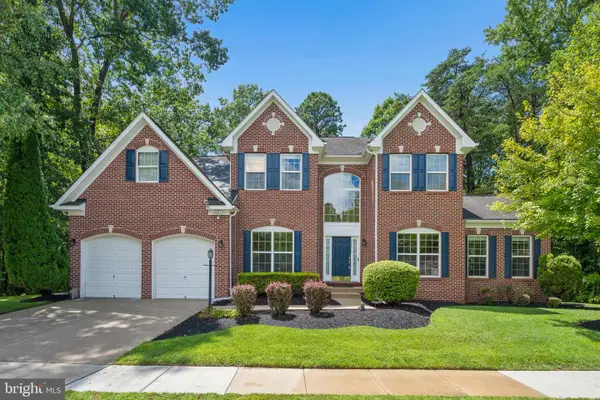 $875,000Active4 beds 4 baths6,294 sq. ft.
8218 Anglers Edge Ct, GLEN BURNIE, MD 21060
MLS# MDAA2152750Listed by: SHOWCASE REAL ESTATE, LLC. - Open Sat, 10:30am to 12:30pmNew
 $415,000Active2 beds 3 baths1,852 sq. ft.
7427 Willow View Ln, GLEN BURNIE, MD 21060
MLS# MDAA2153412Listed by: MARYLAND REAL ESTATE NETWORK


Protect your home and budget from life's surprises with an Assurant Home Warranty, backed by a partner that supports you through every step of homeownership. Explore Plans.
©2026 Century 21 Real Estate LLC. All rights reserved. CENTURY 21®, the CENTURY 21 Logo and C21® are service marks owned by Century 21 Real Estate LLC. Century 21 Real Estate LLC fully supports the principles of the Fair Housing Act and the Equal Opportunity Act. Each office is independently owned and operated. Listing information is deemed reliable but not guaranteed accurate.