
10004 Marguerita Ave, Glenn Dale, MD 20769
Local realty services provided by:CENTURY 21 Above and Beyond
10004 Marguerita Ave,Glenn Dale, MD 20769
$400,000
- 4 Beds
- 4 Baths
- 2,844 sq. ft.
- Single family
- Pending
Listed by: amber williams, ariana williams
Office: amber & company real estate
MLS#:MDPG2191392
Source:BRIGHTMLS
Price summary
- Price:$400,000
- Price per sq. ft.:$140.65
About this home
Opportunity meets potential at 10004 Marguerita Avenue. This spacious split-foyer is one of the largest in the area and offers an incredible opportunity for a buyer who can envision what this home can become. With generous square footage, a flexible floor plan, four bedrooms, four full bathrooms (all require renovation), no HOA, two driveways, and a fenced backyard, there is plenty here to work with.
The main level features an open-concept living and dining area and a generously sized outdated kitchen with direct access to the deck overlooking the fenced backyard—perfect for relaxing, entertaining, gardening, or outdoor fun. Note: (1) Water heater needs to be replaced. (2) Buyer must agree to take over the solar panel contract.
Three of the home's four bedrooms feature their own private full bath, offering exceptional flexibility for multigenerational living, guests, a home office, or simply additional privacy.
The lower level provides incredible versatility with a wide-open recreation space, a striking brick accent wall, and a wood-burning fireplace — ideal for cozy evenings or gatherings with family and friends. Disclosure: This area needs work, so bring your imagination.
You’ll also find an additional bedroom with full bath, laundry room, storage galore, and direct access to both the backyard and attached garage.
Need parking? You'll appreciate the two driveways, providing plenty of off-street parking for multiple vehicles, including commercial vehicles.
Conveniently located near Glenn Dale Splash Park, Vista Gardens Marketplace, Woodmore Towne Centre, Bowie Town Center, Annapolis-area shopping and major commuter routes including Route 50, MD-193, I-495 and I-95. Shopping, dining, recreation and entertainment are all within easy reach.
This is a short sale. All offers are subject to third-party approval. The opportunity is yours to unlock the potential. With the right improvements and personal touches, the space, layout and features are already here to create something special. Your opportunity awaits!...
Contact an agent
Home facts
- Year built:1973
- Subdivision & Development:GLENN DALE HEIGHTS-RESUB
- Listing ID #:MDPG2191392
- Added:258 day(s) ago
- Updated:October 27, 2026 at 08:37 AM
Rooms and interior
- Bedrooms:4
- Total bathrooms:4
- Full bathrooms:4
- Rooms Total:8
- Bathrooms Description:Bathroom 1, Bathroom 2, Bathroom 3
- Basement:Yes
- Basement Description:Fully Finished
- Living area:2,844 sq. ft.
Heating and cooling
- Cooling:Central A/C
- Heating:90% Forced Air, Oil
Structure and exterior
- Year built:1973
- Building area:2,844 sq. ft.
- Architectural Style:Split Foyer
- Construction Materials:Brick, Vinyl Siding
- Levels:2 Stories
Utilities
- Water:Public
- Sewer:Public Sewer
Finances and disclosures
- Price:$400,000
- Price per sq. ft.:$140.65
- Tax amount:$6,426 (2025)
Parking
- Parking description:Attached Garage, Garage - Front Entry, Paved Driveway
- Garage:Yes
- Garage spaces:1
New listings near 10004 Marguerita Ave
- Coming Soon
 $599,000Coming Soon3 beds 3 baths3,084 sq. ft.
7405 Epling Rd, GLENN DALE, MD 20769
MLS# MDPG2223146Listed by: OMNIA REAL ESTATE LLC - Coming Soon
 $880,000Coming Soon4 beds 4 baths6,568 sq. ft.
11548 Prospect Hill Rd, GLENN DALE, MD 20769
MLS# MDPG2221640Listed by: KELLER WILLIAMS REALTY CENTRE - Coming Soon
 $400,000Coming Soon4 beds 4 baths2,416 sq. ft.
10604 Wood Pointe Ter, GLENN DALE, MD 20769
MLS# MDPG2220070Listed by: KELLER WILLIAMS REALTY - New
 $725,000Active6 beds 4 baths3,414 sq. ft.
7407 Lake Glen Dr, GLENN DALE, MD 20769
MLS# MDPG2224000Listed by: LONG & FOSTER REAL ESTATE, INC. - New
 $645,000Active4 beds 3 baths2,312 sq. ft.
12212 Sir Lancelot Dr, GLENN DALE, MD 20769
MLS# MDPG2223904Listed by: SAVE 6, INCORPORATED - New
 $395,000Active4 beds 3 baths2,135 sq. ft.
6603 Seward Rd, BOWIE, MD 20720
MLS# MDPG2223818Listed by: REDFIN CORP - New
 $410,000Active3 beds 3 baths1,830 sq. ft.
10501 Neil Armstrong Way, LANHAM, MD 20706
MLS# MDPG2223804Listed by: DELTA EXCLUSIVE REALTY, LLC - New
 $835,000Active4 beds 5 baths4,392 sq. ft.
7203 Glen Pine St, GLENN DALE, MD 20769
MLS# MDPG2222928Listed by: EXP REALTY, LLC - New
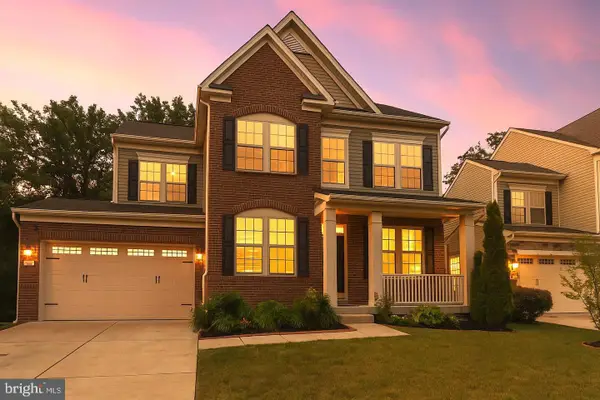 $725,000Active6 beds 4 baths3,645 sq. ft.
8008 Hubble, GLENN DALE, MD 20769
MLS# MDPG2222816Listed by: KW METRO CENTER - New
 $950,000Active5 beds 4 baths5,180 sq. ft.
6801 Fountain Park Dr, GLENN DALE, MD 20769
MLS# MDPG2222658Listed by: KELLER WILLIAMS REALTY


Protect your home and budget from life's surprises with an Assurant Home Warranty, backed by a partner that supports you through every step of homeownership. Explore Plans.
©2026 Century 21 Real Estate LLC. All rights reserved. CENTURY 21®, the CENTURY 21 Logo and C21® are service marks owned by Century 21 Real Estate LLC. Century 21 Real Estate LLC fully supports the principles of the Fair Housing Act and the Equal Opportunity Act. Each office is independently owned and operated. Listing information is deemed reliable but not guaranteed accurate.