
7203 Glen Pine St, Glenn Dale, MD 20769
Local realty services provided by:CENTURY 21 Advantage Gold
7203 Glen Pine St,Glenn Dale, MD 20769
$875,000
- 4 Beds
- 5 Baths
- 4,392 sq. ft.
- Single family
- Active
Upcoming open houses
- Sat, Sep 1201:00 pm - 03:00 pm
Listed by: aman dhaliwal
Office: exp realty, llc.
MLS#:MDPG2216004
Source:BRIGHTMLS
Price summary
- Price:$875,000
- Price per sq. ft.:$199.23
- Monthly HOA dues:$74.33
About this home
Welcome to this light and bright, beautifully appointed Colonial offering an expansive floor plan, generous living spaces and a large 0.46-acre lot. From the impressive two-story foyer with atrium windows, the home opens to spacious formal and casual living areas designed for both everyday comfort and entertaining.
The main level features a gourmet kitchen with a center island cooktop, breakfast area, spacious family room, formal dining room, private office/library and sunroom. Abundant natural light and well-proportioned rooms create an inviting atmosphere throughout the main living spaces.
Upstairs, four generously sized bedrooms provide plenty of room for family and guests, while the expansive primary suite offers a comfortable retreat. The fully finished lower level takes entertaining to the next level with a large recreation room, dedicated theater room, full bath and abundant storage, along with flexible space that can accommodate a fifth bedroom, guest suite, home gym or office.
Step outside and enjoy the privacy and possibilities of the large 0.46-acre lot, offering plenty of space for outdoor gatherings, play and future personalization. The spacious setting provides the perfect backdrop for summer entertaining, weekend barbecues or simply enjoying your own private outdoor retreat. A side-load two-car garage adds convenience and curb appeal.
Ideally located in Glenn Dale with convenient access to shopping, dining, parks and major commuter routes. Enjoy nearby outdoor recreation at WB&A Trail and Glenn Brook Park, with additional dining options and everyday conveniences along Lanham-Severn Road.
Light, spacious and exceptionally versatile, this home combines an impressive floor plan with a large lot and abundant room to live, work and entertain....
Contact an agent
Home facts
- Year built:2006
- Subdivision & Development:GLENDALE FOREST-PLAT FOU
- Listing ID #:MDPG2216004
- Added:22 day(s) ago
- Updated:September 12, 2026 at 01:52 PM
Rooms and interior
- Bedrooms:4
- Total bathrooms:5
- Full bathrooms:4
- Half bathrooms:1
- Flooring:Carpet, Ceramic Tile, Wood
- Dining Description:Formal/Separate Dining Room
- Bathrooms Description:Primary Bath(s)
- Kitchen Description:Breakfast Area, Built-In Microwave, Carpet, Cooktop, Dishwasher, Disposal, Exhaust Fan, Icemaker, Kitchen - Country, Kitchen - Gourmet, Kitchen - Island, Oven - Wall, Refrigerator, Stainless Steel Appliances, Water Heater
- Bedroom Description:Carpet
- Basement:Yes
- Basement Description:Fully Finished, Walkout Stairs
- Living area:4,392 sq. ft.
Heating and cooling
- Cooling:Central A/C
- Heating:Forced Air, Natural Gas
Structure and exterior
- Year built:2006
- Building area:4,392 sq. ft.
- Lot area:0.46 Acres
- Lot Features:Front Yard, Rear Yard
- Architectural Style:Colonial
- Construction Materials:Frame
- Foundation Description:Concrete Perimeter
- Levels:3 Story
Schools
- High school:DUVAL
- Middle school:THOMAS JOHNSON
- Elementary school:GLENN DALE
Utilities
- Water:Public
- Sewer:Public Sewer
Finances and disclosures
- Price:$875,000
- Price per sq. ft.:$199.23
- Tax amount:$11,662 (2025)
Features and amenities
- Laundry features:Dryer - Electric, Has Laundry, Washer
- Amenities:Carpet, Main Entrance Lock, Smoke Detector
Parking
- Parking description:Attached Garage, Garage - Side Entry, Garage Door Opener, On Street
- Garage:Yes
- Garage spaces:2
New listings near 7203 Glen Pine St
- Coming Soon
 $699,900Coming Soon5 beds 4 baths2,864 sq. ft.
10704 Wynfield Ct, GLENN DALE, MD 20769
MLS# MDPG2199266Listed by: TAYLOR PROPERTIES - Open Sat, 11am to 1pmNew
 $444,900Active3 beds 3 baths2,660 sq. ft.
10102 Dorsey Ln, LANHAM, MD 20706
MLS# MDPG2218902Listed by: SERHANT - New
 $850,000Active5 beds 4 baths3,966 sq. ft.
8106 Cedargate Pl, GLENN DALE, MD 20769
MLS# MDPG2215892Listed by: REDFIN CORP - New
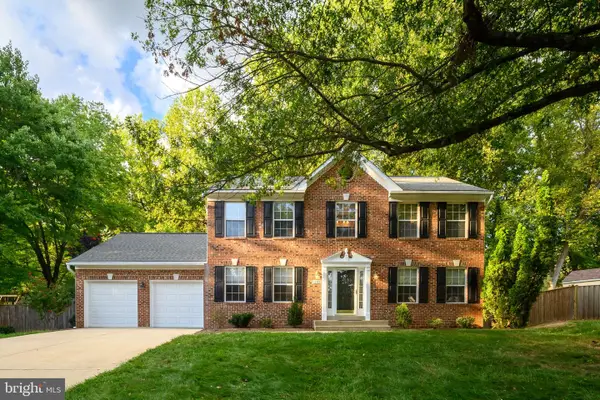 $620,000Active4 beds 3 baths2,280 sq. ft.
13408 Katrinka Dr, BOWIE, MD 20720
MLS# MDPG2218412Listed by: LONG & FOSTER REAL ESTATE, INC. - New
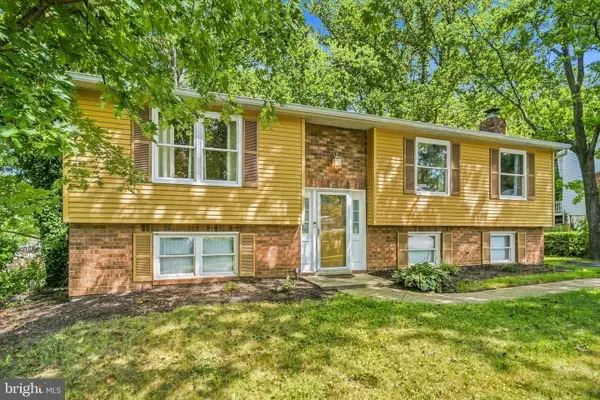 $588,000Active4 beds 3 baths1,138 sq. ft.
6603 Seward Rd, BOWIE, MD 20720
MLS# MDPG2217874Listed by: REDFIN CORP - New
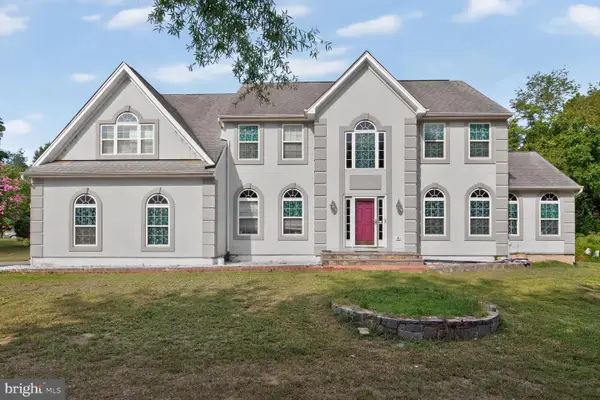 $849,900Active7 beds 5 baths3,704 sq. ft.
12416 Rochino Ct, GLENN DALE, MD 20769
MLS# MDPG2218426Listed by: DMV REALTY GROUP, INC - Open Sun, 1 to 3pmNew
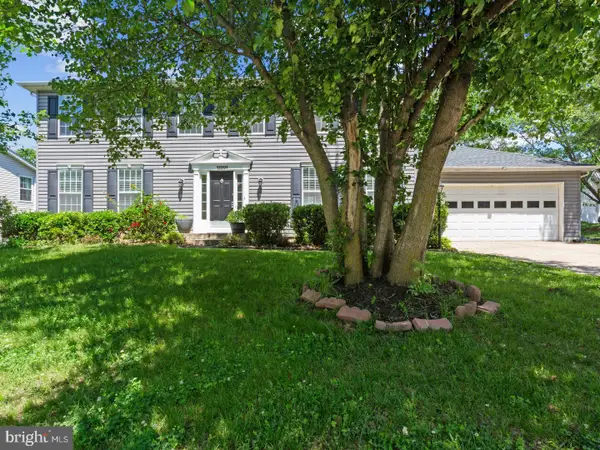 $625,000Active5 beds 4 baths2,464 sq. ft.
12204 Stanfield Ct, BOWIE, MD 20720
MLS# MDPG2218214Listed by: KELLER WILLIAMS LUCIDO AGENCY - New
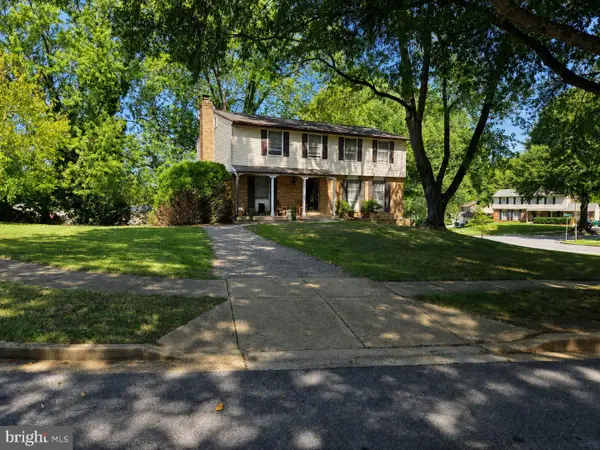 $469,999Active4 beds 3 baths2,098 sq. ft.
12904 Old Chapel Ct, BOWIE, MD 20720
MLS# MDPG2217712Listed by: ALL SERVICE REAL ESTATE - New
 $799,900Active0.25 Acres
10201 Falls Rd, POTOMAC, MD 20854
MLS# MDMC2254084Listed by: HELPAMERICA PROPERTIES - Open Sat, 11am to 1pm
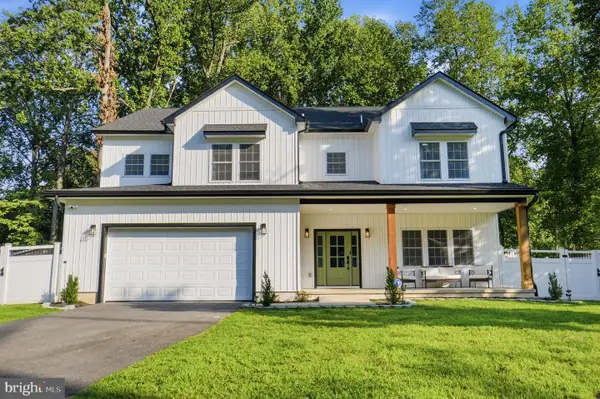 $1,025,000Active6 beds 4 baths5,184 sq. ft.
13231 Mockingbird Ln, BOWIE, MD 20720
MLS# MDPG2217554Listed by: THE HOME TEAM REALTY GROUP, LLC


Protect your home and budget from life's surprises with an Assurant Home Warranty, backed by a partner that supports you through every step of homeownership. Explore Plans.
©2026 Century 21 Real Estate LLC. All rights reserved. CENTURY 21®, the CENTURY 21 Logo and C21® are service marks owned by Century 21 Real Estate LLC. Century 21 Real Estate LLC fully supports the principles of the Fair Housing Act and the Equal Opportunity Act. Each office is independently owned and operated. Listing information is deemed reliable but not guaranteed accurate.