
8106 Cedargate Pl, Glenn Dale, MD 20769
Local realty services provided by:CENTURY 21 Advantage Gold
8106 Cedargate Pl,Glenn Dale, MD 20769
$799,999
- 5 Beds
- 4 Baths
- 3,966 sq. ft.
- Single family
- Active
Listed by: hazel shakur
Office: redfin corp
MLS#:MDPG2221044
Source:BRIGHTMLS
Price summary
- Price:$799,999
- Price per sq. ft.:$201.71
- Monthly HOA dues:$23.33
About this home
MAIN-LEVEL BEDROOM AND FULL BATH! Welcome to 8106 Cedargate Pl in Glenn Dale, where classic brick Colonial appeal meets generous living space across nearly 4,000 square feet and three finished levels. The main level offers a bedroom and full bath, a well-appointed kitchen with ample cabinetry and workspace, and a natural connection to the dining and family rooms. A separate living room, sitting room, laundry area, and two-car garage add everyday convenience. Upstairs, four bedrooms and two full baths include a spacious primary suite with a walk-in closet and private ensuite bath, plus three additional bedrooms and a full hall bath. The finished lower level expands the possibilities with a large recreation room, an additional bonus room, a full bath, an oversized family room, dedicated storage, and multiple closets. Whether hosting guests, pursuing hobbies, or creating a comfortable retreat, there is room to make the space your own. Outdoors, the expansive deck overlooks approximately 0.71 acre, offering ample room for entertaining, gardening, outdoor activities, or quiet relaxation. Convenient access to the Baltimore-Washington Parkway, I-95, and the Capital Beltway connects you to employment centers throughout the region. Shopping, dining, and entertainment await at Woodmore Towne Centre, Vista Gardens Marketplace, and nearby Bowie destinations. Enjoy local parks, trails, and Glenn Dale Splash Park, along with cultural and historic attractions such as Marietta House Museum. With a versatile three-level layout, substantial outdoor space, and convenient access to everyday destinations, this Glenn Dale Colonial offers room to live, work, and unwind.
Mortgage savings may be available for buyers of this listing.
May include Virtually Staged or Rendered photos, Virtual Twilight....
Contact an agent
Home facts
- Year built:1993
- Subdivision & Development:FORESTGATE
- Listing ID #:MDPG2221044
- Added:22 day(s) ago
- Updated:October 23, 2026 at 02:00 PM
Rooms and interior
- Bedrooms:5
- Total bathrooms:4
- Full bathrooms:4
- Flooring:Carpet, Ceramic Tile, Hardwood
- Dining Description:Formal/Separate Dining Room
- Bathrooms Description:Primary Bath(s)
- Kitchen Description:Breakfast Area, Carpet, Combination Kitchen/Living, Dishwasher, Kitchen - Eat-In, Kitchen - Gourmet, Kitchen - Island, Kitchen - Table Space, Oven/Range - Electric, Recessed Lighting, Refrigerator, Upgraded Countertops, Water Heater
- Bedroom Description:Carpet, Walk In Closet(s)
- Basement:Yes
- Basement Description:Full
- Living area:3,966 sq. ft.
Heating and cooling
- Cooling:Ceiling Fan(s), Central A/C
- Heating:Forced Air, Natural Gas
Structure and exterior
- Roof:Asphalt
- Year built:1993
- Building area:3,966 sq. ft.
- Lot area:0.71 Acres
- Lot Features:Backs to Trees
- Architectural Style:Colonial
- Construction Materials:Brick, Combination, Vinyl Siding
- Exterior Features:Deck(s), Sidewalks
- Foundation Description:Concrete Perimeter
- Levels:3 Story
Schools
- High school:DUVAL
- Middle school:THOMAS JOHNSON
- Elementary school:CATHERINE T. REED
Utilities
- Water:Public
- Sewer:Public Sewer
Finances and disclosures
- Price:$799,999
- Price per sq. ft.:$201.71
- Tax amount:$8,550 (2025)
Features and amenities
- Laundry features:Has Laundry
- Amenities:Carpet, Ceiling Fan(s), Double Pane Windows, Main Entrance Lock, Recessed Lighting
Parking
- Parking description:Attached Garage, Garage - Front Entry, Garage Door Opener, On Street
- Garage:Yes
- Garage spaces:2
New listings near 8106 Cedargate Pl
- Coming Soon
 $880,000Coming Soon4 beds 4 baths6,568 sq. ft.
11548 Prospect Hill Rd, GLENN DALE, MD 20769
MLS# MDPG2221640Listed by: KELLER WILLIAMS REALTY CENTRE - Coming Soon
 $400,000Coming Soon4 beds 4 baths2,416 sq. ft.
10604 Wood Pointe Ter, GLENN DALE, MD 20769
MLS# MDPG2220070Listed by: KELLER WILLIAMS REALTY - New
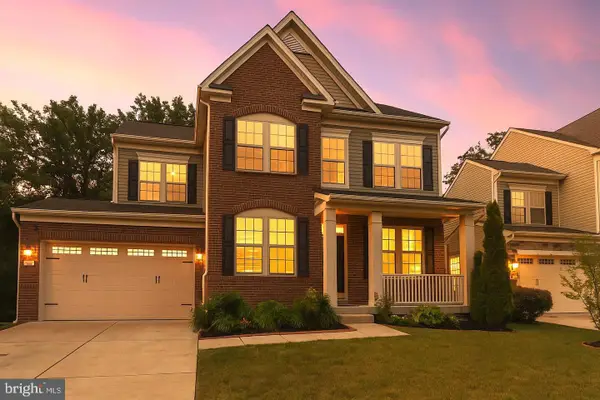 $725,000Active6 beds 4 baths3,645 sq. ft.
8008 Hubble, GLENN DALE, MD 20769
MLS# MDPG2222816Listed by: KW METRO CENTER - Open Sat, 1 to 3pmNew
 $950,000Active5 beds 4 baths5,180 sq. ft.
6801 Fountain Park Dr, GLENN DALE, MD 20769
MLS# MDPG2222658Listed by: KELLER WILLIAMS REALTY - Open Sat, 12 to 2pmNew
 $525,000Active4 beds 3 baths2,796 sq. ft.
6932 Greenwood Dr, GLENN DALE, MD 20769
MLS# MDPG2222656Listed by: KELLER WILLIAMS FLAGSHIP - New
 $479,900Active3 beds 3 baths1,949 sq. ft.
9937 Franklin St, LANHAM, MD 20706
MLS# MDPG2219342Listed by: NORTHGATE REALTY, LLC - Open Sat, 12 to 3pm
 $619,900Pending4 beds 4 baths3,146 sq. ft.
8615 Undermire Ct, BOWIE, MD 20720
MLS# MDPG2219612Listed by: WEICHERT REALTORS - BLUE RIBBON 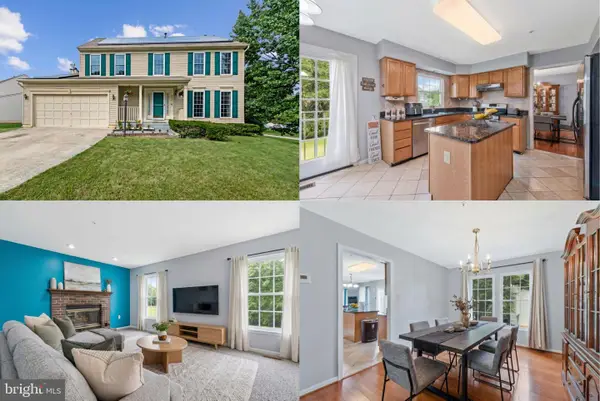 $575,000Active4 beds 3 baths2,128 sq. ft.
8507 Bates Dr, BOWIE, MD 20720
MLS# MDPG2221648Listed by: KELLER WILLIAMS REALTY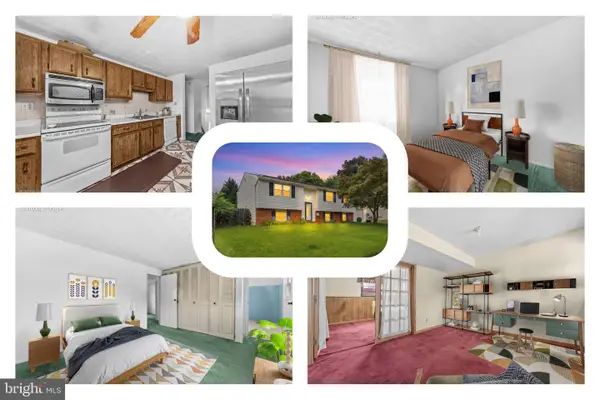 $399,999Pending5 beds 3 baths2,124 sq. ft.
12710 Old Chapel Rd, BOWIE, MD 20720
MLS# MDPG2221662Listed by: REDFIN CORP $775,000Active4 beds 4 baths3,348 sq. ft.
10017 Harbor Ave, GLENN DALE, MD 20769
MLS# MDPG2217122Listed by: EPIQUE REALTY


Protect your home and budget from life's surprises with an Assurant Home Warranty, backed by a partner that supports you through every step of homeownership. Explore Plans.
©2026 Century 21 Real Estate LLC. All rights reserved. CENTURY 21®, the CENTURY 21 Logo and C21® are service marks owned by Century 21 Real Estate LLC. Century 21 Real Estate LLC fully supports the principles of the Fair Housing Act and the Equal Opportunity Act. Each office is independently owned and operated. Listing information is deemed reliable but not guaranteed accurate.