
14 Fairway Is, Grasonville, MD 21638
Local realty services provided by:CENTURY 21 Downtown
14 Fairway Is,Grasonville, MD 21638
$974,000
- 5 Beds
- 3 Baths
- 3,073 sq. ft.
- Single family
- Active
Upcoming open houses
- Sat, Aug 2211:00 am - 01:00 pm
Listed by: jimmy j white jr., mary e casson
Office: long & foster real estate, inc.
MLS#:MDQA2018270
Source:BRIGHTMLS
Price summary
- Price:$974,000
- Price per sq. ft.:$316.95
- Monthly HOA dues:$678
About this home
Welcome to this beautiful custom home overlooking the 10th green in Prospect Bay. Set on a one-acre lot, this spacious home offers over 3,000 square feet with 4-5 bedrooms and a comfortable, flexible floor plan.
A dramatic two-story foyer welcomes you inside, where tray and vaulted ceilings add character throughout. The bright kitchen features abundant cabinetry, a center island, pantry, and sunny morning room, along with a separate dining room. Open to the kitchen, the family room offers bamboo flooring, a gas fireplace, custom built-ins, and access to the large deck overlooking the backyard and golf course.
The spacious primary suite includes a large walk-in closet and private bath with soaking tub, dual vanities, and walk-in shower. Additional bedrooms provide plenty of flexibility for family, guests, or a home office, including a convenient main-level bedroom.
Enjoy peaceful golf course views from the large deck or gather with family and friends in the screened gazebo—an ideal spot for a summer crab feast. Additional features include a three-car garage, oversized parking pad, main-level heat pump replaced in 2021, and crawl space encapsulated in 2025.
Prospect Bay residents enjoy an 18-hole championship golf course, clubhouse restaurant, swimming pool, tennis and pickleball courts, boat ramp, pro shop, and an active social calendar. Conveniently located on Maryland’s Eastern Shore just minutes from the Chesapeake Bay Bridge, this home offers a wonderful combination of comfortable living, golf, boating, and Eastern Shore lifestyle....
Contact an agent
Home facts
- Year built:1992
- Subdivision & Development:PROSPECT BAY
- Listing ID #:MDQA2018270
- Added:8 day(s) ago
- Updated:August 21, 2026 at 04:34 AM
Rooms and interior
- Bedrooms:5
- Total bathrooms:3
- Full bathrooms:2
- Half bathrooms:1
- Living area:3,073 sq. ft.
Heating and cooling
- Heating:Electric, Heat Pump(s)
Structure and exterior
- Year built:1992
- Building area:3,073 sq. ft.
- Lot area:1 Acres
- Architectural Style:Contemporary
- Construction Materials:Frame
- Foundation Description:Crawl Space
- Levels:2 Stories
Utilities
- Water:Public
- Sewer:Public Sewer
Finances and disclosures
- Price:$974,000
- Price per sq. ft.:$316.95
- Tax amount:$6,212 (2025)
Parking
- Parking description:Attached Garage, Garage - Front Entry, Inside Access
- Garage:Yes
- Garage spaces:3
New listings near 14 Fairway Is
- New
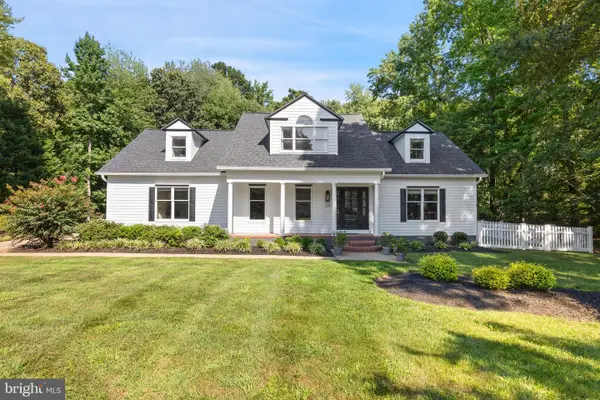 $899,000Active5 beds 3 baths2,983 sq. ft.
330 Prospect Bay Dr W, GRASONVILLE, MD 21638
MLS# MDQA2018104Listed by: SAMSON PROPERTIES - New
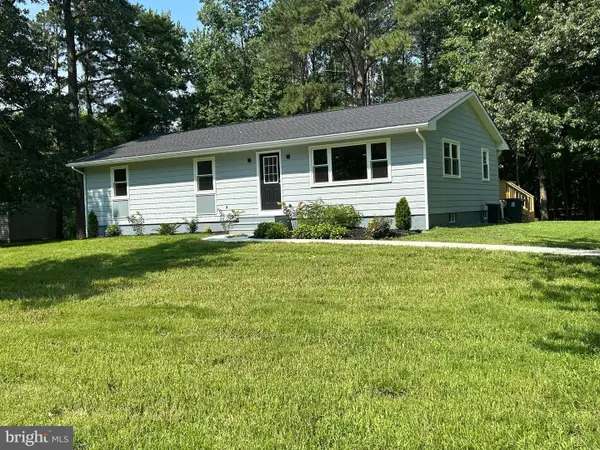 $405,000Active3 beds 2 baths1,400 sq. ft.
125 Forest Rd, GRASONVILLE, MD 21638
MLS# MDQA2018286Listed by: HOMECOIN.COM - Open Sat, 11am to 1pmNew
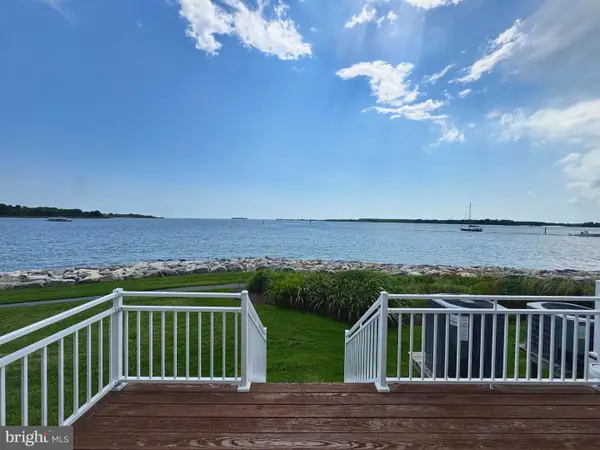 $725,000Active3 beds 4 baths2,000 sq. ft.
1503 Oyster Cove Dr, GRASONVILLE, MD 21638
MLS# MDQA2018252Listed by: BERKSHIRE HATHAWAY HOMESERVICES HOMESALE REALTY - New
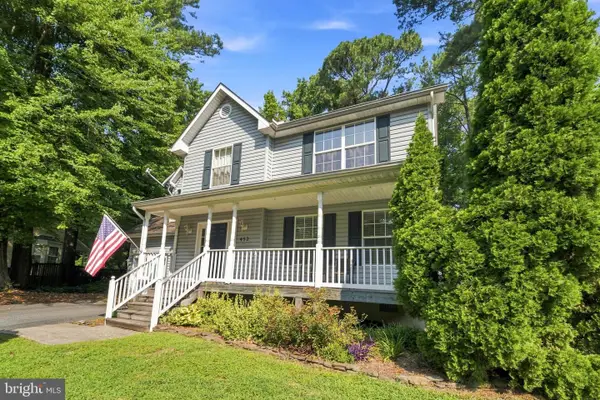 $449,900Active3 beds 3 baths2,296 sq. ft.
452 Timber Ln, GRASONVILLE, MD 21638
MLS# MDQA2018256Listed by: ALLFIRST REALTY, INC. - New
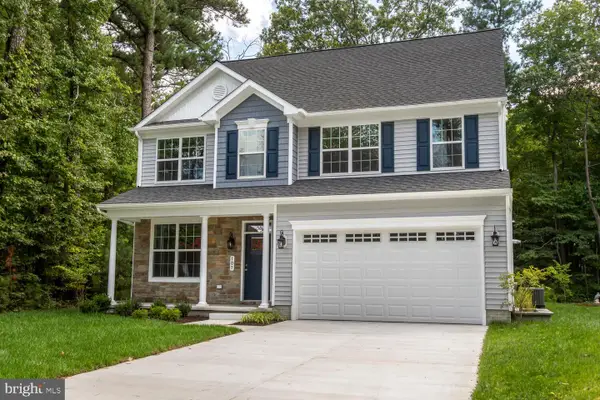 $619,900Active5 beds 3 baths3,291 sq. ft.
157 Fawn Ln, GRASONVILLE, MD 21638
MLS# MDQA2018254Listed by: ISLAND REALTY, LLC - New
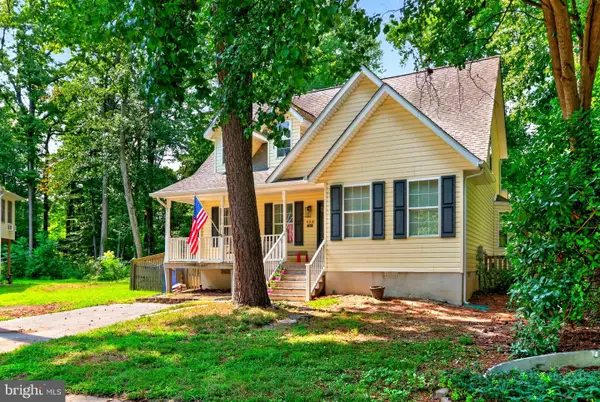 $459,900Active3 beds 2 baths1,662 sq. ft.
458 Timber Ln, GRASONVILLE, MD 21638
MLS# MDQA2018250Listed by: ROSENDALE REALTY 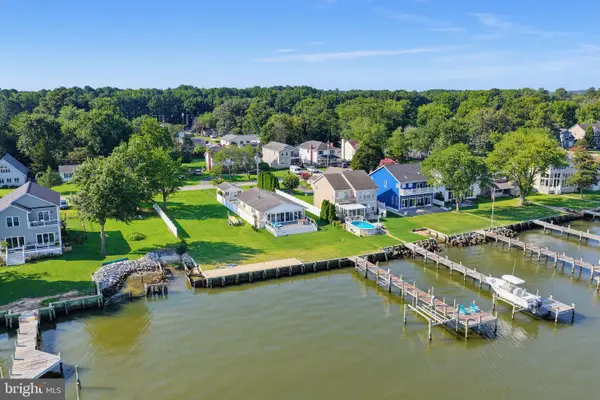 $899,000Active3 beds 2 baths1,612 sq. ft.
942 Chester River Dr, GRASONVILLE, MD 21638
MLS# MDQA2018236Listed by: MARYLAND REAL ESTATE NETWORK- New
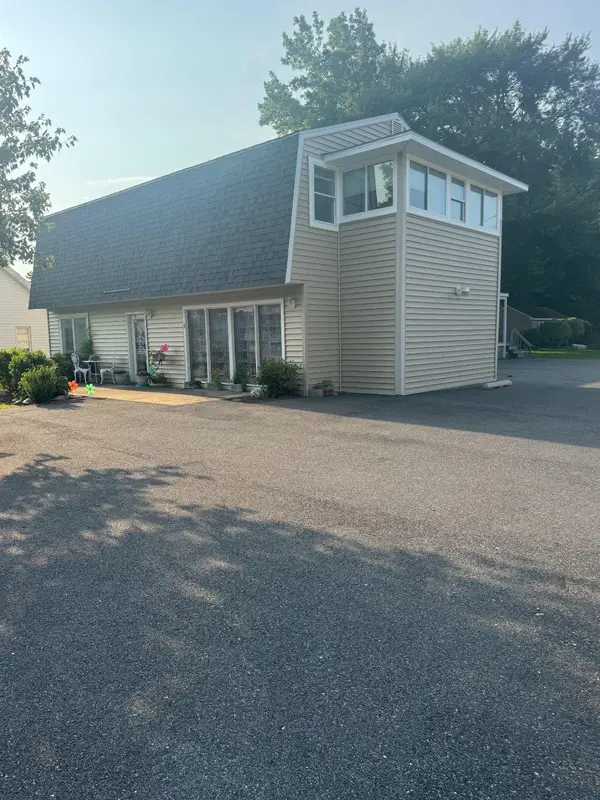 $459,000Active-- beds 1 baths2,304 sq. ft.
4300 Main, GRASONVILLE, MD 21638
MLS# MDQA2018336Listed by: DOUGLAS REALTY LLC 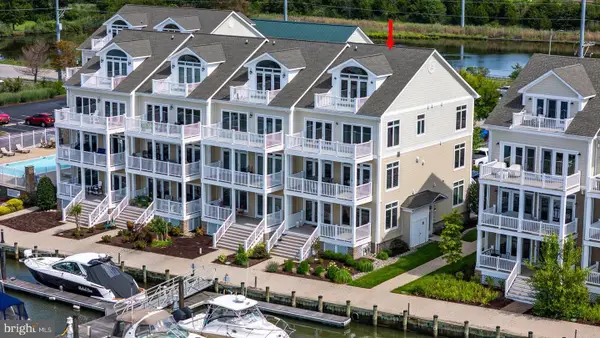 $1,395,000Pending4 beds 5 baths3,500 sq. ft.
314 Channel Marker Way, GRASONVILLE, MD 21638
MLS# MDQA2018208Listed by: BENSON & MANGOLD, LLC


Protect your home and budget from life's surprises with an Assurant Home Warranty, backed by a partner that supports you through every step of homeownership. Explore Plans.
©2026 Century 21 Real Estate LLC. All rights reserved. CENTURY 21®, the CENTURY 21 Logo and C21® are service marks owned by Century 21 Real Estate LLC. Century 21 Real Estate LLC fully supports the principles of the Fair Housing Act and the Equal Opportunity Act. Each office is independently owned and operated. Listing information is deemed reliable but not guaranteed accurate.