312 Greenwood Point Rd, Grasonville, MD 21638
Local realty services provided by:CENTURY 21 Charles Smith Agency, Inc.
Listed by: dee dee r mccracken
Office: coldwell banker realty
MLS#:MDQA2019158
Source:BRIGHTMLS
Price summary
- Price:$1,650,000
- Price per sq. ft.:$512.74
About this home
Set in a wonderfully private waterfront setting, this elegant traditional home combines timeless charm with impressive renovations and thoughtful modern updates. Offering five bedrooms, the home features a spacious first-floor primary suite with an updated bath and walk-in shower, along with a second-floor waterside bedroom suite.
Beautiful hard wood floors flow throughout much of the home, complementing the generously sized rooms and creating an inviting atmosphere for both everyday living and entertainment. The fully renovated kitchen is a standout, featuring upscale appliances, a granite-topped center island, and a striking tile backsplash extending to the ceiling. Formal living and dining rooms, along with a classic library, offer elegant spaces for entertaining, relaxing, and working from home.
At the heart of the home, an expansive addition featuring a family room and game room provides exceptional space for gatherings, celebrations, and relaxed waterfront living. Bamboo flooring and vaulted ceilings enhance the bright, open feel of this welcoming retreat.
The waterfront setting is truly special, offering privacy, access to the bay, a completely replaced of dock, and a 10,000-pound boat lift. Water depth is approximately four to six feet at medium-low tide. Additional improvements include a painted brick exterior, and an architectural-shingle roof installed just three years ago.
A detached, oversized two-car garage with a second floor provides abundant storage and exciting possibilities for a variety of uses. The swimming pool is being sold in as-is condition.
Combining classic elegance, extensive living spaces, significant updates, and exceptional waterfront amenities, this distinctive property offers a wonderful opportunity to embrace the privacy and beauty of waterfront living....
Contact an agent
Home facts
- Year built:1958
- Subdivision & Development:BRYANTOWN
- Listing ID #:MDQA2019158
- Updated:October 31, 2026 at 05:34 AM
Rooms and interior
- Bedrooms:5
- Total bathrooms:4
- Full bathrooms:3
- Half bathrooms:1
- Flooring:Bamboo, Hardwood, Tile/Brick
- Dining Description:Dining Room
- Bathrooms Description:Bathroom 2, Half Bath, Primary Bathroom
- Kitchen Description:Cooktop, Dishwasher, Disposal, Icemaker, Microwave, Refrigerator
- Bedroom Description:Primary Bedroom
- Living area:3,218 sq. ft.
Heating and cooling
- Cooling:Ceiling Fan(s), Central A/C, Zoned
- Heating:Central, Electric, Heat Pump - Oil BackUp, Oil
Structure and exterior
- Roof:Architectural Shingle
- Year built:1958
- Building area:3,218 sq. ft.
- Lot area:1.86 Acres
- Lot Features:Landscaping, Level, No Thru Street, Open, Partly Wooded, Private, Rip-Rapped, River, Rural, Secluded, SideYard(s)
- Architectural Style:Cape Cod, Ranch/Rambler
- Construction Materials:Brick
- Exterior Features:Extensive Hardscape, Gutter System, Outbuilding(s), Roof, Secure Storage
- Foundation Description:Block, Crawl Space
- Levels:2 Stories
Schools
- High school:KENT ISLAND
- Middle school:CALL SCHOOL BOARD
- Elementary school:CALL BOARD
Utilities
- Water:Private
- Sewer:Private Septic Tank
Finances and disclosures
- Price:$1,650,000
- Price per sq. ft.:$512.74
- Tax amount:$9,156 (2026)
Features and amenities
- Laundry features:Dryer, Has Laundry, Laundry, Washer
- Amenities:Double Pane Windows, Electric Available
- Pool features:Gunite, In Ground
Parking
- Parking description:Asphalt Driveway, Detached Garage, Electric Vehicle Charging Station(s), Garage - Side Entry, Lighted Parking, Oversized, Paved Driveway, Private
- Garage:Yes
- Garage spaces:4
New listings near 312 Greenwood Point Rd
- New

 $129,200Active1 beds 1 baths580 sq. ft.
111 Beach Harbor Dr #85 A, GRASONVILLE, MD 21638
MLS# MDQA2019142Listed by: CENTURY 21 DOWNTOWN  $265,000Active2 beds 1 baths864 sq. ft.
116 Watermans Ct, GRASONVILLE, MD 21638
MLS# MDQA2019052Listed by: LONG & FOSTER REAL ESTATE, INC.- Open Sat, 1 to 3pm
 $764,500Active4 beds 4 baths2,715 sq. ft.
414 Narnia Dr N, GRASONVILLE, MD 21638
MLS# MDQA2019040Listed by: LONG & FOSTER REAL ESTATE, INC.  $669,000Active5 beds 3 baths3,020 sq. ft.
114 Pathfinder Cir, GRASONVILLE, MD 21638
MLS# MDQA2019022Listed by: LONG & FOSTER REAL ESTATE, INC. $455,000Pending4 beds 3 baths2,189 sq. ft.
336 Timber Ln, GRASONVILLE, MD 21638
MLS# MDQA2019024Listed by: LONG & FOSTER REAL ESTATE, INC. $75,000Active1 beds 1 baths792 sq. ft.
46 F Zuma Beach, GRASONVILLE, MD 21638
MLS# MDQA2018986Listed by: REAL BROKER, LLC - CHESTER $550,000Active3 beds 2 baths1,967 sq. ft.
211 Pathfinder Cir, GRASONVILLE, MD 21638
MLS# MDQA2018956Listed by: SAMSON PROPERTIES $1,495,000Active5 beds 4 baths3,707 sq. ft.
228 Prospect Bay Dr W, GRASONVILLE, MD 21638
MLS# MDQA2018936Listed by: RE/MAX EXECUTIVE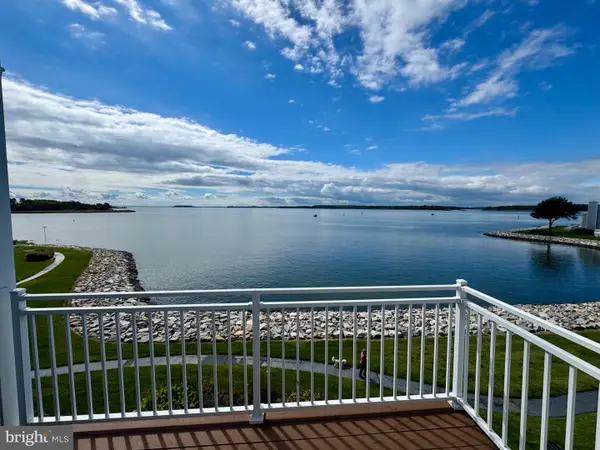 $1,199,000Active3 beds 4 baths2,755 sq. ft.
1007 Oyster Cove Dr, GRASONVILLE, MD 21638
MLS# MDQA2018818Listed by: BERKSHIRE HATHAWAY HOMESERVICES HOMESALE REALTY


Protect your home and budget from life's surprises with an Assurant Home Warranty, backed by a partner that supports you through every step of homeownership. Explore Plans.
©2026 Century 21 Real Estate LLC. All rights reserved. CENTURY 21®, the CENTURY 21 Logo and C21® are service marks owned by Century 21 Real Estate LLC. Century 21 Real Estate LLC fully supports the principles of the Fair Housing Act and the Equal Opportunity Act. Each office is independently owned and operated. Listing information is deemed reliable but not guaranteed accurate.