
330 Prospect Bay Dr W, Grasonville, MD 21638
Local realty services provided by:CENTURY 21 Sylvia Geist Agency
330 Prospect Bay Dr W,Grasonville, MD 21638
$899,000
- 5 Beds
- 3 Baths
- 2,983 sq. ft.
- Single family
- Active
Listed by: joan stansfield
Office: samson properties
MLS#:MDQA2018104
Source:BRIGHTMLS
Price summary
- Price:$899,000
- Price per sq. ft.:$301.37
- Monthly HOA dues:$407
About this home
From the moment you arrive, this exceptional home is sure to impress. Beautifully renovated and impeccably maintained, it feels fresh, modern, and anything but 28 years old. Located in the sought-after Prospect Bay community, this remarkable property offers water access, amenities galore, and the relaxed atmosphere of country-club living on Maryland’s Eastern Shore.
A brick walkway and steps lead to the beautiful front porch and an impressive foyer with soaring ceilings, designer paint, and elegant board-and-batten detailing. The dramatic sightline extends through the great room to a wall of windows and two sets of glass French doors opening to the inviting screened porch.
The modern eat-in chef’s kitchen is a showstopper, featuring quartz countertops, glass-front cabinetry, abundant storage, and a charming bay-window dining area. Wide-plank, wood-look porcelain tile flooring flows throughout the main living areas, offering the beauty of wood with exceptional durability. Just off the kitchen, the spacious mudroom includes front-loading laundry machines, a utility sink, cabinetry, generous counter space, and convenient access to the two-car side-load garage.
At the heart of the home, the breathtaking great room features soaring ceilings, board-and-batten walls, a gas fireplace, and a dramatic wall of windows overlooking the lush backyard. Glass French doors lead to the expansive screened porch with wood flooring and high ceilings—an idyllic setting for morning coffee, relaxed dinners, and effortless entertaining. Beyond the porch, a spacious paver patio overlooks the peaceful, beautifully landscaped yard, enclosed by a newer white picket fence.
The main level also offers an elegant formal dining room and three generously sized bedrooms, including the luxurious primary suite. The primary retreat features a walk-in closet and spa-inspired bath with dual vanities, Carrera marble flooring, a frameless glass walk-in shower with marble walls, and on-trend lighting and hardware.
Gorgeous hardwood stairs lead to the upper-level overlook, where wide-plank engineered hardwood flooring continues throughout two additional bedrooms and a beautifully renovated full bath with a glass-enclosed walk-in shower. The flexible five-bedroom layout provides exceptional space for guests, home offices, hobbies, or multigenerational living.
Outside, the private and beautifully landscaped lot is equally impressive. A charming backyard shed has been customized with an automatic garage-style door to accommodate a golf cart, while the expansive driveway provides parking for four or more vehicles in addition to the two-car garage.
Peaceful, private, and polished from top to bottom, this extraordinary home offers gracious indoor-outdoor living in a community designed for recreation, relaxation, and life near the water. This is more than a home—it is the Eastern Shore lifestyle you have been waiting for....
Contact an agent
Home facts
- Year built:1993
- Subdivision & Development:PROSPECT BAY
- Listing ID #:MDQA2018104
- Added:1 day(s) ago
- Updated:August 21, 2026 at 04:34 AM
Rooms and interior
- Bedrooms:5
- Total bathrooms:3
- Full bathrooms:3
- Flooring:Ceramic Tile, Hardwood, Marble
- Dining Description:Dining Area, Dining Room, Formal/Separate Dining Room
- Bathrooms Description:Bathroom 2, Bathroom 3, Primary Bath(s), Primary Bathroom
- Kitchen Description:Breakfast Area, Built-In Microwave, Built-Ins, Crown Moldings, Dishwasher, Disposal, Exhaust Fan, Kitchen - Eat-In, Kitchen - Gourmet, Kitchen - Table Space, Microwave, Oven/Range - Electric, Pantry, Recessed Lighting, Refrigerator, Stainless Steel Appliances, Upgraded Countertops, Water Heater, Wet/Dry Bar
- Bedroom Description:Entry Level Bedroom, Primary Bedroom, Walk In Closet(s)
- Living area:2,983 sq. ft.
Heating and cooling
- Cooling:Ceiling Fan(s), Central A/C, Heat Pump(s), Programmable Thermostat, Zoned
- Heating:Central, Electric, Heat Pump(s)
Structure and exterior
- Year built:1993
- Building area:2,983 sq. ft.
- Lot area:1.03 Acres
- Lot Features:Backs to Trees, Front Yard, Landscaping, Level, No Thru Street, Private, Rear Yard, SideYard(s)
- Architectural Style:Cape Cod
- Construction Materials:Frame
- Exterior Features:Bump-outs, Enclosed, Extensive Hardscape, Exterior Lighting, Patio(s), Porch(es), Screened, Secure Storage, Sidewalks
- Foundation Description:Crawl Space
- Levels:2 Stories
Schools
- High school:KENT ISLAND
- Middle school:STEVENSVILLE
- Elementary school:GRASONVILLE
Utilities
- Water:Public
- Sewer:Public Sewer
Finances and disclosures
- Price:$899,000
- Price per sq. ft.:$301.37
- Tax amount:$5,989 (2026)
Features and amenities
- Laundry features:Dryer, Dryer In Unit, Laundry, Washer, Washer In Unit
- Amenities:Attic, Bay/Bow Windows, Built-Ins, Cable TV, Ceiling Fan(s), Crown Moldings, Phone, Recessed Lighting, Skylight(s), Smoke Detector, Wet/Dry Bar, Window Treatments
Parking
- Parking description:Additional Storage Area, Asphalt Driveway, Attached Garage, Garage - Side Entry, Garage Door Opener, Inside Access, On Street
- Garage:Yes
- Garage spaces:2
New listings near 330 Prospect Bay Dr W
- New
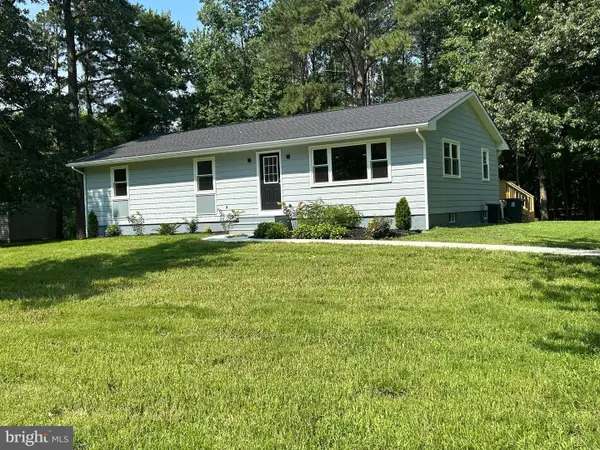 $405,000Active3 beds 2 baths1,400 sq. ft.
125 Forest Rd, GRASONVILLE, MD 21638
MLS# MDQA2018286Listed by: HOMECOIN.COM - Open Sat, 11am to 1pmNew
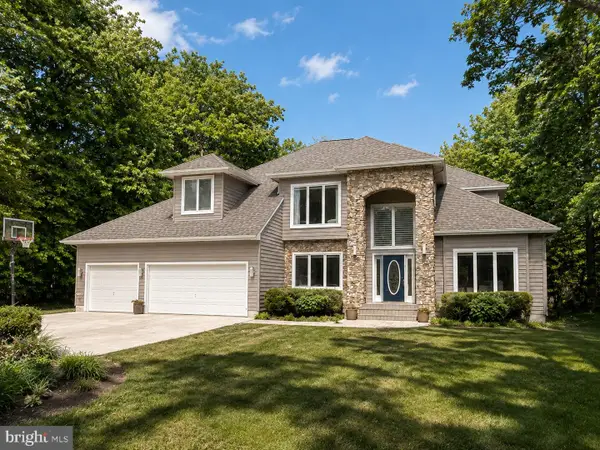 $974,000Active5 beds 3 baths3,073 sq. ft.
14 Fairway Is, GRASONVILLE, MD 21638
MLS# MDQA2018270Listed by: LONG & FOSTER REAL ESTATE, INC. - Open Sat, 11am to 1pmNew
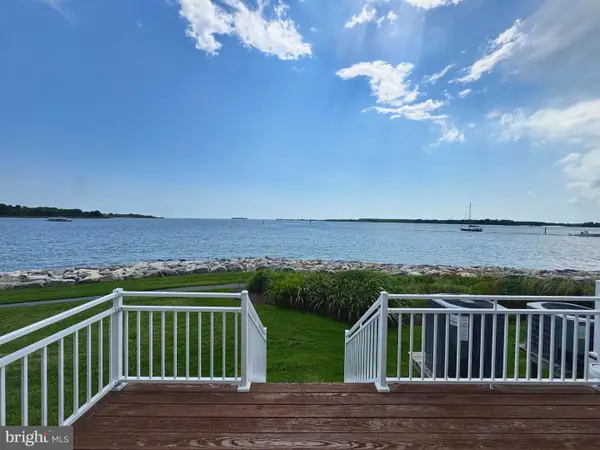 $725,000Active3 beds 4 baths2,000 sq. ft.
1503 Oyster Cove Dr, GRASONVILLE, MD 21638
MLS# MDQA2018252Listed by: BERKSHIRE HATHAWAY HOMESERVICES HOMESALE REALTY - New
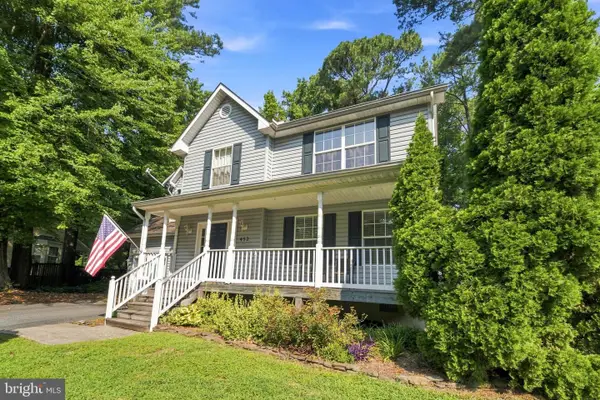 $449,900Active3 beds 3 baths2,296 sq. ft.
452 Timber Ln, GRASONVILLE, MD 21638
MLS# MDQA2018256Listed by: ALLFIRST REALTY, INC. - New
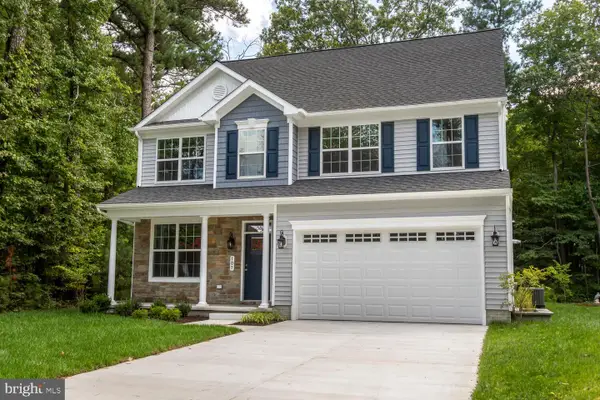 $619,900Active5 beds 3 baths3,291 sq. ft.
157 Fawn Ln, GRASONVILLE, MD 21638
MLS# MDQA2018254Listed by: ISLAND REALTY, LLC - New
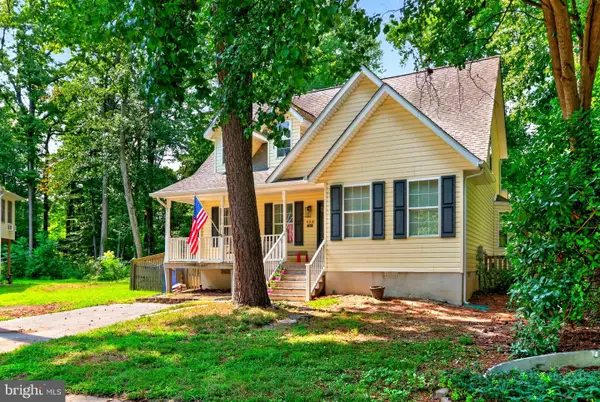 $459,900Active3 beds 2 baths1,662 sq. ft.
458 Timber Ln, GRASONVILLE, MD 21638
MLS# MDQA2018250Listed by: ROSENDALE REALTY 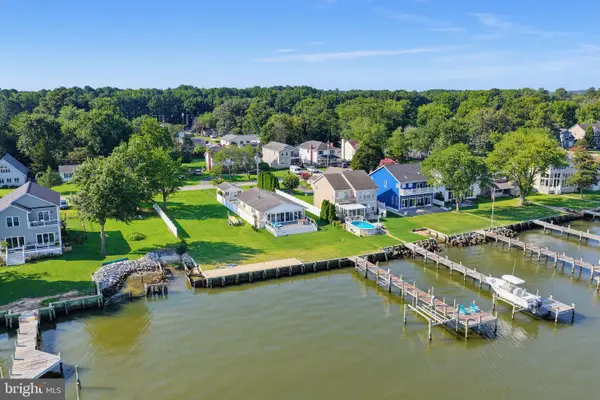 $899,000Active3 beds 2 baths1,612 sq. ft.
942 Chester River Dr, GRASONVILLE, MD 21638
MLS# MDQA2018236Listed by: MARYLAND REAL ESTATE NETWORK- New
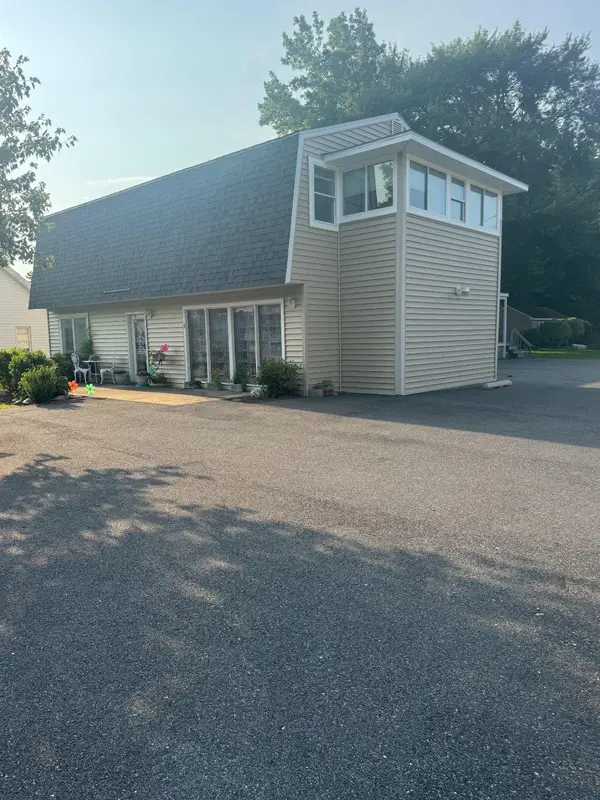 $459,000Active-- beds 1 baths2,304 sq. ft.
4300 Main, GRASONVILLE, MD 21638
MLS# MDQA2018336Listed by: DOUGLAS REALTY LLC 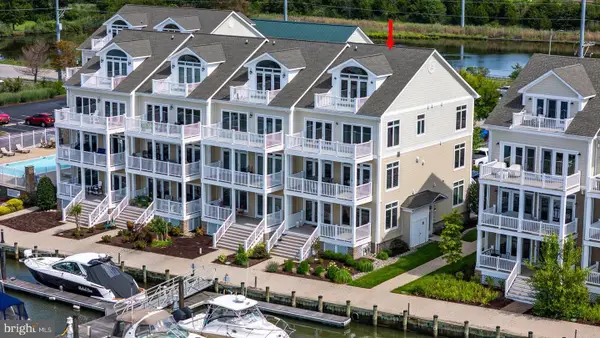 $1,395,000Pending4 beds 5 baths3,500 sq. ft.
314 Channel Marker Way, GRASONVILLE, MD 21638
MLS# MDQA2018208Listed by: BENSON & MANGOLD, LLC


Protect your home and budget from life's surprises with an Assurant Home Warranty, backed by a partner that supports you through every step of homeownership. Explore Plans.
©2026 Century 21 Real Estate LLC. All rights reserved. CENTURY 21®, the CENTURY 21 Logo and C21® are service marks owned by Century 21 Real Estate LLC. Century 21 Real Estate LLC fully supports the principles of the Fair Housing Act and the Equal Opportunity Act. Each office is independently owned and operated. Listing information is deemed reliable but not guaranteed accurate.