
3036 Essex Rd, Gwynn Oak, MD 21207
Local realty services provided by:CENTURY 21 A Better Way
3036 Essex Rd,Gwynn Oak, MD 21207
$370,000
- 4 Beds
- 3 Baths
- 1,992 sq. ft.
- Single family
- Pending
Listed by: jacqueline a alexander
Office: 495 real estate, llc.
MLS#:MDBC2173416
Source:BRIGHTMLS
Price summary
- Price:$370,000
- Price per sq. ft.:$185.74
- Monthly HOA dues:$1.67
About this home
Welcome Home to Hilltop!
<br<br>
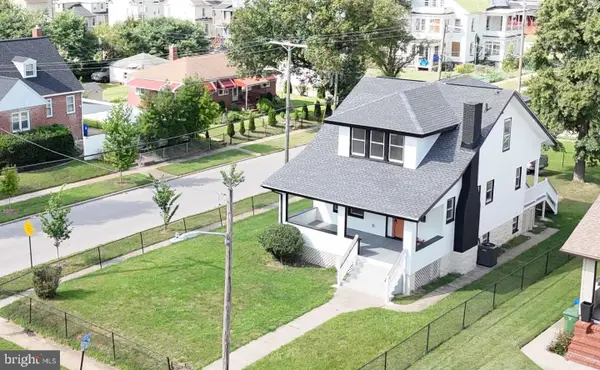
Move-in ready and lovingly maintained, this stunning 4-bedroom, 3-full-bath brick-front split foyer in the desirable Deerfield community of Gwynn Oak offers generous living space, thoughtful updates, and a fantastic location. The home is part of the voluntary membership Hilltop Community Association, offering homeowners the opportunity to participate in the community association and enjoy its benefits. With the seller motivated and ready to make a move, this is an opportunity you won't want to miss!
<br><br>
Step through the front double doors and immediately appreciate the pride of ownership throughout this inviting home. The well-appointed kitchen features upgraded cabinetry, stainless steel appliances—including a built-in microwave, refrigerator, range, and dishwasher—plus convenient table space and a ceiling fan. The formal dining room and kitchen both provide sliding-door access to the fully screened-in deck, creating an ideal setting for outdoor dining, entertaining, or simply relaxing.
<br><br>
Upstairs, the light-filled bedrooms showcase beautiful original hardwood flooring. The spacious primary bedroom features the same beautiful original hardwood flooring and a ceiling fan, while the updated primary bathroom features a walk-in shower and recently replaced sink and toilet. The generously sized second bedroom also features a ceiling fan. Upgraded carpeting extends throughout the living room, dining room, upstairs hallway, and stairs.
<br><br>
The fully finished lower level provides exceptional additional living space and features beautiful engineered hardwood flooring. Enjoy movie nights and gatherings in the spacious recreation room, complete with a large screen TV that conveys with the home. On the opposite side of the lower level, you'll find an expansive fourth bedroom, along with a second full bathroom featuring a stall shower. An additional exercise room/office area offers flexibility for today's lifestyle, while the laundry/utility room provides convenient storage space.
<br><br>
Outside, the generously sized lot offers plenty of room to enjoy and entertain, including a built-in BBQ grill and oversized storage shed. The three-car driveway provides ample off-street parking.
As an added benefit, the seller is providing a one-year home warranty for the new homeowner. Conveniently located near major commuter routes, public transportation, the Beltway, shopping, dining, and professional services, this home combines comfort, convenience, and value in one appealing package.
<br><br>
Why wait for new construction when everything you need is already here? Come see all that this wonderful Hilltop home has to offer and make it yours!...
Contact an agent
Home facts
- Year built:1967
- Subdivision & Development:HILLTOP ESTATES
- Listing ID #:MDBC2173416
- Added:23 day(s) ago
- Updated:September 12, 2026 at 08:11 AM
Rooms and interior
- Bedrooms:4
- Total bathrooms:3
- Full bathrooms:3
- Flooring:Carpet, Engineered Wood, Hardwood
- Dining Description:Dining Room, Formal/Separate Dining Room
- Bathrooms Description:Bathroom 2, Bathroom 3, Primary Bath(s), Primary Bathroom
- Kitchen Description:Built-In Microwave, Carpet, Dishwasher, Disposal, Kitchen - Eat-In, Kitchen - Table Space, Oven - Self Cleaning, Oven/Range - Gas, Refrigerator, Stainless Steel Appliances, Stove
- Bedroom Description:Carpet, Primary Bedroom
- Living area:1,992 sq. ft.
Heating and cooling
- Cooling:Ceiling Fan(s), Central A/C
- Heating:Forced Air, Natural Gas
Structure and exterior
- Roof:Asphalt
- Year built:1967
- Building area:1,992 sq. ft.
- Lot area:0.2 Acres
- Architectural Style:Split Foyer
- Construction Materials:Brick Front, Vinyl Siding
- Exterior Features:BBQ Grill, Deck(s), Enclosed, Screened
- Foundation Description:Slab
- Levels:2 Stories
Utilities
- Water:Public
- Sewer:Public Sewer
Finances and disclosures
- Price:$370,000
- Price per sq. ft.:$185.74
- Tax amount:$3,031 (2026)
Features and amenities
- Laundry features:Dryer - Gas, Dryer In Unit, Laundry, Washer, Washer In Unit
- Amenities:120/240V, Air Filter System, Carpet, Ceiling Fan(s), Electric Available, Natural Gas Available
Parking
- Parking description:Concrete Driveway
New listings near 3036 Essex Rd
- Coming Soon
 $450,000Coming Soon3 beds 3 baths2,600 sq. ft.
5007 Ashmans Hope, BALTIMORE, MD 21207
MLS# MDBA2231084Listed by: WEICHERT, REALTORS - Coming Soon
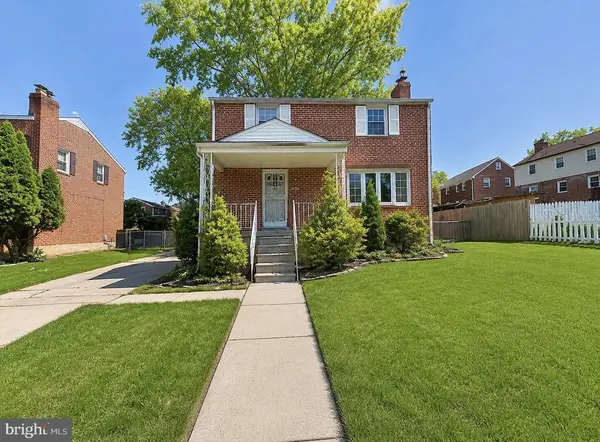 $449,900Coming Soon4 beds 4 baths1,960 sq. ft.
6410 Laurel Dr, BALTIMORE, MD 21207
MLS# MDBC2175252Listed by: KELLER WILLIAMS FLAGSHIP - Coming Soon
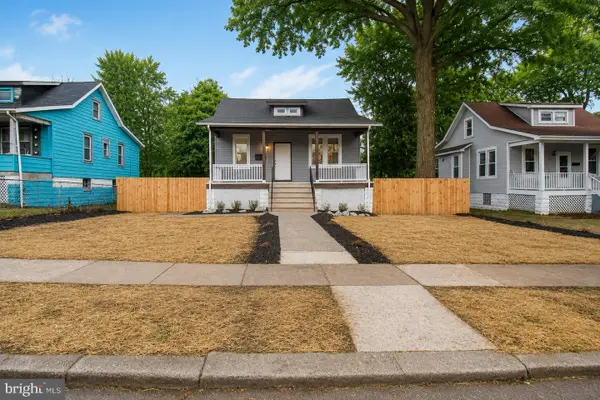 $370,000Coming Soon4 beds 3 baths2,500 sq. ft.
2913 Oakhill Ave, BALTIMORE, MD 21207
MLS# MDBA2229700Listed by: THE KW COLLECTIVE - Coming Soon
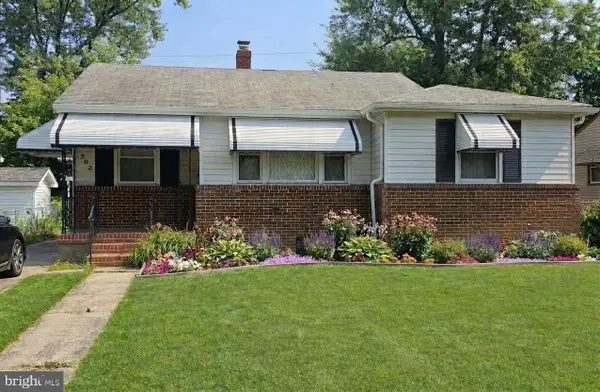 $395,000Coming Soon4 beds 2 baths1,031 sq. ft.
3202 Doycron Ct, BALTIMORE, MD 21207
MLS# MDBC2174540Listed by: LONG & FOSTER REAL ESTATE, INC. - Coming Soon
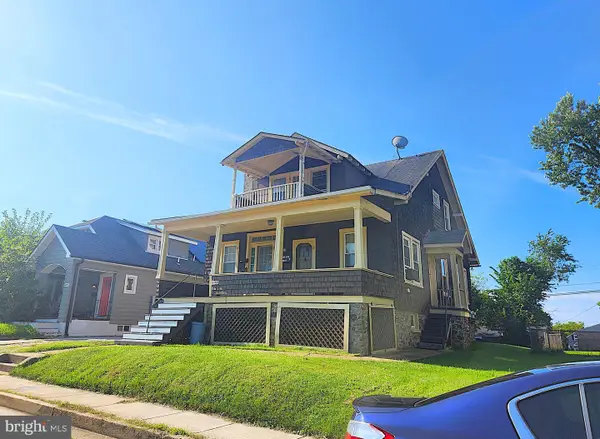 $299,900Coming Soon1 beds -- baths1,986 sq. ft.
6409 Kriel St, BALTIMORE, MD 21207
MLS# MDBC2174522Listed by: RE/MAX ADVANTAGE REALTY - Coming Soon
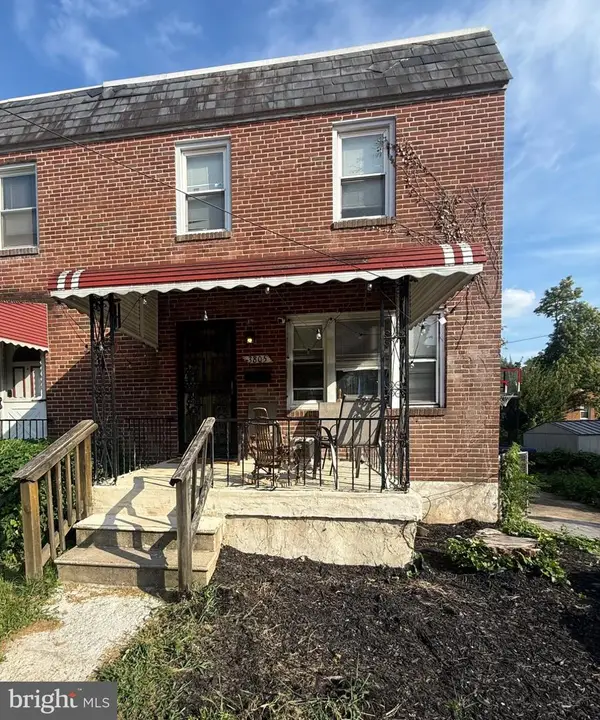 $250,000Coming Soon3 beds 2 baths1,600 sq. ft.
3805 N Rogers Ave, BALTIMORE, MD 21207
MLS# MDBA2229278Listed by: KELLER WILLIAMS GATEWAY LLC - Coming Soon
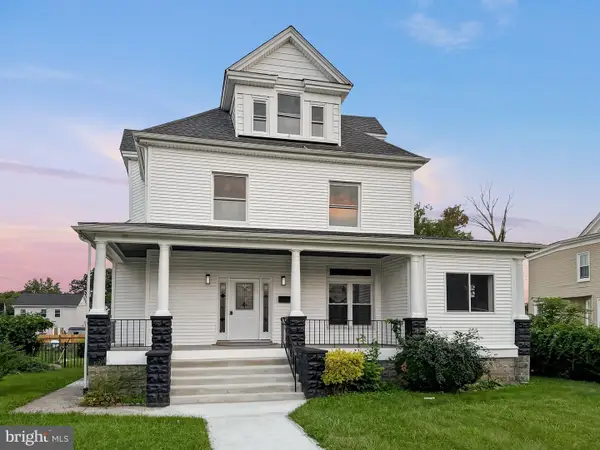 $514,900Coming Soon6 beds 4 baths3,155 sq. ft.
4011 Maine Ave, BALTIMORE, MD 21207
MLS# MDBA2227394Listed by: EXP REALTY, LLC - New
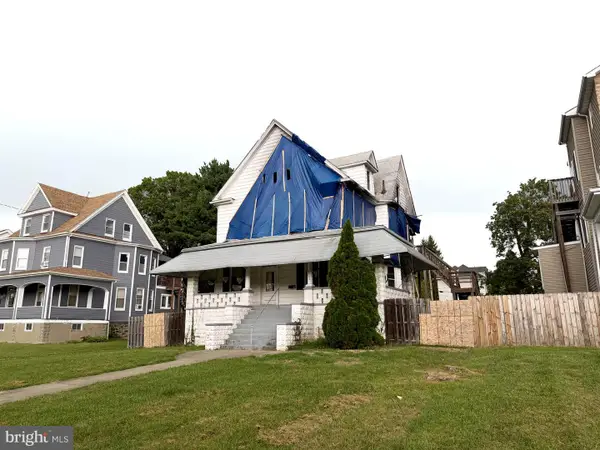 $50,000Active7 beds 4 baths2,760 sq. ft.
4108 Maine Ave, BALTIMORE, MD 21207
MLS# MDBA2231048Listed by: A.J. BILLIG & COMPANY - New
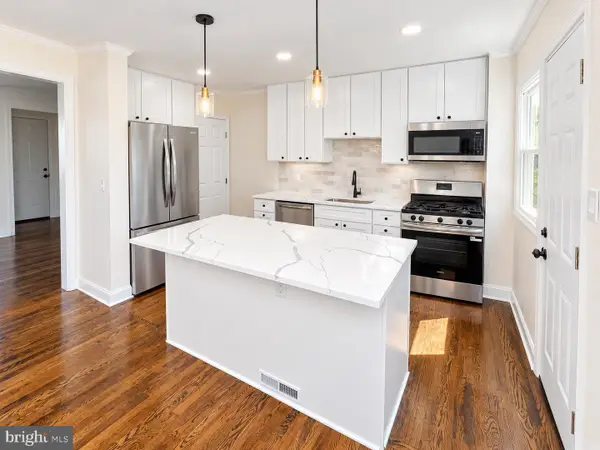 $250,000Active3 beds 2 baths1,800 sq. ft.
1108 Newfield Rd, GWYNN OAK, MD 21207
MLS# MDBC2175660Listed by: KELLER WILLIAMS LEGACY - Open Sat, 1 to 3pmNew
 $415,000Active4 beds 4 baths2,276 sq. ft.
4016 Kathland Ave, BALTIMORE, MD 21207
MLS# MDBA2230816Listed by: EXECUHOME REALTY


Protect your home and budget from life's surprises with an Assurant Home Warranty, backed by a partner that supports you through every step of homeownership. Explore Plans.
©2026 Century 21 Real Estate LLC. All rights reserved. CENTURY 21®, the CENTURY 21 Logo and C21® are service marks owned by Century 21 Real Estate LLC. Century 21 Real Estate LLC fully supports the principles of the Fair Housing Act and the Equal Opportunity Act. Each office is independently owned and operated. Listing information is deemed reliable but not guaranteed accurate.