1424 Boulder Ln, Hanover, MD 21076
Local realty services provided by:CENTURY 21 Alliance
1424 Boulder Ln,Hanover, MD 21076
$480,000
- 4 Beds
- 2 Baths
- 1,542 sq. ft.
- Single family
- Active
Listed by: maria weaver
Office: cummings & co. realtors
MLS#:MDAA2155256
Source:BRIGHTMLS
Price summary
- Price:$480,000
- Price per sq. ft.:$311.28
About this home
MOVE-IN READY! FENCED YARD! NO HOA! NO FRONT FOOT FEE! $5,000 SELLER CLOSING-COST CREDIT WITH FULL-PRICE OFFER—use toward allowable closing costs and/or an interest-rate buydown, subject to lender approval!
Why settle for a townhouse when you can own a beautifully updated 4-bedroom, 2-full-bath detached home with a large privacy-fenced backyard of your own? The bright, open living and dining area features dramatic vaulted ceilings that create a spacious, inviting feel. Enjoy a renovated kitchen with quartz countertops and soft-close cabinetry, updated baths, fresh whole-house paint, new lighting, and more! The flexible split-level design offers 2 bedrooms and a full bath on each level, creating privacy and separation between the two living areas.
A renovated deck and covered porch create wonderful outdoor living space overlooking the expansive backyard. Enjoy a convenient central Anne Arundel County location close to shopping, dining, and recreation, including Arundel Mills, Misty Lake, and Matthewstown Harmans Park.
Convenient access to Rt. 100, I-95, and the B/W Parkway, with BWI Airport, MARC/Amtrak, Fort Meade, and NSA nearby for easy travel throughout the Baltimore-Washington corridor....
Contact an agent
Home facts
- Year built:1986
- Subdivision & Development:HARMANS WOODS
- Listing ID #:MDAA2155256
- Added:1 day(s) ago
- Updated:August 26, 2026 at 05:42 AM
Rooms and interior
- Bedrooms:4
- Total bathrooms:2
- Full bathrooms:2
- Flooring:Concrete, Luxury Vinyl Plank, Luxury Vinyl Tile
- Dining Description:Combination Dining/Living, Dining Area, Dining Room
- Bathrooms Description:Bathroom 1, Bathroom 2, Bathroom 3
- Kitchen Description:Built-In Microwave, Dishwasher, Disposal, Exhaust Fan, Icemaker, Oven/Range - Electric, Refrigerator, Stainless Steel Appliances, Stove, Upgraded Countertops
- Bedroom Description:Entry Level Bedroom, Primary Bedroom
- Basement:Yes
- Living area:1,542 sq. ft.
Heating and cooling
- Cooling:Ceiling Fan(s), Central A/C, Programmable Thermostat
- Heating:Electric, Heat Pump(s)
Structure and exterior
- Year built:1986
- Building area:1,542 sq. ft.
- Lot area:0.14 Acres
- Lot Features:Backs to Trees, Front Yard, Landscaping, Rear Yard, Trees/Wooded
- Architectural Style:Split Foyer
- Construction Materials:Combination
- Exterior Features:Sidewalks
- Levels:2 Stories
Schools
- High school:SEVERN RUN
- Middle school:MACARTHUR
- Elementary school:HEBRON - HARMAN
Utilities
- Water:Public
- Sewer:Public Sewer
Finances and disclosures
- Price:$480,000
- Price per sq. ft.:$311.28
- Tax amount:$4,281 (2026)
Features and amenities
- Laundry features:Dryer - Electric, Laundry, Washer
Parking
- Parking description:Asphalt Driveway, Off Street, On Street
New listings near 1424 Boulder Ln
- Coming Soon
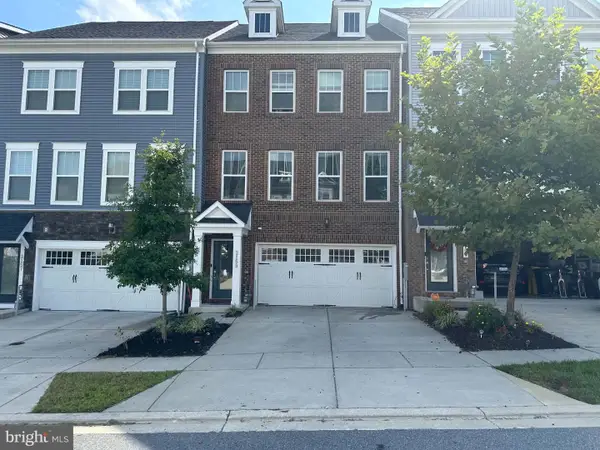
 $639,900Coming Soon4 beds 4 baths2,520 sq. ft.
2159 Otter Creek Cir, HANOVER, MD 21076
MLS# MDAA2155246Listed by: CENTURY 21 REDWOOD REALTY - Coming Soon
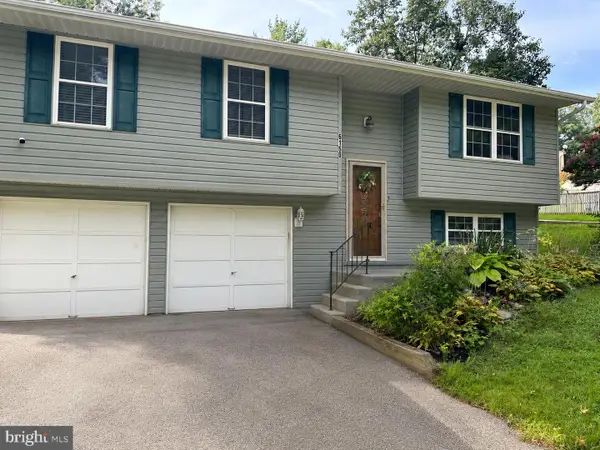 $518,900Coming Soon3 beds 3 baths1,464 sq. ft.
6150 Fairbourne Ct, HANOVER, MD 21076
MLS# MDHW2073244Listed by: HYATT & COMPANY REAL ESTATE LLC - Coming Soon
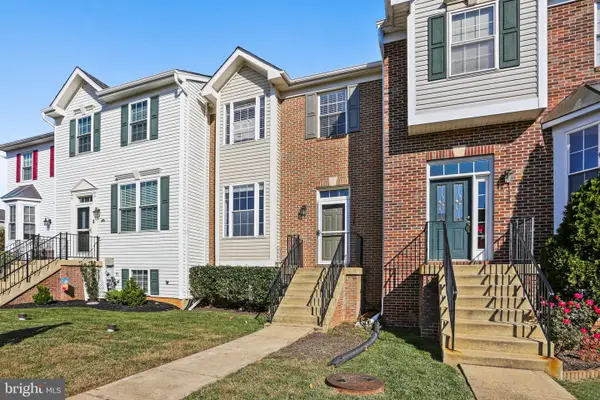 $455,000Coming Soon4 beds 3 baths2,916 sq. ft.
1338 Hill Born Dr, HANOVER, MD 21076
MLS# MDAA2155088Listed by: WEICHERT REALTORS - MCKENNA & VANE - Coming Soon
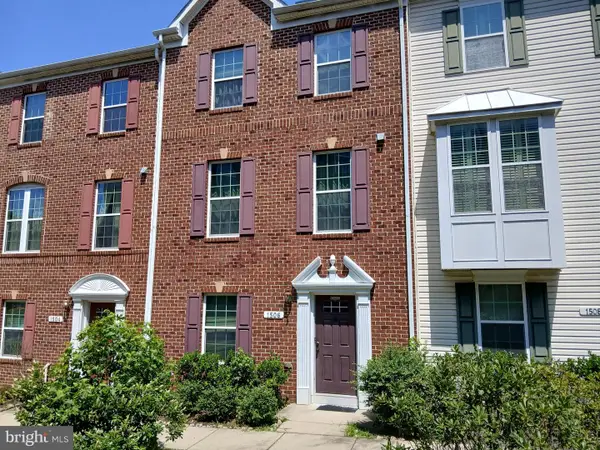 $549,000Coming Soon3 beds 3 baths2,200 sq. ft.
1506 Pin Oak Ct, HANOVER, MD 21076
MLS# MDAA2153162Listed by: LONG & FOSTER REAL ESTATE, INC. - Coming SoonOpen Fri, 5 to 7pm
 $530,000Coming Soon3 beds 4 baths2,080 sq. ft.
1608 Aster Ln, HANOVER, MD 21076
MLS# MDAA2154502Listed by: DOUGLAS REALTY LLC - New
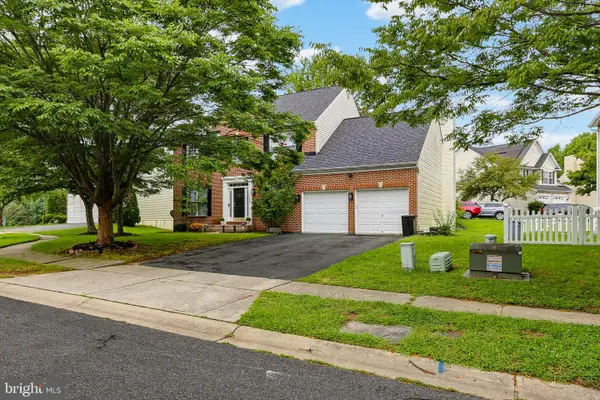 $724,000Active3 beds 4 baths2,476 sq. ft.
7504 Farm Pond Ct, HANOVER, MD 21076
MLS# MDAA2154530Listed by: NEXT STEP REALTY - New
 $465,000Active3 beds 3 baths1,600 sq. ft.
7865 Fletcher Way, HANOVER, MD 21076
MLS# MDAA2155174Listed by: WRIGHT REAL ESTATE, LLC - New
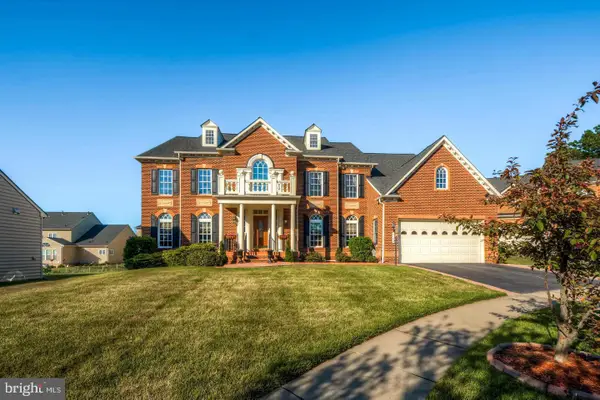 $1,299,900Active5 beds 4 baths4,093 sq. ft.
7162 Somerton Ct, HANOVER, MD 21076
MLS# MDAA2155102Listed by: HOMESMART - New
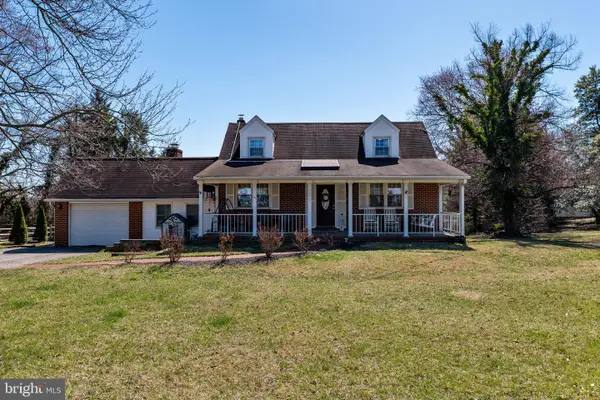 $515,000Active3 beds 2 baths1,829 sq. ft.
6201 Old Washington Rd, ELKRIDGE, MD 21075
MLS# MDHW2073208Listed by: EXECUHOME REALTY


Protect your home and budget from life's surprises with an Assurant Home Warranty, backed by a partner that supports you through every step of homeownership. Explore Plans.
©2026 Century 21 Real Estate LLC. All rights reserved. CENTURY 21®, the CENTURY 21 Logo and C21® are service marks owned by Century 21 Real Estate LLC. Century 21 Real Estate LLC fully supports the principles of the Fair Housing Act and the Equal Opportunity Act. Each office is independently owned and operated. Listing information is deemed reliable but not guaranteed accurate.