7504 Farm Pond Ct, Hanover, MD 21076
Local realty services provided by:CENTURY 21 Charles Smith Agency, Inc.
Listed by: sean m der
Office: next step realty
MLS#:MDAA2154530
Source:BRIGHTMLS
Price summary
- Price:$724,000
- Price per sq. ft.:$292.41
- Monthly HOA dues:$20
About this home
Welcome to 7504 Farm Pond Court, a beautifully maintained single-family home located in a desirable Hanover community. This spacious home offers a comfortable, versatile layout with generous living space throughout and features three bedrooms, three full bathrooms, and an exceptional finished lower level.
The main level welcomes you with an open-concept design featuring hardwood flooring, a spacious eat-in kitchen with abundant cabinetry, counter space, pantry storage, and a dining area with sliding glass doors leading to the rear deck. The main level also offers multiple living areas and a flexible office space—perfect for today’s work-from-home lifestyle.
Upstairs, the primary bedroom suite provides a private retreat with a walk-in closet and en-suite bathroom featuring a dual-sink vanity, soaking tub, and glass-enclosed tiled shower. Two additional bedrooms, a full hall bathroom, and conveniently located laundry complete the upper level.
The fully finished basement adds an impressive amount of additional living space and offers exceptional versatility. A large family/recreation room provides plenty of room for entertaining, movie nights, or game days, while a dedicated workout area makes creating a home gym easy. Two additional finished rooms offer flexible space for a home office, guest accommodations, hobby rooms, or other personal needs. A full bathroom on this level adds even more convenience.
Step outside to enjoy the rear deck and outdoor space, perfect for relaxing, entertaining, or enjoying your morning coffee.
With its spacious floor plan, multiple living areas, finished basement, and convenient Hanover location, 7504 Farm Pond Court offers the space and flexibility you've been looking for. (Roof 2015 /HVAC 2024)...
Contact an agent
Home facts
- Year built:2000
- Subdivision & Development:NONE AVAILABLE
- Listing ID #:MDAA2154530
- Added:1 day(s) ago
- Updated:August 26, 2026 at 10:39 AM
Rooms and interior
- Bedrooms:3
- Total bathrooms:4
- Full bathrooms:3
- Half bathrooms:1
- Flooring:Carpet, Hardwood
- Dining Description:Combination Dining/Living, Combination Kitchen/Dining, Dining Area
- Kitchen Description:Breakfast Area, Built-In Microwave, Carpet, Cooktop, Dishwasher, Disposal, Exhaust Fan, Freezer, Kitchen - Island, Oven - Single, Oven/Range - Gas, Pantry, Refrigerator
- Bedroom Description:Carpet
- Basement:Yes
- Basement Description:Fully Finished
- Living area:2,476 sq. ft.
Heating and cooling
- Cooling:Heat Pump(s)
- Heating:Forced Air, Natural Gas
Structure and exterior
- Roof:Asphalt
- Year built:2000
- Building area:2,476 sq. ft.
- Lot area:0.18 Acres
- Lot Features:Backs to Trees
- Architectural Style:Split Foyer
- Construction Materials:Brick, Combination
- Exterior Features:Deck(s)
- Foundation Description:Brick/Mortar
- Levels:3 Story
Utilities
- Water:Public
- Sewer:Public Sewer
Finances and disclosures
- Price:$724,000
- Price per sq. ft.:$292.41
- Tax amount:$6,301 (2025)
Features and amenities
- Laundry features:Dryer, Laundry, Washer
- Amenities:Bay/Bow Windows, Carpet, Ceiling Fan(s), Double Pane Windows, Humidifer
Parking
- Parking description:Attached Garage, Concrete Driveway, Garage - Front Entry
- Garage:Yes
- Garage spaces:2
New listings near 7504 Farm Pond Ct
- Coming Soon
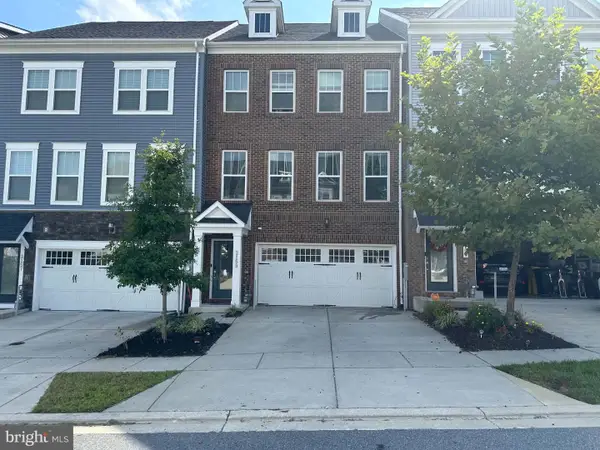
 $639,900Coming Soon4 beds 4 baths2,520 sq. ft.
2159 Otter Creek Cir, HANOVER, MD 21076
MLS# MDAA2155246Listed by: CENTURY 21 REDWOOD REALTY - Coming Soon
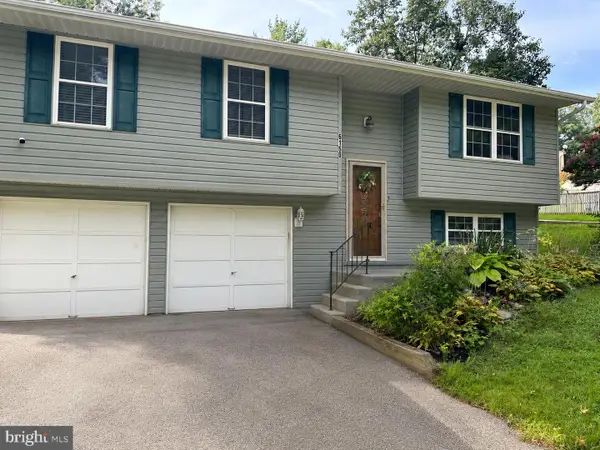 $518,900Coming Soon3 beds 3 baths1,464 sq. ft.
6150 Fairbourne Ct, HANOVER, MD 21076
MLS# MDHW2073244Listed by: HYATT & COMPANY REAL ESTATE LLC - Coming Soon
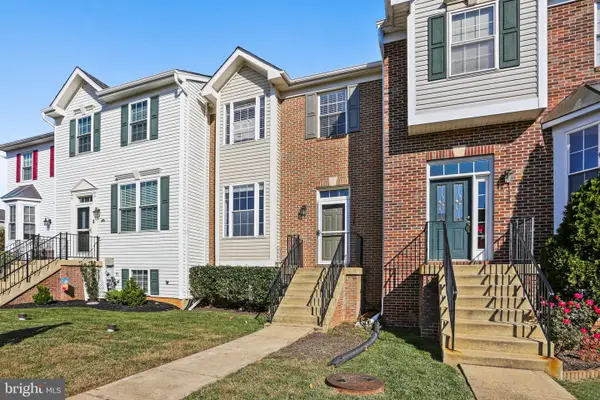 $455,000Coming Soon4 beds 3 baths2,916 sq. ft.
1338 Hill Born Dr, HANOVER, MD 21076
MLS# MDAA2155088Listed by: WEICHERT REALTORS - MCKENNA & VANE - Coming Soon
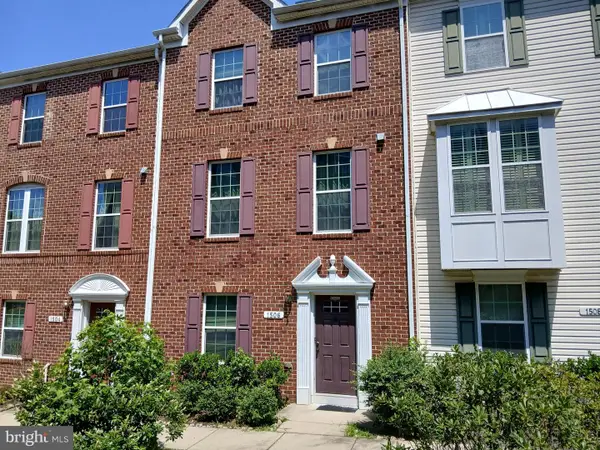 $549,000Coming Soon3 beds 3 baths2,200 sq. ft.
1506 Pin Oak Ct, HANOVER, MD 21076
MLS# MDAA2153162Listed by: LONG & FOSTER REAL ESTATE, INC. - Coming SoonOpen Fri, 5 to 7pm
 $530,000Coming Soon3 beds 4 baths2,080 sq. ft.
1608 Aster Ln, HANOVER, MD 21076
MLS# MDAA2154502Listed by: DOUGLAS REALTY LLC - New
 $480,000Active4 beds 2 baths1,542 sq. ft.
1424 Boulder Ln, HANOVER, MD 21076
MLS# MDAA2155256Listed by: CUMMINGS & CO. REALTORS - New
 $465,000Active3 beds 3 baths1,600 sq. ft.
7865 Fletcher Way, HANOVER, MD 21076
MLS# MDAA2155174Listed by: WRIGHT REAL ESTATE, LLC - New
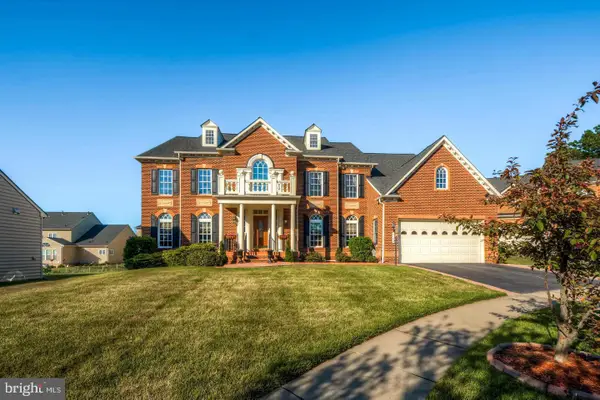 $1,299,900Active5 beds 4 baths4,093 sq. ft.
7162 Somerton Ct, HANOVER, MD 21076
MLS# MDAA2155102Listed by: HOMESMART - New
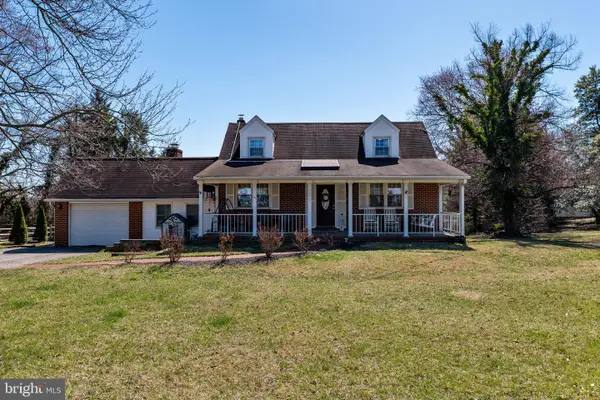 $515,000Active3 beds 2 baths1,829 sq. ft.
6201 Old Washington Rd, ELKRIDGE, MD 21075
MLS# MDHW2073208Listed by: EXECUHOME REALTY


Protect your home and budget from life's surprises with an Assurant Home Warranty, backed by a partner that supports you through every step of homeownership. Explore Plans.
©2026 Century 21 Real Estate LLC. All rights reserved. CENTURY 21®, the CENTURY 21 Logo and C21® are service marks owned by Century 21 Real Estate LLC. Century 21 Real Estate LLC fully supports the principles of the Fair Housing Act and the Equal Opportunity Act. Each office is independently owned and operated. Listing information is deemed reliable but not guaranteed accurate.