17123 Sweetwater Ct, Hughesville, MD 20637
Local realty services provided by:CENTURY 21 New Millennium
17123 Sweetwater Ct,Hughesville, MD 20637
$580,000
- 4 Beds
- 3 Baths
- - sq. ft.
- Single family
- Sold
Listed by:
 Cheryl Bare(301) 870 - 8400CENTURY 21 New Millennium
- Jenna Bare-Anderkovitch(301) 609 - 9000CENTURY 21 New Millennium
 Cheryl Bare & the Home Pros(301) 609 - 9000
Office: century 21 new millennium
MLS#:MDCH2057482
Source:BRIGHTMLS
Sorry, we are unable to map this address
Price summary
- Price:$580,000
- Monthly HOA dues:$60
About this home
Welcome to 17123 Sweetwater Court, a spacious home offering a functional layout, generous living areas, and plenty of room to grow. A dramatic two-story foyer welcomes you inside, where hardwood flooring leads into the main living spaces. The kitchen features stainless steel appliances, granite countertops, 42-inch cabinetry, recessed lighting, and abundant storage, while the adjoining family room provides a comfortable gathering space complete with a cozy fireplace. Sunroom off of kitchen that leads to composite deck...perfect for your morning coffee! A separate dining area and main-level powder room add to the home’s convenience. Upstairs, the spacious primary suite features a tray ceiling, ceiling fan, massive walk-in closet, and private bathroom with a soaking tub, separate shower, and dual-sink vanity. Three additional bedrooms provide flexibility for guests, home offices, or growing households. The unfinished basement includes a bathroom rough-in and is ready to be transformed into additional living space, a recreation room, home gym, or guest suite. Outside, enjoy a fully fenced backyard with white vinyl fencing and a large 12-by-20 Amish-built storage shed. Additional highlights include an attached two-car garage with automatic openers, two heat pumps, and plenty of storage throughout. Conveniently located in Hughesville, this home offers space, versatility, and the opportunity to make it your own....
Contact an agent
Home facts
- Year built:2016
- Subdivision & Development:DAVENLEIGH SUB
- Listing ID #:MDCH2057482
- Added:43 day(s) ago
- Updated:August 31, 2026 at 06:01 AM
Rooms and interior
- Bedrooms:4
- Total bathrooms:3
- Full bathrooms:2
- Half bathrooms:1
- Flooring:Carpet, Ceramic Tile, Hardwood
- Dining Description:Dining Area, Dining Room
- Bathrooms Description:Bathroom 1, Bathroom 2, Half Bath, Primary Bath(s)
- Kitchen Description:Breakfast Area, Carpet, Crown Moldings, Dishwasher, Exhaust Fan, Icemaker, Kitchen - Gourmet, Kitchen - Table Space, Microwave, Oven/Range - Electric, Oven/Range - Gas, Refrigerator, Stainless Steel Appliances, Stove, Upgraded Countertops, Water Dispenser, Water Heater
- Bedroom Description:Carpet
- Basement:Yes
- Basement Description:Shelving, Unfinished, Walkout Level
Heating and cooling
- Cooling:Heat Pump(s)
- Heating:Electric, Heat Pump(s)
Structure and exterior
- Year built:2016
- Lot Features:Backs to Trees, Cleared, Landscaping, Open, Private, Secluded
- Architectural Style:Colonial
- Construction Materials:Vinyl Siding
- Exterior Features:Deck(s), Porch(es), Sidewalks
- Foundation Description:Slab
- Levels:2 Stories
Schools
- High school:ST. CHARLES
Utilities
- Water:Well
- Sewer:Septic Exists
Finances and disclosures
- Price:$580,000
- Tax amount:$6,511 (2025)
Features and amenities
- Laundry features:Dryer, Laundry, Washer
- Amenities:Attic, Carpet, Ceiling Fan(s), Chair Railings, Crown Moldings, Insulated Windows, Window Treatments
Parking
- Parking description:Asphalt Driveway, Attached Garage, Garage - Side Entry, Garage Door Opener, Paved Driveway
- Garage:Yes
- Garage spaces:2
New listings near 17123 Sweetwater Ct
- Coming Soon
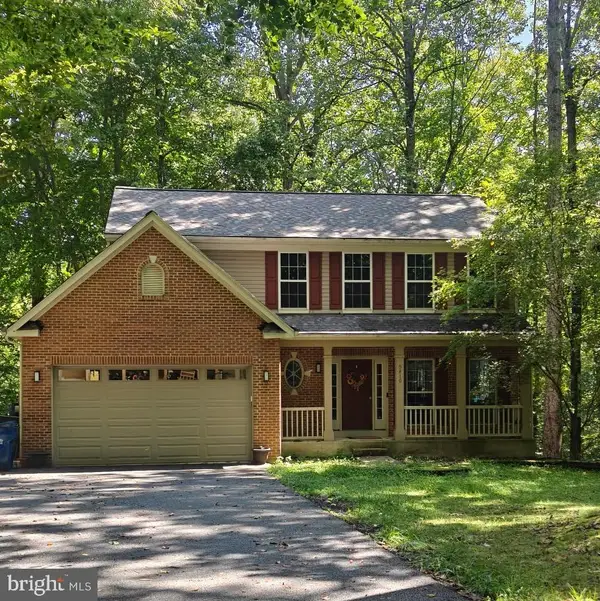 $489,000Coming Soon4 beds 3 baths2,072 sq. ft.
5810 Sly Fox Pl, HUGHESVILLE, MD 20637
MLS# MDCH2058604Listed by: RE/MAX REALTY GROUP - Coming Soon
 $885,000Coming Soon5 beds 6 baths5,436 sq. ft.
6722 Caddis Pl, HUGHESVILLE, MD 20637
MLS# MDCH2053714Listed by: EXP REALTY, LLC - New
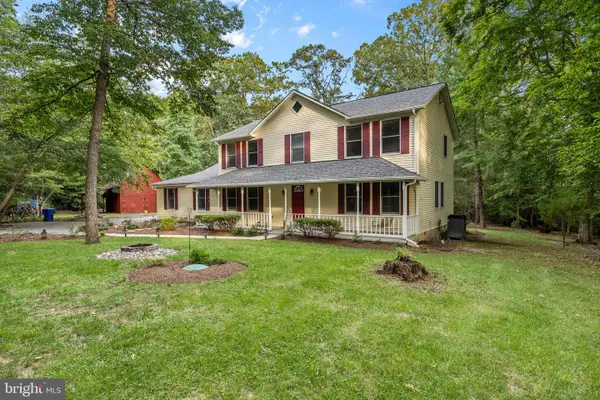 $599,900Active5 beds 5 baths2,352 sq. ft.
13565 Meadow Ct, HUGHESVILLE, MD 20637
MLS# MDCH2058794Listed by: RE/MAX REALTY GROUP - New
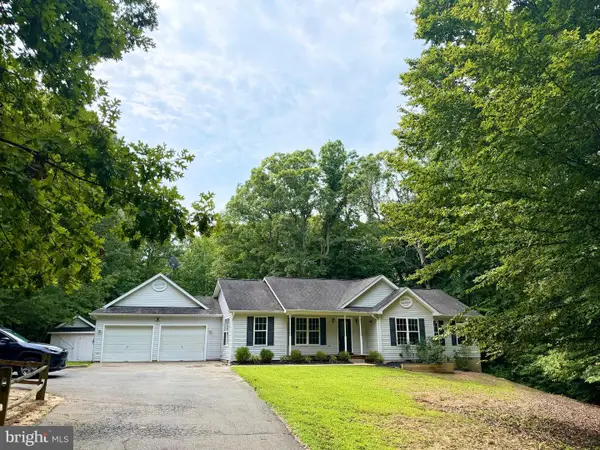 $489,900Active3 beds 2 baths1,759 sq. ft.
6000 Paternoster Ln, HUGHESVILLE, MD 20637
MLS# MDCH2058782Listed by: RE/MAX UNITED REAL ESTATE - New
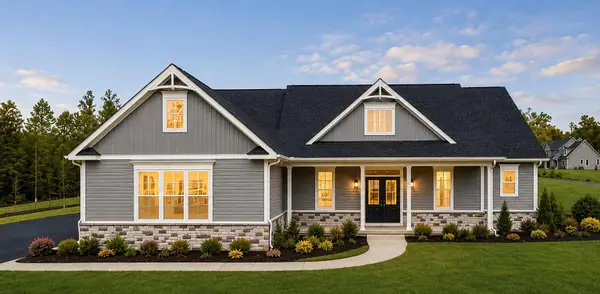
 $859,950Active3 beds 4 baths4,166 sq. ft.
5898 Hardwick Ct, HUGHESVILLE, MD 20637
MLS# MDCH2058490Listed by: CENTURY 21 NEW MILLENNIUM - New
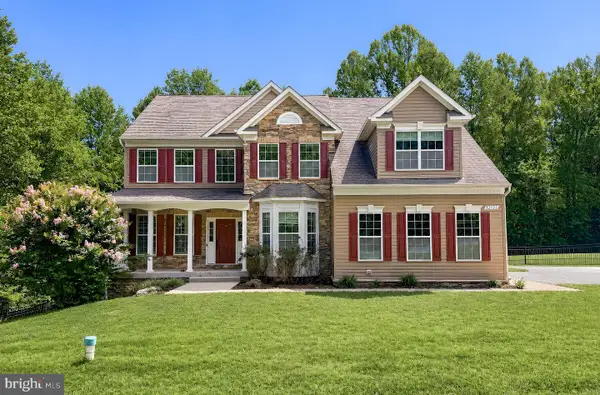 $739,900Active5 beds 4 baths4,228 sq. ft.
12135 Edonton Pl, HUGHESVILLE, MD 20637
MLS# MDCH2058692Listed by: CENTURY 21 REDWOOD REALTY 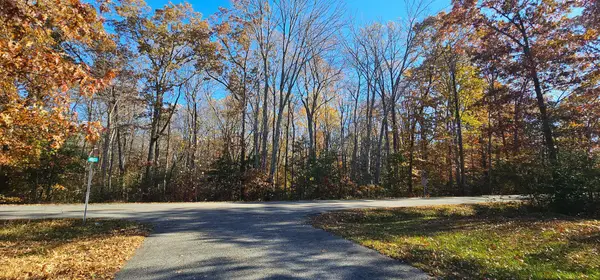 $200,000Active9.04 Acres
Cracklingtown Rd, HUGHESVILLE, MD 20637
MLS# MDCH2058516Listed by: JPAR REAL ESTATE PROFESSIONALS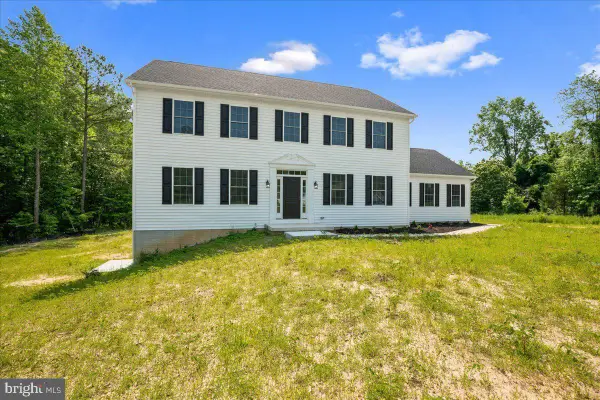 $649,900Pending5 beds 4 baths3,763 sq. ft.
7016 Grace Landing Ct, HUGHESVILLE, MD 20637
MLS# MDCH2057824Listed by: RE/MAX REALTY GROUP- Open Sat, 12 to 2pm
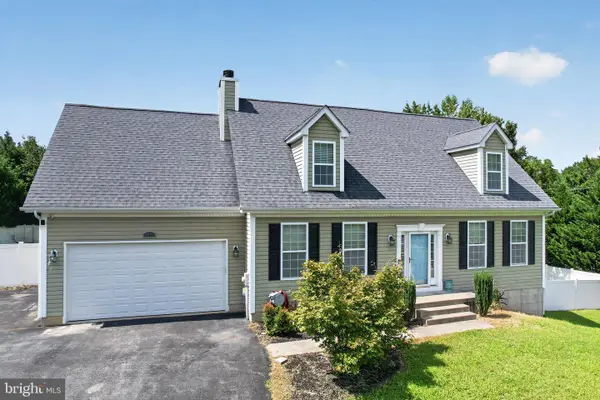 $550,000Active5 beds 4 baths2,592 sq. ft.
7065 Quicktree Farm Ct, HUGHESVILLE, MD 20637
MLS# MDCH2058278Listed by: COLDWELL BANKER PREMIER 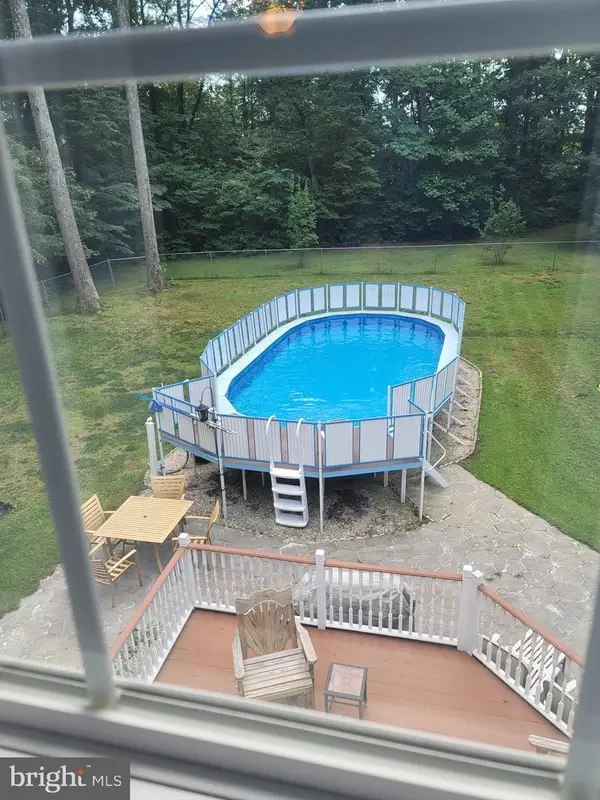 $750,000Active5 beds 5 baths4,500 sq. ft.
14165 Shelwick Pl, HUGHESVILLE, MD 20637
MLS# MDCH2058360Listed by: HOMES ELEVATED, INC.


Protect your home and budget from life's surprises with an Assurant Home Warranty, backed by a partner that supports you through every step of homeownership. Explore Plans.
©2026 Century 21 Real Estate LLC. All rights reserved. CENTURY 21®, the CENTURY 21 Logo and C21® are service marks owned by Century 21 Real Estate LLC. Century 21 Real Estate LLC fully supports the principles of the Fair Housing Act and the Equal Opportunity Act. Each office is independently owned and operated. Listing information is deemed reliable but not guaranteed accurate.