
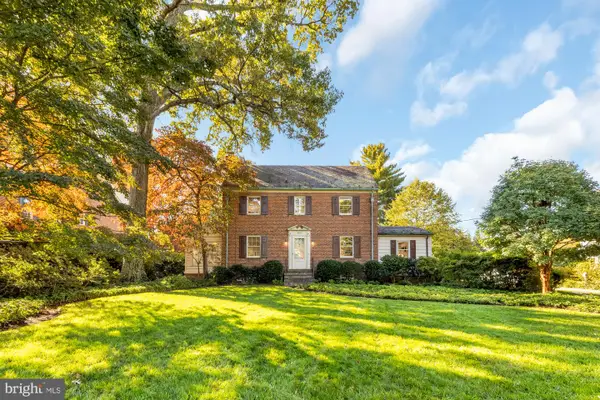
2706 Calgary Ave, Kensington, MD 20895
Local realty services provided by:CENTURY 21 Reilly Realtors
2706 Calgary Ave,Kensington, MD 20895
$780,000
- 4 Beds
- 3 Baths
- 2,454 sq. ft.
- Single family
- Coming Soon
Upcoming open houses
- Sun, Nov 0101:00 pm - 03:00 pm
Listed by: keegan dufresne
Office: rlah @properties
MLS#:MDMC2251974
Source:BRIGHTMLS
Price summary
- Price:$780,000
- Price per sq. ft.:$317.85
About this home
NEW LISTING!! Photos to be uploaded soon! --- OPEN HOUSE SUNDAY November 1st, 1:00-3:00pm!
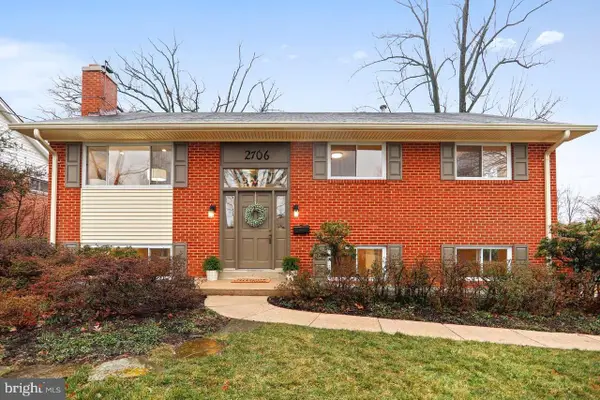
Exceptional, Rarely for Sale offering on Calgary Avenue - Kensington. Beautifully updated and renovated home sitting on 2 lots (both included in the sale) in a commuter's dream location! Just outside the Beltway, with easy access to Washington, DC, Bethesda and Silver Spring, and within a 7 minute walk to the Metro! You can also walk to the MARC train and the Kensington Farmers Market.
This gorgeous and spacious home features fully renovated Eat-in kitchen w. Miele Dishwasher, Induction Stove, Stainless Appliances, Quartz Counters - sincerely Timeless and top of the line materials. Open floor plan, Upgraded Wide Plank Flooring throughout, LED recessed lighting, a huge, tiered TREX deck, and a large storage/utility room. Newly installed - Custom hardscape rear for Outdoor Living and Entertaining.
You Must See this exceptional offering In-Person! The Property is fenced with premium vinyl fencing - perfect if you have a dog. Currently 4 Spacious bedrooms + Den/flex Space/5th Bedroom and could easily be returned to 5 Bedrooms. The private Primary suite has a beautiful renovated full bath en-suite. Second Gorgeous Custom Hallway bath on the upper level as well. The whole house is freshly painted with Benjamin Moore Paint. Great size lower level Rec Room with tons of storage throughout. Roof replaced - 2020. Tons of features renovated and upgraded by current owner - EV Tesla Charger, Total Kitchen Renovation, Custom Shutters on the Windows, Home Water Filtration System, Landscaping + beautiful Hardscaping at the rear of the property. This great home is situated on a pretty street with sidewalks, and is ready for the new owner! Call for Private Tour...
Contact an agent
Home facts
- Year built:1960
- Subdivision & Development:KENSINGTON HEIGHTS
- Listing ID #:MDMC2251974
- Updated:October 29, 2026 at 08:43 PM
Rooms and interior
- Bedrooms:4
- Total bathrooms:3
- Full bathrooms:3
- Flooring:Carpet, Ceramic Tile, Hardwood
- Dining Description:Combination Dining/Living, Formal/Separate Dining Room
- Bathrooms Description:Primary Bath(s)
- Kitchen Description:Breakfast Area, Built-In Microwave, Crown Moldings, Dishwasher, Disposal, ENERGY STAR Dishwasher, ENERGY STAR Refrigerator, Exhaust Fan, Kitchen - Eat-In, Kitchen - Gourmet, Oven/Range - Electric, Recessed Lighting, Refrigerator, Stainless Steel Appliances, Water Heater - High-Efficiency
- Basement:Yes
- Basement Description:Fully Finished, Interior Access, Side Entrance, Walkout Level
- Living area:2,454 sq. ft.
Heating and cooling
- Cooling:Central A/C
- Heating:Central, Forced Air, Natural Gas
Structure and exterior
- Roof:Architectural Shingle
- Year built:1960
- Building area:2,454 sq. ft.
- Lot area:0.16 Acres
- Lot Features:Additional Lot(s), Landscaping, Premium
- Architectural Style:Bi-level
- Construction Materials:Brick
- Exterior Features:Deck(s), Extensive Hardscape, Patio(s)
- Foundation Description:Block
- Levels:2 Stories
Utilities
- Water:Public
- Sewer:Public Sewer
Finances and disclosures
- Price:$780,000
- Price per sq. ft.:$317.85
- Tax amount:$7,733 (2025)
Features and amenities
- Laundry features:Dryer, Dryer In Unit, Washer, Washer In Unit
- Amenities:Crown Moldings, Double Pane Windows, Recessed Lighting, Skylight(s)
Parking
- Parking description:Off Street, Paved Driveway
New listings near 2706 Calgary Ave
- Coming SoonOpen Sun, 1 to 3pm
 $780,000Coming Soon4 beds 3 baths2,454 sq. ft.
2706 Calgary Ave, KENSINGTON, MD 20895
MLS# MDMC2251974Listed by: RLAH @PROPERTIES - Coming Soon
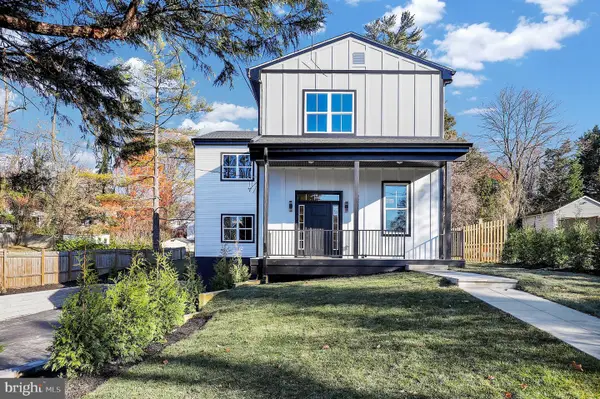 $1,450,000Coming Soon5 beds 4 baths5,200 sq. ft.
10203 Drumm Ave, KENSINGTON, MD 20895
MLS# MDMC2166806Listed by: REDFIN CORP - Open Sat, 1 to 3pmNew
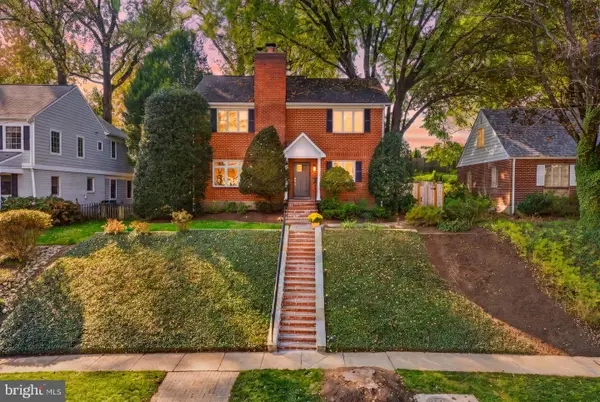 $1,299,000Active5 beds 4 baths2,658 sq. ft.
10137 Crestwood Rd, KENSINGTON, MD 20895
MLS# MDMC2261964Listed by: COMPASS - Open Thu, 4 to 6pmNew
 $939,000Active4 beds 3 baths1,706 sq. ft.
5001 Cushing Dr, KENSINGTON, MD 20895
MLS# MDMC2260994Listed by: COMPASS - Open Sat, 1 to 3pmNew
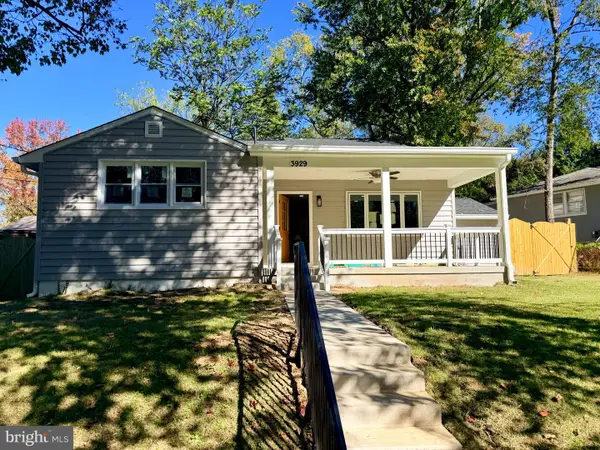 $659,000Active3 beds 2 baths1,490 sq. ft.
3929 Kincaid Ter, KENSINGTON, MD 20895
MLS# MDMC2261804Listed by: COMPASS - Open Thu, 5 to 7pmNew
 $1,099,000Active3 beds 3 baths1,928 sq. ft.
4216 Franklin St, KENSINGTON, MD 20895
MLS# MDMC2260876Listed by: BERKSHIRE HATHAWAY HOMESERVICES PENFED REALTY - New
 $1,099,000Active4 beds 4 baths3,134 sq. ft.
11415 Orleans Way, KENSINGTON, MD 20895
MLS# MDMC2260182Listed by: COTTAGE STREET REALTY LLC  Pending4 beds 3 baths2,832 sq. ft.
Address Withheld By Seller, KENSINGTON, MD 20895
MLS# MDMC2251510Listed by: BRANCHES REALTY- New
 $1,679,000Active5 beds 5 baths3,925 sq. ft.
4915 Bangor Dr, KENSINGTON, MD 20895
MLS# MDMC2260312Listed by: COMPASS - New
 $1,550,000Active6 beds 3 baths4,028 sq. ft.
3908 Baltimore St, KENSINGTON, MD 20895
MLS# MDMC2261360Listed by: COMPASS


Protect your home and budget from life's surprises with an Assurant Home Warranty, backed by a partner that supports you through every step of homeownership. Explore Plans.
©2026 Century 21 Real Estate LLC. All rights reserved. CENTURY 21®, the CENTURY 21 Logo and C21® are service marks owned by Century 21 Real Estate LLC. Century 21 Real Estate LLC fully supports the principles of the Fair Housing Act and the Equal Opportunity Act. Each office is independently owned and operated. Listing information is deemed reliable but not guaranteed accurate.