
11404 Soward Dr, Kensington, MD 20895
Local realty services provided by:CENTURY 21 Gold
11404 Soward Dr,Kensington, MD 20895
$699,999
- 5 Beds
- 3 Baths
- 1,660 sq. ft.
- Single family
- Active
Listed by: channareth khoun
Office: exp realty, llc.
MLS#:MDMC2249322
Source:BRIGHTMLS
Price summary
- Price:$699,999
- Price per sq. ft.:$421.69
About this home
Welcome to this extensively renovated 5-bedroom, 3-full-bath home in Kensington Knolls, offering modern finishes, flexible living space, and convenient access to Metro, shopping, dining, parks, and major commuter routes.
The remodeled kitchen takes center stage with solid quartz countertops and backsplash, a custom handmade sink, solid-wood and plywood cabinetry with soft-close doors and drawers, stainless steel appliances, and an exterior-vented range hood. Flush-mount LED lighting adds a clean, contemporary finish.
All three full bathrooms have been beautifully remodeled with custom tile extending to the ceiling above the tubs and throughout the shower areas. Additional improvements include refinished hardwood floors, triple-pane windows, updated interior and exterior doors, and a new water heater.
Three bedrooms and two full bathrooms are located on the main level. The lower level adds two bedrooms, a full bathroom, recreation space, an office, and additional flexible space for guests, fitness, hobbies, or storage. Outside, the approximately quarter-acre lot provides ample room for entertaining, gardening, or relaxing.
Move-in ready and thoughtfully improved, this Kensington home combines substantial renovations with the versatility today’s buyers value. Schedule your private tour....
Contact an agent
Home facts
- Year built:1959
- Subdivision & Development:KENSINGTON KNOLLS
- Listing ID #:MDMC2249322
- Added:33 day(s) ago
- Updated:September 13, 2026 at 01:50 PM
Rooms and interior
- Bedrooms:5
- Total bathrooms:3
- Full bathrooms:3
- Flooring:Concrete, Hardwood, Laminated, Partially Carpeted
- Dining Description:Dining Room
- Bathrooms Description:Bathroom 1, Bathroom 2, Bathroom 3
- Kitchen Description:Built-In Microwave, Dishwasher, Disposal, Oven/Range - Electric, Refrigerator
- Basement:Yes
- Basement Description:Connecting Stairway, Daylight, Improved, Interior Access, Partial, Partially Finished
- Living area:1,660 sq. ft.
Heating and cooling
- Cooling:Central A/C, Dehumidifier, Programmable Thermostat
- Heating:Natural Gas, Programmable Thermostat
Structure and exterior
- Roof:Asphalt, Shingle
- Year built:1959
- Building area:1,660 sq. ft.
- Lot area:0.24 Acres
- Architectural Style:Raised Ranch/Rambler
- Construction Materials:Brick
- Foundation Description:Concrete Perimeter
- Levels:2 Stories
Schools
- High school:ALBERT EINSTEIN
- Middle school:NEWPORT MILL
- Elementary school:ROCK VIEW
Utilities
- Water:Public
- Sewer:Public Sewer
Finances and disclosures
- Price:$699,999
- Price per sq. ft.:$421.69
- Tax amount:$6,392 (2026)
Features and amenities
- Laundry features:Dryer, Washer
- Amenities:Cable TV Available, Phone Available, Triple Pane Windows
Parking
- Parking description:On Street
New listings near 11404 Soward Dr
- Coming Soon
 $1,028,000Coming Soon4 beds 3 baths2,832 sq. ft.
3510 Frederick Pl, KENSINGTON, MD 20895
MLS# MDMC2251510Listed by: BRANCHES REALTY - Coming Soon
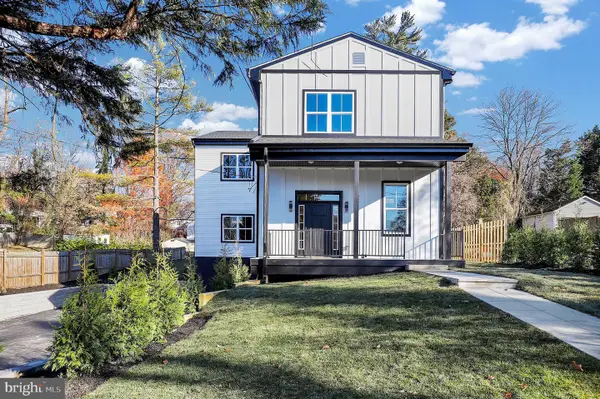 $1,450,000Coming Soon5 beds 4 baths5,200 sq. ft.
10203 Drumm Ave, KENSINGTON, MD 20895
MLS# MDMC2166806Listed by: REDFIN CORP - New
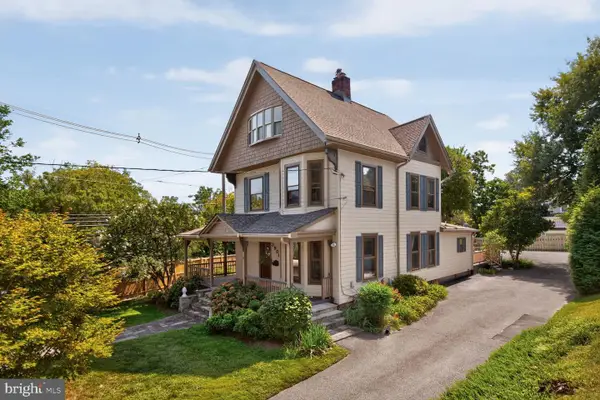 $1,595,000Active6 beds 3 baths4,028 sq. ft.
3908 Baltimore St, KENSINGTON, MD 20895
MLS# MDMC2255578Listed by: COMPASS - Open Sun, 1 to 3pmNew
 $799,000Active4 beds 4 baths2,126 sq. ft.
11117 Midvale Rd, KENSINGTON, MD 20895
MLS# MDMC2242928Listed by: COMPASS - Open Sun, 1 to 3pmNew
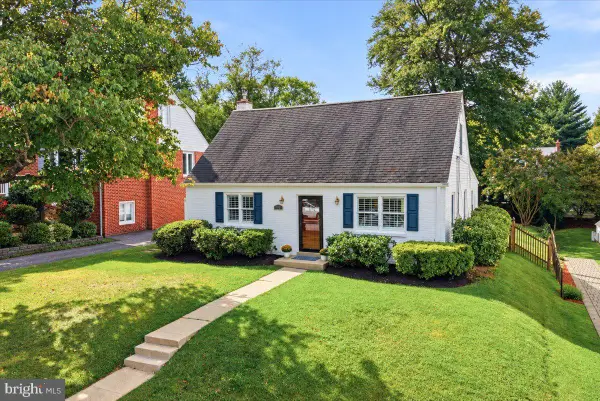 $900,000Active4 beds 2 baths1,764 sq. ft.
4214 Matthews Ln, KENSINGTON, MD 20895
MLS# MDMC2253860Listed by: LONG & FOSTER REAL ESTATE, INC. - Open Sun, 1 to 3pmNew
 $900,000Active4 beds 4 baths3,086 sq. ft.
3313 Geiger Ave, KENSINGTON, MD 20895
MLS# MDMC2245072Listed by: COMPASS - Open Sun, 2 to 4pmNew
 $1,250,000Active4 beds 4 baths2,800 sq. ft.
9616 W Bexhill Dr, KENSINGTON, MD 20895
MLS# MDMC2253506Listed by: CORCORAN MCENEARNEY 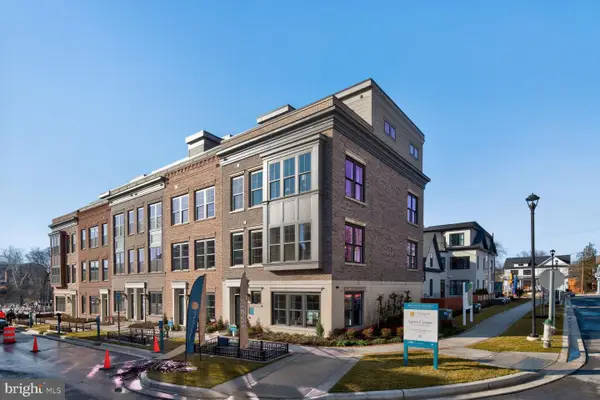 $1,595,910Active4 beds 5 baths2,875 sq. ft.
5031 Dulcet Dr #22, KENSINGTON, MD 20895
MLS# MDMC2244634Listed by: EYA MARKETING, LLC- New
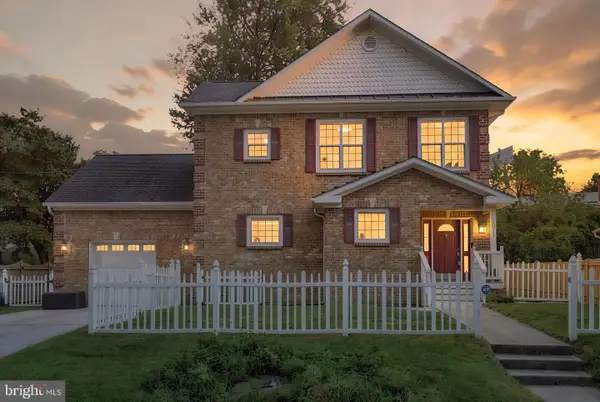 $839,000Active4 beds 3 baths2,588 sq. ft.
10717 Bentley Ln, KENSINGTON, MD 20895
MLS# MDMC2253960Listed by: REDFIN CORP - New
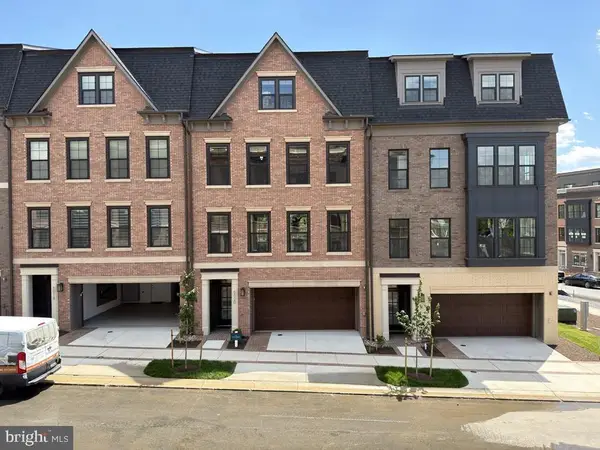 $1,891,500Active3 beds 5 baths3,470 sq. ft.
5031 Dulcet Dr #120, KENSINGTON, MD 20895
MLS# MDMC2254520Listed by: EYA MARKETING, LLC


Protect your home and budget from life's surprises with an Assurant Home Warranty, backed by a partner that supports you through every step of homeownership. Explore Plans.
©2026 Century 21 Real Estate LLC. All rights reserved. CENTURY 21®, the CENTURY 21 Logo and C21® are service marks owned by Century 21 Real Estate LLC. Century 21 Real Estate LLC fully supports the principles of the Fair Housing Act and the Equal Opportunity Act. Each office is independently owned and operated. Listing information is deemed reliable but not guaranteed accurate.