
6432 S Orchard Rd, Linthicum, MD 21090
Local realty services provided by:CENTURY 21 Reilly Realtors
6432 S Orchard Rd,Linthicum, MD 21090
$620,000
- 5 Beds
- 4 Baths
- 2,948 sq. ft.
- Single family
- Coming Soon
Upcoming open houses
- Sat, Nov 0711:00 am - 01:00 pm
Listed by: story casselberry
Office: berkshire hathaway homeservices penfed realty
MLS#:MDAA2160240
Source:BRIGHTMLS
Price summary
- Price:$620,000
- Price per sq. ft.:$210.31
About this home
Details & Photos comimg soon- TOP NOTCH OPEN HOUSE 11/7/26 11-1
Contact an agent
Home facts
- Year built:1974
- Subdivision & Development:LINTHICUM
- Listing ID #:MDAA2160240
- Updated:October 28, 2026 at 09:55 PM
Rooms and interior
- Bedrooms:5
- Total bathrooms:4
- Full bathrooms:4
- Flooring:Carpet, Hardwood
- Dining Description:Dining Area
- Bathrooms Description:WhirlPool/HotTub
- Kitchen Description:Breakfast Area, Commercial Range, Cooktop, Dishwasher, Disposal, Exhaust Fan, Kitchen - Gourmet, Kitchen - Island, Microwave, Oven - Double, Oven - Wall, Oven/Range - Gas, Range Hood, Refrigerator, Stainless Steel Appliances, Upgraded Countertops, Water Heater - Tankless
- Bedroom Description:Entry Level Bedroom, Walk In Closet(s)
- Basement:Yes
- Basement Description:Combination, Fully Finished, Garage Access, Heated, Interior Access, Space For Rooms, Windows
- Living area:2,948 sq. ft.
Heating and cooling
- Cooling:Ceiling Fan(s), Central A/C, Multi Units
- Heating:Central, Natural Gas
Structure and exterior
- Year built:1974
- Building area:2,948 sq. ft.
- Lot area:0.23 Acres
- Construction Materials:Combination
- Exterior Features:Deck(s), Porch(es), Sidewalks
- Levels:3 Story
Utilities
- Water:Public
- Sewer:Public Sewer
Finances and disclosures
- Price:$620,000
- Price per sq. ft.:$210.31
- Tax amount:$6,188 (2026)
Features and amenities
- Laundry features:Dryer, Laundry, Washer
- Amenities:Attic, Monitored
- Pool features:Fenced, In Ground, Saltwater
Parking
- Parking description:Attached Garage, Basement Garage, Garage - Side Entry, Garage Door Opener, Inside Access, On Street
- Garage:Yes
- Garage spaces:2
New listings near 6432 S Orchard Rd
- Coming Soon
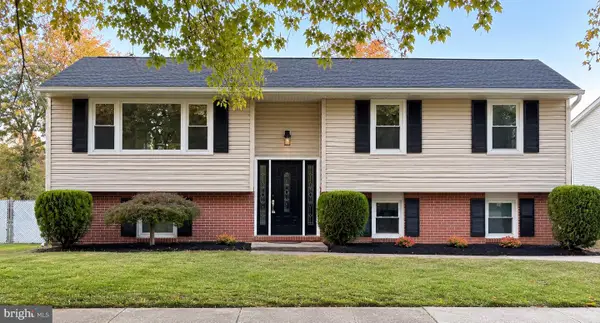 $524,900Coming Soon4 beds 2 baths1,856 sq. ft.
406 Grove Ridge Ct, LINTHICUM, MD 21090
MLS# MDAA2160100Listed by: CUMMINGS & CO. REALTORS - New
 $250,000Active2 beds 1 baths1,096 sq. ft.
622 Franklin Ave, LINTHICUM HEIGHTS, MD 21090
MLS# MDAA2159278Listed by: RE/MAX REALTY CENTRE, INC. - Open Sat, 11am to 1:30pm
 $650,000Active5 beds 4 baths2,952 sq. ft.
705 W Maple Rd, LINTHICUM HEIGHTS, MD 21090
MLS# MDAA2159368Listed by: DOUGLAS REALTY LLC  $374,900Pending4 beds 3 baths1,872 sq. ft.
504 Southwell Rd, LINTHICUM, MD 21090
MLS# MDAA2159384Listed by: COMPASS $749,900Active4 beds 3 baths3,226 sq. ft.
837 White Ave, LINTHICUM HEIGHTS, MD 21090
MLS# MDAA2158632Listed by: REALTY PLUS ASSOCIATES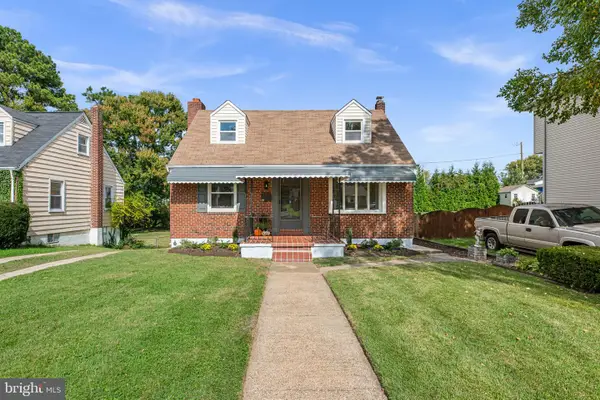 $424,900Pending3 beds 3 baths1,170 sq. ft.
408 Greenwood Rd, LINTHICUM HEIGHTS, MD 21090
MLS# MDAA2159152Listed by: RE/MAX DISTINCTIVE REAL ESTATE, INC. $379,000Pending2 beds 2 baths1,704 sq. ft.
215 Sycamore Rd, LINTHICUM HEIGHTS, MD 21090
MLS# MDAA2158966Listed by: DOUGLAS REALTY LLC $475,000Active3 beds 2 baths1,632 sq. ft.
304 Sycamore Rd, LINTHICUM, MD 21090
MLS# MDAA2158670Listed by: KELLER WILLIAMS LUCIDO AGENCY- Open Sat, 11am to 1pm
 $635,000Active5 beds 3 baths2,639 sq. ft.
419 Jerome Ave, LINTHICUM, MD 21090
MLS# MDAA2158092Listed by: DOUGLAS REALTY LLC


Protect your home and budget from life's surprises with an Assurant Home Warranty, backed by a partner that supports you through every step of homeownership. Explore Plans.
©2026 Century 21 Real Estate LLC. All rights reserved. CENTURY 21®, the CENTURY 21 Logo and C21® are service marks owned by Century 21 Real Estate LLC. Century 21 Real Estate LLC fully supports the principles of the Fair Housing Act and the Equal Opportunity Act. Each office is independently owned and operated. Listing information is deemed reliable but not guaranteed accurate.