1023 Rimrock Rd, Lusby, MD 20657
Local realty services provided by:CENTURY 21 Gold
1023 Rimrock Rd,Lusby, MD 20657
$415,000
- 4 Beds
- 3 Baths
- - sq. ft.
- Single family
- Coming Soon
Listed by: markeyda dunston
Office: top choice realty llc.
MLS#:MDCA2028104
Source:BRIGHTMLS
Price summary
- Price:$415,000
- Monthly HOA dues:$51.83
About this home
Welcome to 1023 Rimrock Road in Lusby, Maryland, nestled in the heart of the desirable Chesapeake Ranch Estates! This beautiful 4-Bedroom, 3- Bath Split-Foyer home offers the perfect blend of comfort, style , and outdoor living. Come step inside to an inviting open-concept floor plan, ideal for entertaining family and friends or enjoying everyday living. The partially finished basement provides flexible space for a recreation room, home office, or guest area.
This home is situated on a highly desirable corner lot, and offers extra yard space, privacy, and wonderful curb appeal. The fully fenced backyard is perfect for children and pets with a bonus custom built swing set, creating the perfect place to relax or make lasting family memories. It is also conveniently located just minutes from the beach, shopping, dining, parks, and community amenities. Sits on a less traveled street too!
This home truly has it all! Don't let this incredible opportunity pass you by. schedule your private showing today and discover why 1023 Rimrock Road is the perfect place to call home!
*Home was Power Washed on 07/27/2026*
* Fence was installed 1 year ago*...
Contact an agent
Home facts
- Year built:1999
- Listing ID #:MDCA2028104
- Updated:July 29, 2026 at 02:45 AM
Rooms and interior
- Bedrooms:4
- Total bathrooms:3
- Full bathrooms:3
- Flooring:Luxury Vinyl Plank
- Kitchen Description:Built-In Microwave, Cooktop, Dishwasher, Refrigerator
- Basement:Yes
- Basement Description:Daylight, Full, Walkout Level, Windows
Heating and cooling
- Cooling:Central A/C
- Heating:Electric, Heat Pump(s)
Structure and exterior
- Roof:Asphalt
- Year built:1999
- Lot Features:Front Yard, Rear Yard
- Architectural Style:Split Foyer
- Construction Materials:Vinyl Siding
- Exterior Features:Deck(s), Play Equipment
- Foundation Description:Slab
- Levels:2 Stories
Schools
- High school:PATUXENT
- Middle school:SOUTHERN
- Elementary school:APPEAL
Utilities
- Water:Community
- Sewer:Private Septic Tank
Finances and disclosures
- Price:$415,000
- Tax amount:$2,515 (2025)
Features and amenities
- Laundry features:Dryer - Electric, Washer
Parking
- Parking description:Off Street
New listings near 1023 Rimrock Rd
- Open Sat, 1 to 3pmNew
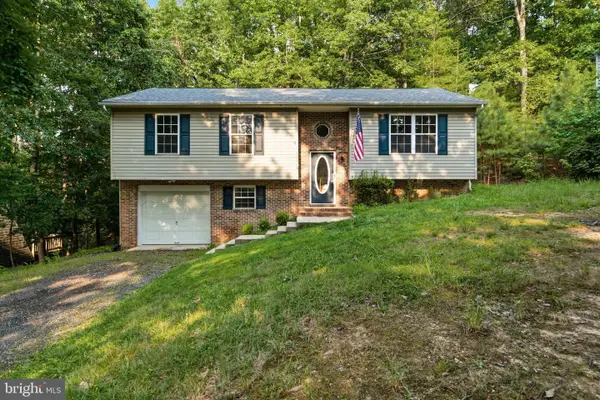
 $379,900Active3 beds 3 baths1,832 sq. ft.
11516 Deadwood Dr, LUSBY, MD 20657
MLS# MDCA2029718Listed by: CENTURY 21 NEW MILLENNIUM - New
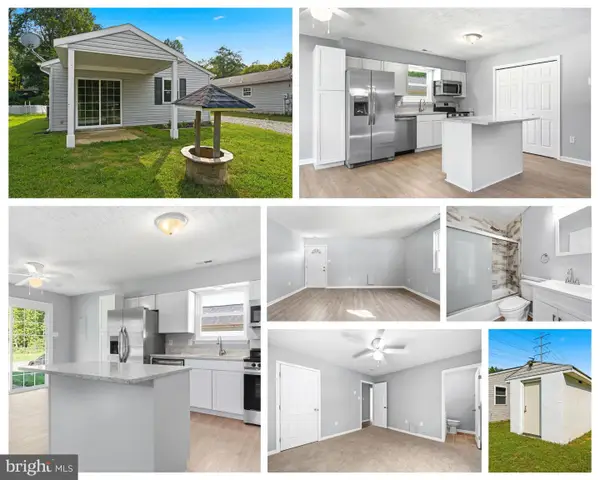 $295,000Active3 beds 2 baths960 sq. ft.
650 Field Rd, LUSBY, MD 20657
MLS# MDCA2029706Listed by: CENTURY 21 NEW MILLENNIUM - Open Fri, 5 to 7pmNew
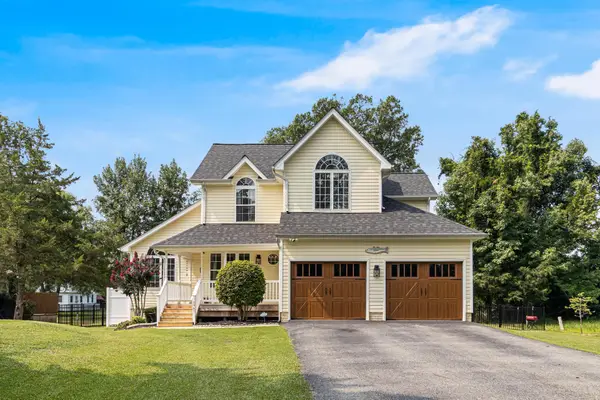 $619,900Active3 beds 3 baths1,884 sq. ft.
10965 Holly Dr, LUSBY, MD 20657
MLS# MDCA2029668Listed by: BERKSHIRE HATHAWAY HOMESERVICES PENFED REALTY - New
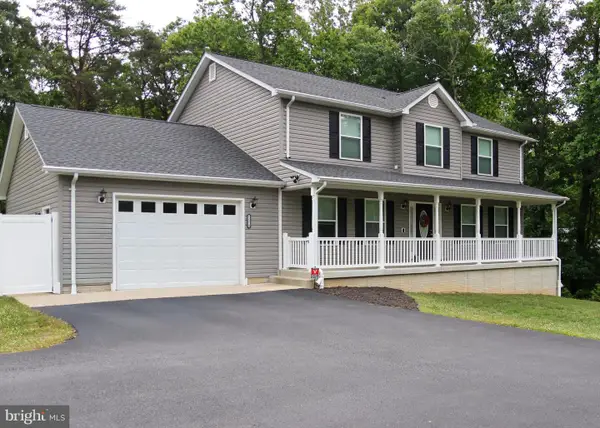 $565,000Active3 beds 3 baths2,480 sq. ft.
12310 Rousby Hall Rd, LUSBY, MD 20657
MLS# MDCA2029700Listed by: RE/MAX ONE - Coming Soon
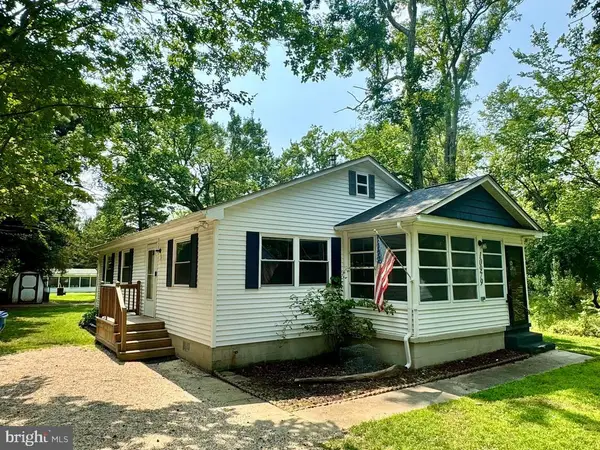 $359,900Coming Soon3 beds 2 baths
10979 Elm Dr, LUSBY, MD 20657
MLS# MDCA2029704Listed by: RE/MAX ONE - Open Sun, 11am to 1pmNew
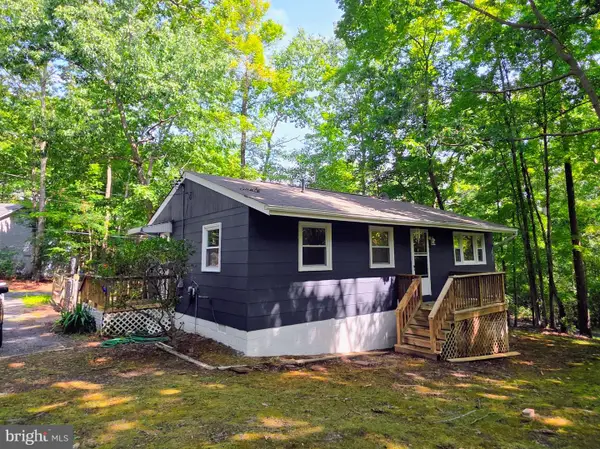 $280,000Active3 beds 1 baths864 sq. ft.
12414 Ridge Rd, LUSBY, MD 20657
MLS# MDCA2029656Listed by: SAMSON PROPERTIES - New
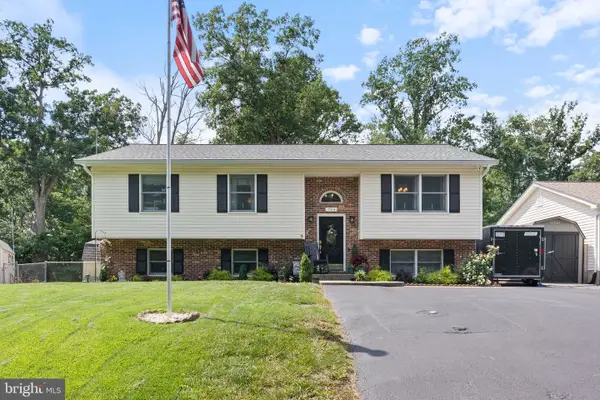 $414,700Active4 beds 3 baths2,280 sq. ft.
704 Alamo Ln, LUSBY, MD 20657
MLS# MDCA2029650Listed by: HOME TOWNE REAL ESTATE - Open Sun, 12:30 to 2:30pmNew
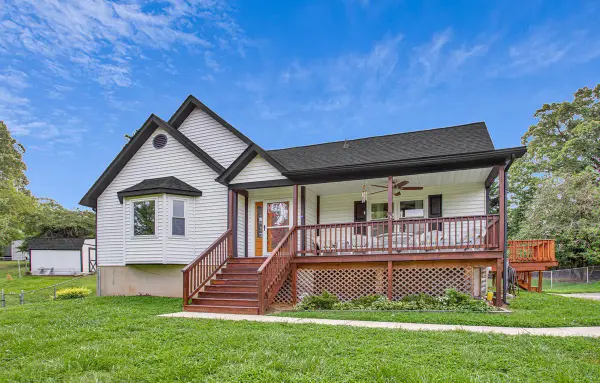 $499,900Active4 beds 4 baths2,714 sq. ft.
8070 Nursery Rd, LUSBY, MD 20657
MLS# MDCA2029582Listed by: HOME TOWNE REAL ESTATE - New
 $395,000Active3 beds 3 baths1,344 sq. ft.
12687 Cheyenne Trl, LUSBY, MD 20657
MLS# MDCA2029586Listed by: METRO CITY REALTY


Protect your home and budget from life's surprises with an Assurant Home Warranty, backed by a partner that supports you through every step of homeownership. Explore Plans.
©2026 Century 21 Real Estate LLC. All rights reserved. CENTURY 21®, the CENTURY 21 Logo and C21® are service marks owned by Century 21 Real Estate LLC. Century 21 Real Estate LLC fully supports the principles of the Fair Housing Act and the Equal Opportunity Act. Each office is independently owned and operated. Listing information is deemed reliable but not guaranteed accurate.