
1429 Bellona Ave, Lutherville Timonium, MD 21093
Local realty services provided by:CENTURY 21 The Real Estate Store
1429 Bellona Ave,Lutherville Timonium, MD 21093
$425,000
- 3 Beds
- 4 Baths
- 2,240 sq. ft.
- Single family
- Active
Listed by: kristin edelman
Office: cummings & co. realtors
MLS#:MDBC2169716
Source:BRIGHTMLS
Price summary
- Price:$425,000
- Price per sq. ft.:$189.73
About this home
Welcome home to this charming two-story Colonial backing to Orchards Hill Park! Enjoy the convenience of athletic fields, open green space, and playground amenities just beyond the backyard. Mature shade trees, a circular driveway, and a covered front porch spanning the full length of the home create standout curb appeal from the moment you arrive. Step through the front door into a bright, neutral main level featuring easy-care, newly installed luxury vinyl plank flooring (2026) throughout. A welcoming center hall includes a convenient half bath. To one side is a spacious dining room accented by an elegant chair rail; to the other, a sunlit living room. Both rooms feature large double windows that fill the space with natural light. The gourmet kitchen, renovated in 2025, is the heart of the home and features a Carrara marble island, crisp white cabinetry, Quartz countertops, stainless steel appliances, and a pantry. The open floor plan flows seamlessly into a generous family room filled with natural light. Sliding glass doors lead to a stunning screened-in porch with a vaulted ceiling, skylights, and a pet-friendly door. From there, step onto a grand, maintenance-free deck spanning the full length of the home, overlooking a fully fenced backyard perfect for outdoor entertaining, recreation, pets, and added privacy. The staircase from the foyer leads to three bright bedrooms, including a luxurious primary suite featuring a floor-to-ceiling board and batten accent wall, new neutral carpeting (2026), large windows, a ceiling fan, a private en-suite bath, and a spacious walk-in closet. The two additional bedrooms each feature large windows and ample closet space. A full hall bath and linen closet complete the upper level. The finished basement features neutral paint and carpeting, recessed lighting, and a dedicated gym area with built-in lockers and black wall padding. This versatile space can also easily serve as a home office, recreation room, or media lounge. A convenient half bath is also located on this level, along with an expansive laundry and storage room featuring a washer and dryer, built-in cabinetry, and an oversized folding counter. Additional highlights include the HVAC and furnace (2023), washer and dryer (2023), and a roof replaced in 2017. Location is everything, and this home is just seconds from I-695 and I-83, offering easy access to Baltimore City and beyond. Ideally located near parks, shopping, dining, and everyday conveniences, this home offers the perfect balance of suburban charm and modern convenience!...
Contact an agent
Home facts
- Year built:2000
- Listing ID #:MDBC2169716
- Added:1 day(s) ago
- Updated:July 17, 2026 at 03:41 AM
Rooms and interior
- Bedrooms:3
- Total bathrooms:4
- Full bathrooms:2
- Half bathrooms:2
- Flooring:Carpet, Luxury Vinyl Plank
- Dining Description:Dining Area, Dining Room, Formal/Separate Dining Room
- Bathrooms Description:Full Bath, Half Bath, Primary Bath(s), Primary Bathroom
- Kitchen Description:Carpet, Dishwasher, Disposal, Exhaust Fan, Kitchen - Country, Kitchen - Eat-In, Kitchen - Island, Microwave, Oven/Range - Electric, Recessed Lighting, Refrigerator, Stainless Steel Appliances, Stove, Upgraded Countertops, Water Heater
- Bedroom Description:Carpet, Primary Bedroom, Walk In Closet(s)
- Basement:Yes
- Basement Description:Full, Improved, Partially Finished, Sump Pump
- Living area:2,240 sq. ft.
Heating and cooling
- Cooling:Ceiling Fan(s), Central A/C
- Heating:Forced Air, Natural Gas
Structure and exterior
- Roof:Asphalt
- Year built:2000
- Building area:2,240 sq. ft.
- Lot area:0.15 Acres
- Lot Features:Landscaping
- Architectural Style:Colonial
- Construction Materials:Vinyl Siding
- Exterior Features:Deck(s), Porch(es), Screened
- Foundation Description:Concrete Perimeter
- Levels:3 Story
Schools
- High school:TOWSON
- Middle school:RIDGELY
- Elementary school:LUTHERVILLE LABORATORY
Utilities
- Water:Public
- Sewer:Public Sewer
Finances and disclosures
- Price:$425,000
- Price per sq. ft.:$189.73
- Tax amount:$5,100 (2025)
Features and amenities
- Laundry features:Dryer, Has Laundry, Washer
- Amenities:Carpet, Ceiling Fan(s), Chair Railings, Recessed Lighting, Skylight(s)
Parking
- Parking description:Off Street
New listings near 1429 Bellona Ave
- Coming Soon
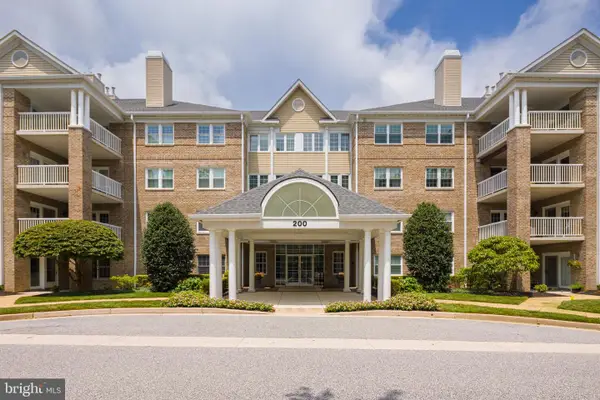 $539,900Coming Soon2 beds 2 baths
200 Belmont Forest Ct #101, LUTHERVILLE TIMONIUM, MD 21093
MLS# MDBC2169842Listed by: BALTIMORE REALTY, LLC - Coming Soon
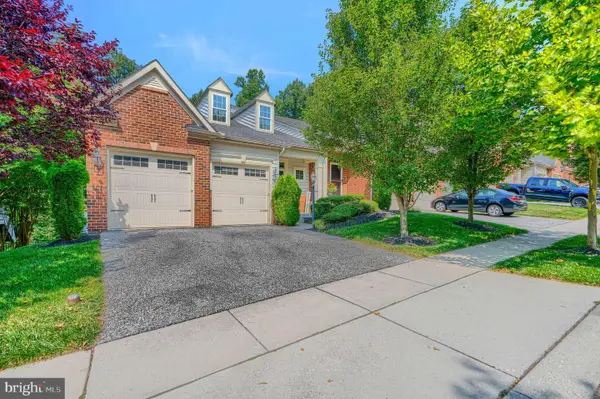 $869,000Coming Soon4 beds 5 baths
8608 Springvale Dr, LUTHERVILLE TIMONIUM, MD 21093
MLS# MDBC2169944Listed by: CUMMINGS & CO. REALTORS - New
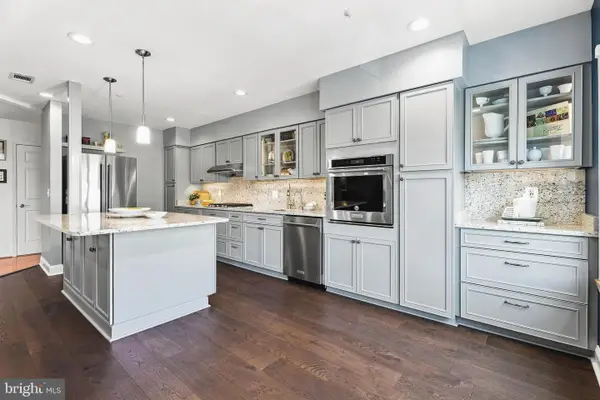 $425,000Active2 beds 2 baths1,309 sq. ft.
12103 Tullamore Ct #301, LUTHERVILLE TIMONIUM, MD 21093
MLS# MDBC2169376Listed by: CUMMINGS & CO REALTORS - New
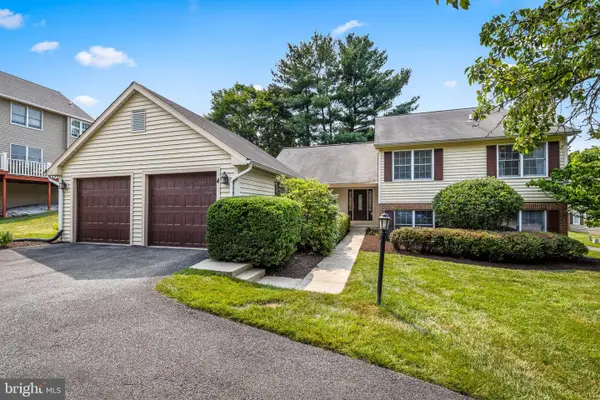 $625,000Active5 beds 3 baths2,927 sq. ft.
4 Huntress Ct, LUTHERVILLE TIMONIUM, MD 21093
MLS# MDBC2160316Listed by: MONUMENT SOTHEBY'S INTERNATIONAL REALTY - New
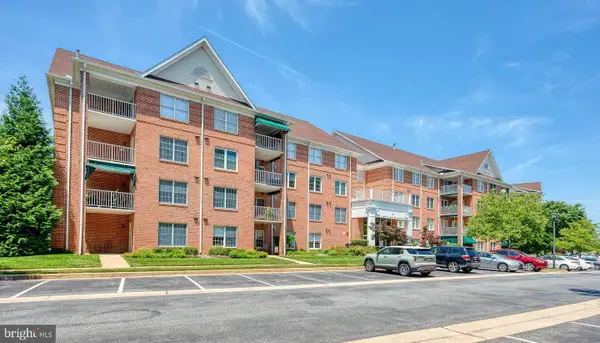 $398,000Active2 beds 2 baths1,815 sq. ft.
620 Straffan Dr #302, LUTHERVILLE TIMONIUM, MD 21093
MLS# MDBC2169704Listed by: LONG & FOSTER REAL ESTATE, INC. - Coming Soon
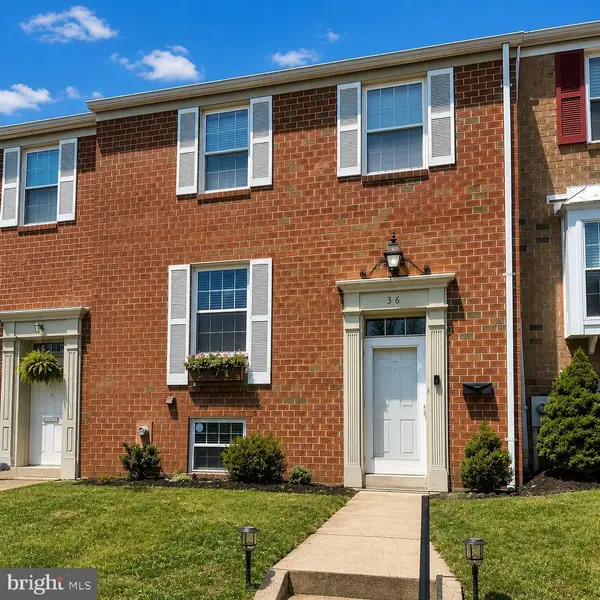 $425,000Coming Soon4 beds 4 baths
36 Blondell Ct, LUTHERVILLE TIMONIUM, MD 21093
MLS# MDBC2169700Listed by: RE/MAX ADVANTAGE REALTY - New
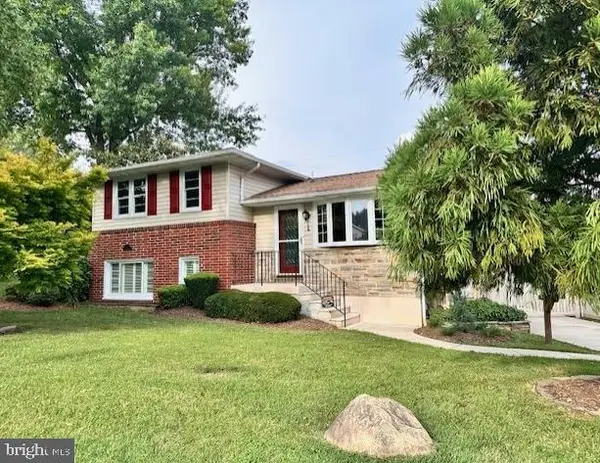 $579,000Active3 beds 3 baths1,912 sq. ft.
1 Alston Rd, LUTHERVILLE TIMONIUM, MD 21093
MLS# MDBC2169652Listed by: MR. LISTER REALTY - Coming Soon
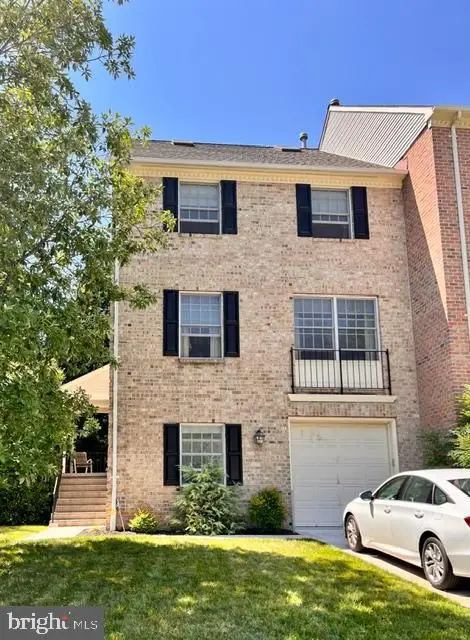 $549,500Coming Soon3 beds 4 baths
16 Hewetson Ct, LUTHERVILLE TIMONIUM, MD 21093
MLS# MDBC2169340Listed by: NORTHROP REALTY - Coming Soon
 $339,900Coming Soon2 beds 2 baths
405 Kilree Rd #104, LUTHERVILLE TIMONIUM, MD 21093
MLS# MDBC2169500Listed by: CUMMINGS & CO. REALTORS


Protect your home and budget from life's surprises with an Assurant Home Warranty, backed by a partner that supports you through every step of homeownership. Explore Plans.
©2026 Century 21 Real Estate LLC. All rights reserved. CENTURY 21®, the CENTURY 21 Logo and C21® are service marks owned by Century 21 Real Estate LLC. Century 21 Real Estate LLC fully supports the principles of the Fair Housing Act and the Equal Opportunity Act. Each office is independently owned and operated. Listing information is deemed reliable but not guaranteed accurate.