
36 Blondell Ct, Lutherville Timonium, MD 21093
Local realty services provided by:CENTURY 21 Ryon Real Estate
36 Blondell Ct,Lutherville Timonium, MD 21093
$425,000
- 4 Beds
- 4 Baths
- 2,280 sq. ft.
- Townhouse
- Active
Listed by: steve allnutt
Office: re/max advantage realty
MLS#:MDBC2169700
Source:BRIGHTMLS
Price summary
- Price:$425,000
- Price per sq. ft.:$186.4
- Monthly HOA dues:$32.5
About this home
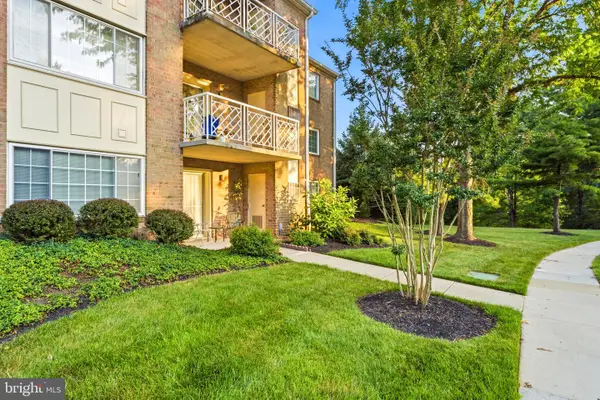
Showings Begin Friday 7/17 @ 10am ** Professional Pictures Forthcoming ASAP ** Updated 4BD 2/2BA All Brick Townhome in Mays Chapel ** Three Fully Finished Levels ** Updated Kitchen w/Built-In Granite Island & Stainless Steel Appliances ** Remodeled Bathrooms On All Three Levels ** Family Rm Wood Burning Fireplace ** Walkout Lower Level to the Stone Patio & Fenced Backyard ** Rear Deck Backs to Open Areas ** Sellers Have Found their New Home and Can Move Anytime after 8/5
Contact an agent
Home facts
- Year built:1978
- Listing ID #:MDBC2169700
- Added:2 day(s) ago
- Updated:July 17, 2026 at 12:21 PM
Rooms and interior
- Bedrooms:4
- Total bathrooms:4
- Full bathrooms:2
- Half bathrooms:2
- Flooring:Carpet, Ceramic Tile, Luxury Vinyl Tile
- Dining Description:Combination Dining/Living, Dining Area, Dining Room
- Bathrooms Description:Bathroom 2, Half Bath, Primary Bath(s), Primary Bathroom
- Kitchen Description:Breakfast Area, Built-In Microwave, Built-Ins, Carpet, Cooktop - Down Draft, Dishwasher, Disposal, Exhaust Fan, Freezer, Icemaker, Kitchen - Eat-In, Kitchen - Gourmet, Kitchen - Island, Oven/Range - Electric, Pantry, Recessed Lighting, Refrigerator, Stainless Steel Appliances, Upgraded Countertops, Water Heater
- Bedroom Description:Carpet, Primary Bedroom
- Basement:Yes
- Basement Description:English, Full, Fully Finished, Heated, Improved, Interior Access, Outside Entrance, Rear Entrance, Sump Pump, Walkout Level, Windows
- Living area:2,280 sq. ft.
Heating and cooling
- Cooling:Ceiling Fan(s), Central A/C
- Heating:Electric, Heat Pump(s)
Structure and exterior
- Roof:Asphalt
- Year built:1978
- Building area:2,280 sq. ft.
- Lot area:0.04 Acres
- Lot Features:Cul-de-sac, Landscaping, Level, Rear Yard
- Architectural Style:Colonial
- Construction Materials:Brick
- Exterior Features:Deck(s), Exterior Lighting, Patio(s), Sidewalks
- Foundation Description:Block
- Levels:3 Story
Utilities
- Water:Public
- Sewer:Public Sewer
Finances and disclosures
- Price:$425,000
- Price per sq. ft.:$186.4
- Tax amount:$4,061 (2026)
Features and amenities
- Laundry features:Dryer - Electric, Dryer - Front Loading, Has Laundry, Laundry, Washer - Front Loading
- Amenities:Attic, Built-Ins, Cable TV Available, Carpet, Ceiling Fan(s), Insulated Windows, Recessed Lighting, Window Treatments
Parking
- Parking description:Assigned, On Street
New listings near 36 Blondell Ct
- Coming Soon
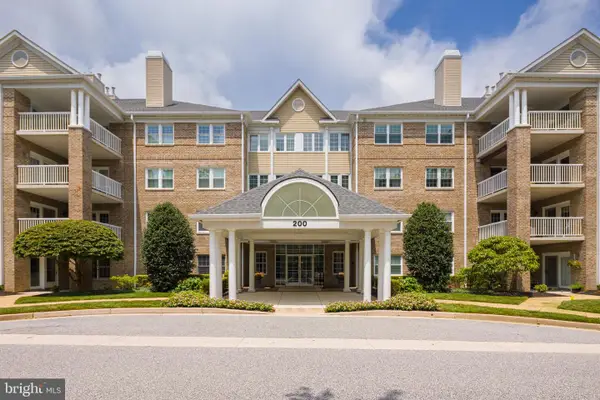 $539,900Coming Soon2 beds 2 baths
200 Belmont Forest Ct #101, LUTHERVILLE TIMONIUM, MD 21093
MLS# MDBC2169842Listed by: BALTIMORE REALTY, LLC - Coming Soon
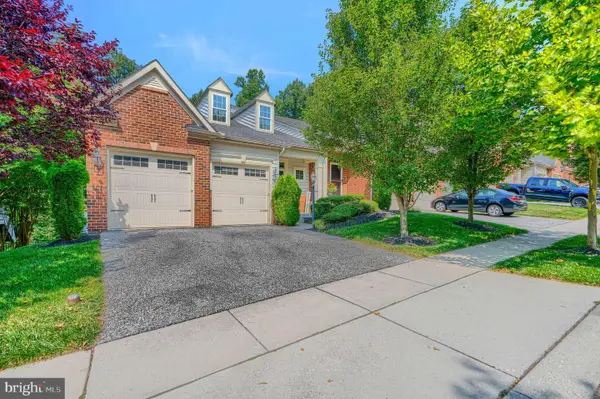 $869,000Coming Soon4 beds 5 baths
8608 Springvale Dr, LUTHERVILLE TIMONIUM, MD 21093
MLS# MDBC2169944Listed by: CUMMINGS & CO. REALTORS - New
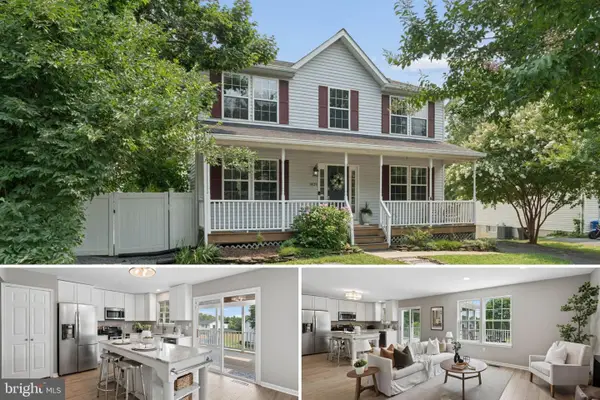 $425,000Active3 beds 4 baths2,240 sq. ft.
1429 Bellona Ave, LUTHERVILLE TIMONIUM, MD 21093
MLS# MDBC2169716Listed by: CUMMINGS & CO. REALTORS - New
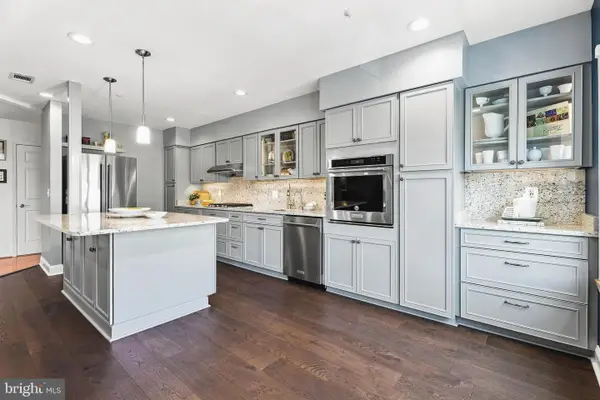 $425,000Active2 beds 2 baths1,309 sq. ft.
12103 Tullamore Ct #301, LUTHERVILLE TIMONIUM, MD 21093
MLS# MDBC2169376Listed by: CUMMINGS & CO REALTORS 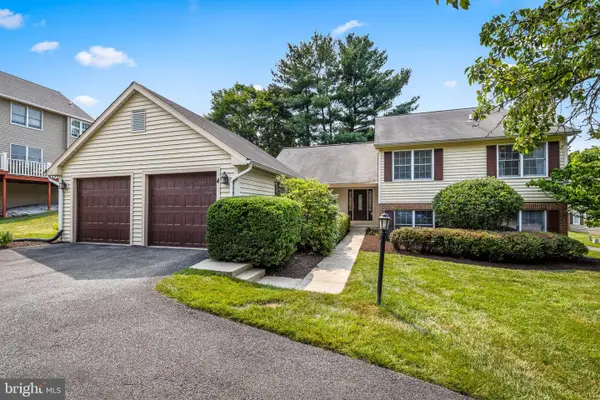 $625,000Pending5 beds 3 baths2,927 sq. ft.
4 Huntress Ct, LUTHERVILLE TIMONIUM, MD 21093
MLS# MDBC2160316Listed by: MONUMENT SOTHEBY'S INTERNATIONAL REALTY- New
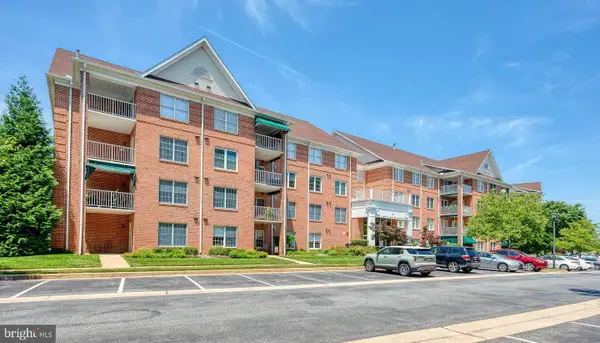 $398,000Active2 beds 2 baths1,815 sq. ft.
620 Straffan Dr #302, LUTHERVILLE TIMONIUM, MD 21093
MLS# MDBC2169704Listed by: LONG & FOSTER REAL ESTATE, INC. - New
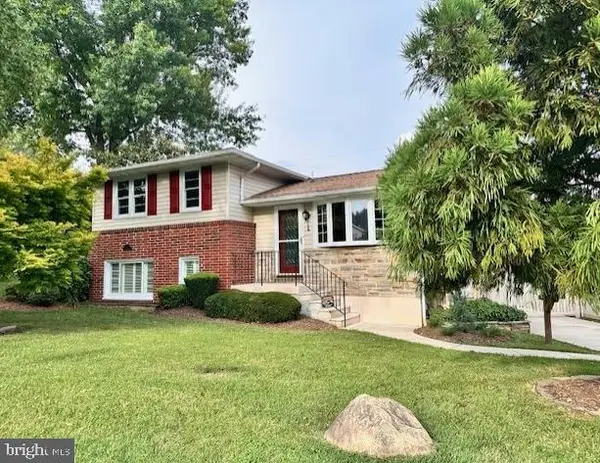 $579,000Active3 beds 3 baths1,912 sq. ft.
1 Alston Rd, LUTHERVILLE TIMONIUM, MD 21093
MLS# MDBC2169652Listed by: MR. LISTER REALTY - Coming Soon
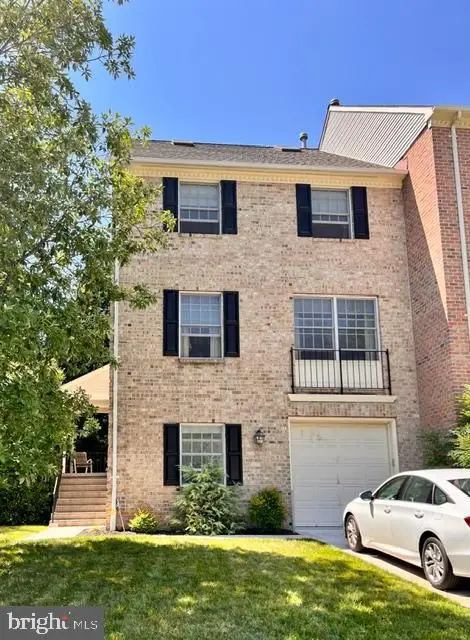 $549,500Coming Soon3 beds 4 baths
16 Hewetson Ct, LUTHERVILLE TIMONIUM, MD 21093
MLS# MDBC2169340Listed by: NORTHROP REALTY - New
 $339,900Active2 beds 2 baths1,315 sq. ft.
405 Kilree Rd #104, LUTHERVILLE TIMONIUM, MD 21093
MLS# MDBC2169500Listed by: CUMMINGS & CO. REALTORS


Protect your home and budget from life's surprises with an Assurant Home Warranty, backed by a partner that supports you through every step of homeownership. Explore Plans.
©2026 Century 21 Real Estate LLC. All rights reserved. CENTURY 21®, the CENTURY 21 Logo and C21® are service marks owned by Century 21 Real Estate LLC. Century 21 Real Estate LLC fully supports the principles of the Fair Housing Act and the Equal Opportunity Act. Each office is independently owned and operated. Listing information is deemed reliable but not guaranteed accurate.