
582 Valleywood Rd, Millersville, MD 21108
Local realty services provided by:CENTURY 21 Downtown
582 Valleywood Rd,Millersville, MD 21108
$279,000
- 3 Beds
- 3 Baths
- 1,560 sq. ft.
- Townhouse
- Active
Listed by: kristen l swartz
Office: taylor properties
MLS#:MDAA2157046
Source:BRIGHTMLS
Price summary
- Price:$279,000
- Price per sq. ft.:$178.85
About this home
This townhome in the Village of Olde Mill presents an excellent opportunity for an investor or savvy homeowner looking to renovate, build equity, and make this property their own. The 3-bedroom, 2.5-bath home offers a traditional layout with a dining room, kitchen, living room, and half bath on the main level. The partially finished lower level featuring a wood-burning fireplace, as well as a utility, laundry, and storage area. Additionally there is a large Trex deck that overlooks trees and provides a private backyard setting. The kitchen and bathrooms are ready for updating, providing an opportunity to transform the interior and add significant value. Many of the larger-ticket items have already been addressed including (approx. ages): HVAC (2024), hot water heater (2024), main water shut-off and utility tub faucet (2023), front door (2022), front siding (2022), rear deck (2021), rear siding (2021), and new diverter for hall bath/shower (2026). Condo fee includes the roof shingles, as well as water and sewer usage. With key exterior and mechanical improvements already in place, the next owner can focus on the interior renovation. The property is being sold “As Is.” It will require a cash buyer or renovation loan and is priced to reflect the work needed. This property is conveniently located between Baltimore and Washington DC and is easily accessible to major highways. There is also an optional voluntary membership, available for an additional fee, to the Olde Mill Swim Club, a community pool located at 490 Chalet Drive in Millersville. Don't miss this opportunity to purchase, renovate, and create a home here in Millersville!...
Contact an agent
Home facts
- Year built:1974
- Subdivision & Development:VILLAGE OF OLDE MILL
- Listing ID #:MDAA2157046
- Added:1 day(s) ago
- Updated:September 17, 2026 at 05:37 AM
Rooms and interior
- Bedrooms:3
- Total bathrooms:3
- Full bathrooms:2
- Half bathrooms:1
- Flooring:Hardwood, Laminate Plank, Partially Carpeted
- Dining Description:Dining Area, Dining Room
- Kitchen Description:Built-In Range, Built-Ins, Carpet, Dishwasher, Exhaust Fan, Kitchen - Galley, Oven/Range - Gas, Refrigerator, Water Heater
- Bedroom Description:Carpet
- Basement:Yes
- Basement Description:Connecting Stairway, Full, Outside Entrance, Partially Finished, Rear Entrance, Space For Rooms, Sump Pump, Walkout Level
- Living area:1,560 sq. ft.
Heating and cooling
- Cooling:Ceiling Fan(s), Central A/C
- Heating:Forced Air, Natural Gas
Structure and exterior
- Roof:Architectural Shingle
- Year built:1974
- Building area:1,560 sq. ft.
- Lot Features:Backs to Trees
- Architectural Style:Colonial
- Construction Materials:Vinyl Siding
- Exterior Features:Deck(s)
- Foundation Description:Block
- Levels:3 Story
Utilities
- Water:Public
- Sewer:Public Sewer
Finances and disclosures
- Price:$279,000
- Price per sq. ft.:$178.85
- Tax amount:$3,524 (2026)
Features and amenities
- Laundry features:Dryer, Dryer In Unit, Washer, Washer In Unit
- Amenities:Built-Ins, Carbon Monoxide Detector(s), Carpet, Ceiling Fan(s), Double Pane Windows, Insulated Windows, Smoke Detector
Parking
- Parking description:On Street, Parking Lot, Unassigned
New listings near 582 Valleywood Rd
- Coming Soon
 $665,000Coming Soon3 beds 2 baths1,944 sq. ft.
1130 Indian Landing Rd, MILLERSVILLE, MD 21108
MLS# MDAA2157130Listed by: RE/MAX ONE - Coming Soon
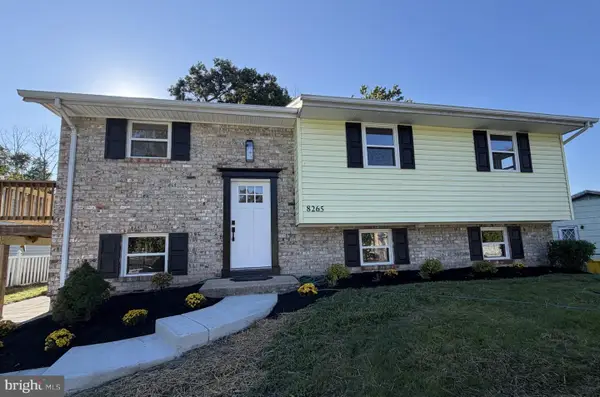 $474,950Coming Soon4 beds 2 baths1,988 sq. ft.
8265 Ahearn Dr, MILLERSVILLE, MD 21108
MLS# MDAA2156702Listed by: RE/MAX EXECUTIVE - Coming Soon
 $479,900Coming Soon4 beds 3 baths1,800 sq. ft.
8251 Bernard Dr S, MILLERSVILLE, MD 21108
MLS# MDAA2156898Listed by: EXP REALTY, LLC - Coming Soon
 $699,000Coming Soon5 beds 4 baths3,364 sq. ft.
1204 Dicus Mill Rd, MILLERSVILLE, MD 21108
MLS# MDAA2156292Listed by: FAIRFAX REALTY PREMIER - Open Sat, 11am to 1pmNew
 $325,000Active3 beds 2 baths1,500 sq. ft.
534 Millshire Dr, MILLERSVILLE, MD 21108
MLS# MDAA2156698Listed by: HYATT & COMPANY REAL ESTATE, LLC - New
 $510,000Active3 beds 3 baths2,122 sq. ft.
949 Oakdale Cir, MILLERSVILLE, MD 21108
MLS# MDAA2156342Listed by: NORTHROP REALTY - New
 $380,000Active3 beds 2 baths2,246 sq. ft.
549 Kenora Dr, MILLERSVILLE, MD 21108
MLS# MDAA2156474Listed by: SELL YOUR HOME SERVICES - Open Sat, 11am to 1pm
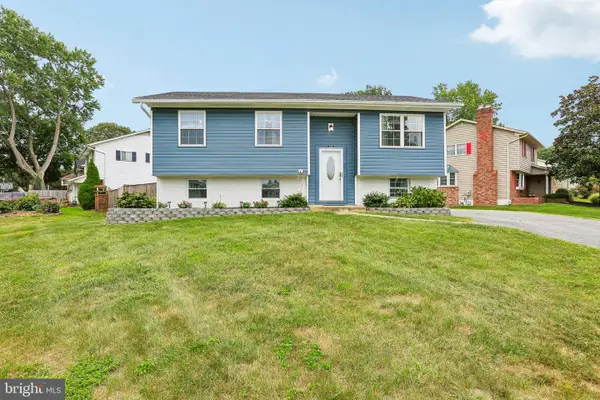 $480,000Active4 beds 2 baths1,557 sq. ft.
523 Chalet Dr W, MILLERSVILLE, MD 21108
MLS# MDAA2156254Listed by: HYATT & COMPANY REAL ESTATE, LLC  $625,000Active4 beds 3 baths2,459 sq. ft.
1753 Baldwin Dr, MILLERSVILLE, MD 21108
MLS# MDAA2156158Listed by: RE/MAX EXECUTIVE


Protect your home and budget from life's surprises with an Assurant Home Warranty, backed by a partner that supports you through every step of homeownership. Explore Plans.
©2026 Century 21 Real Estate LLC. All rights reserved. CENTURY 21®, the CENTURY 21 Logo and C21® are service marks owned by Century 21 Real Estate LLC. Century 21 Real Estate LLC fully supports the principles of the Fair Housing Act and the Equal Opportunity Act. Each office is independently owned and operated. Listing information is deemed reliable but not guaranteed accurate.