
11047 Sanandrew Dr, New Market, MD 21774
Local realty services provided by:CENTURY 21 New Millennium
11047 Sanandrew Dr,New Market, MD 21774
$710,000
- 4 Beds
- 4 Baths
- 3,788 sq. ft.
- Single family
- Active
Upcoming open houses
- Sat, Sep 1211:00 am - 01:00 pm
Listed by: jeannette a westcott
Office: keller williams realty centre
MLS#:MDFR2088596
Source:BRIGHTMLS
Price summary
- Price:$710,000
- Price per sq. ft.:$187.43
- Monthly HOA dues:$185.17
About this home
Welcome to 11047 Sanandrew Drive, a beautifully maintained colonial offering a spacious, thoughtfully designed floor plan, stylish finishes, and an exceptional location in one of New Market's most sought-after communities. A charming covered front porch welcomes you inside to an impressive two-story foyer, setting the stage for the bright and inviting spaces throughout. Luxury vinyl plank flooring extends across the entire main level, creating a seamless and modern feel. To the right of the foyer, the formal living room provides an elegant space for entertaining, while the formal dining room to the left is perfect for hosting family dinners and holiday gatherings. A private office offers an ideal work-from-home space, study, or quiet retreat. The heart of the home is the beautifully appointed kitchen with a large center island, stainless appliances, a spacious walk-in pantry, and an inviting breakfast area. Designed for both everyday living and entertaining, the kitchen opens seamlessly to the family room, where a cozy gas fireplace creates the perfect gathering place. Sliding glass doors lead to the large rear deck, extending the living space outdoors and providing the perfect setting for grilling, relaxing, or enjoying the backyard. A convenient laundry room, which also serves as a mudroom, is located just off the garage entrance, providing everyday functionality and direct access to the attached two-car garage. Upstairs, the spacious primary suite offers a peaceful retreat complete with dual closets and a luxurious en-suite bathroom featuring a dual-sink vanity, soaking tub, and separate shower. Three additional generously sized bedrooms, all with carpeting, share a well-appointed hall bathroom, offering comfortable accommodations for family and guests. The finished lower level significantly expands the home's living space with luxury vinyl plank flooring throughout, providing an expansive recreation room ideal for movie nights, game days, a home gym, or play area. A full bathroom and walkup stairs to the side yard add both convenience and flexibility, making this level perfect for guests or multi-purpose living. Ideally located in the highly desirable Lake Linganore area of New Market, this home offers access to an outstanding array of community amenities, including private lakes, sandy beaches, multiple swimming pools, playgrounds, sports courts, miles of scenic walking and biking trails, picnic areas, community events, and a vibrant neighborhood atmosphere. Just minutes from charming downtown New Market, residents enjoy local restaurants, boutique shopping, coffee shops, wineries, breweries, and nearby parks. Commuters will appreciate the convenient access to I-70, Route 144, and Route 75, providing an easy drive to Frederick, Baltimore, Washington, D.C., and surrounding employment centers. Offering generous living spaces, modern finishes, and an exceptional lifestyle both inside and out, 11047 Sanandrew Drive is a wonderful place to call home!...
Contact an agent
Home facts
- Year built:2005
- Subdivision & Development:WESTWINDS
- Listing ID #:MDFR2088596
- Added:1 day(s) ago
- Updated:September 12, 2026 at 04:48 AM
Rooms and interior
- Bedrooms:4
- Total bathrooms:4
- Full bathrooms:3
- Half bathrooms:1
- Flooring:Carpet, Luxury Vinyl Plank
- Dining Description:Dining Area, Dining Room
- Bathrooms Description:Full Bath, Half Bath, Primary Bath(s), Primary Bathroom
- Kitchen Description:Breakfast Area, Carpet, Crown Moldings, Dishwasher, Disposal, Exhaust Fan, Icemaker, Kitchen - Country, Kitchen - Eat-In, Kitchen - Island, Kitchen - Table Space, Microwave, Oven - Self Cleaning, Oven/Range - Gas, Pantry, Recessed Lighting, Refrigerator, Stainless Steel Appliances, Upgraded Countertops, Water Heater
- Bedroom Description:Carpet, Primary Bedroom
- Basement:Yes
- Basement Description:Connecting Stairway, Daylight, Full, Fully Finished, Heated, Improved, Interior Access, Outside Entrance, Partial, Side Entrance, Sump Pump, Walkout Stairs, Windows
- Living area:3,788 sq. ft.
Heating and cooling
- Cooling:Ceiling Fan(s), Central A/C, Programmable Thermostat
- Heating:Forced Air, Natural Gas, Programmable Thermostat
Structure and exterior
- Roof:Composite
- Year built:2005
- Building area:3,788 sq. ft.
- Lot area:0.23 Acres
- Lot Features:Backs - Open Common Area, Backs to Trees
- Architectural Style:Colonial
- Construction Materials:Vinyl Siding
- Exterior Features:Deck(s), Exterior Lighting, Gutter System, Porch(es), Sidewalks
- Foundation Description:Concrete Perimeter
- Levels:3 Story
Utilities
- Water:Public
- Sewer:Public Sewer
Finances and disclosures
- Price:$710,000
- Price per sq. ft.:$187.43
- Tax amount:$6,779 (2025)
Features and amenities
- Laundry features:Dryer, Dryer In Unit, Has Laundry, Laundry, Washer, Washer In Unit
- Amenities:200+ Amp Service, Bay/Bow Windows, Carbon Monoxide Detector(s), Carpet, Ceiling Fan(s), Chair Railings, Crown Moldings, Main Entrance Lock, Recessed Lighting, Smoke Detector, Sprinkler System, Underground Utilities, Window Treatments
Parking
- Parking description:Attached Garage, Covered Parking, Garage - Front Entry, Garage Door Opener, Off Street, On Street
- Garage:Yes
- Garage spaces:2
New listings near 11047 Sanandrew Dr
- Coming Soon
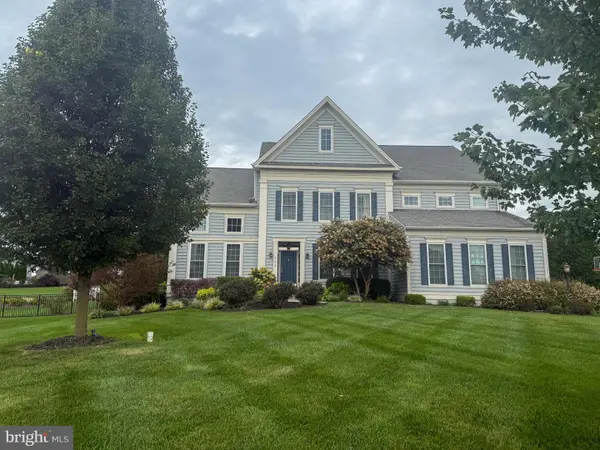 $1,175,000Coming Soon4 beds 6 baths4,618 sq. ft.
104 Dorseys Chance N, NEW MARKET, MD 21774
MLS# MDFR2088444Listed by: NORTHROP REALTY - Coming Soon
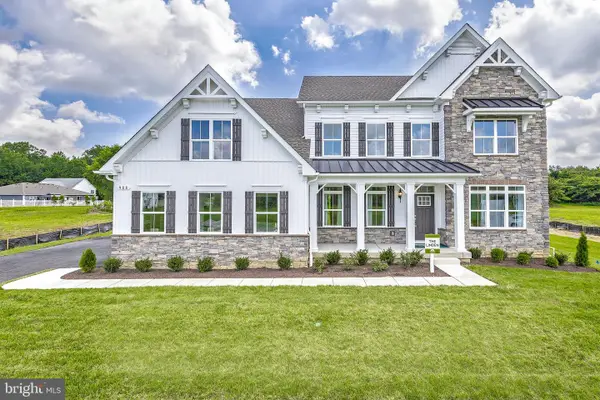 $950,000Coming Soon4 beds 4 baths4,500 sq. ft.
11305 Country Club Rd, NEW MARKET, MD 21774
MLS# MDFR2088964Listed by: NORTHROP REALTY - Coming Soon
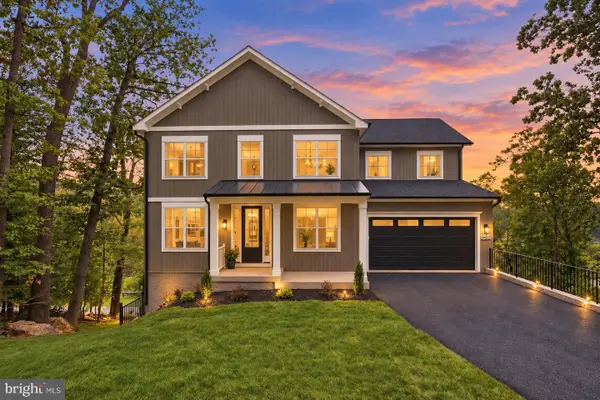 $995,000Coming Soon6 beds 4 baths2,495 sq. ft.
6434 Lakeridge Dr, NEW MARKET, MD 21774
MLS# MDFR2086560Listed by: MACKINTOSH, INC. - Coming Soon
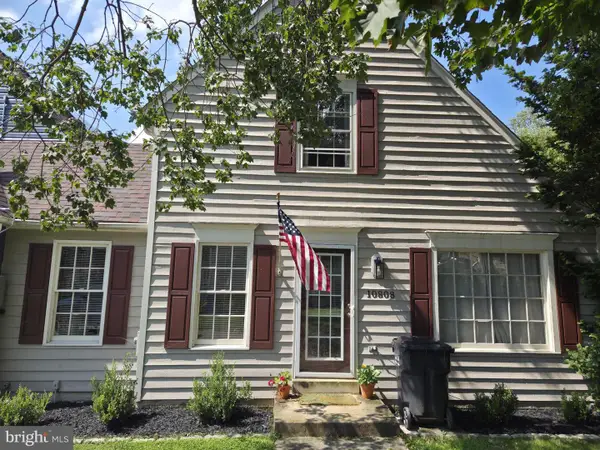 $415,000Coming Soon3 beds 2 baths1,032 sq. ft.
10808 Lake Square, NEW MARKET, MD 21774
MLS# MDFR2088312Listed by: THE CORNERSTONE AGENCY, LLC - Coming Soon
 $739,000Coming Soon6 beds 5 baths5,476 sq. ft.
11003 Country Club Rd, NEW MARKET, MD 21774
MLS# MDFR2088122Listed by: RE/MAX EXCELLENCE REALTY - Coming Soon
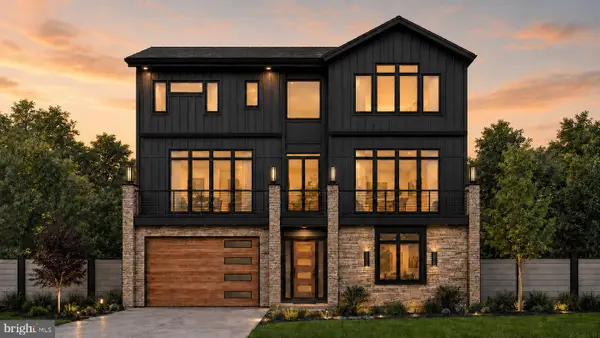 $1,100,000Coming Soon4 beds 4 baths3,201 sq. ft.
6742 Accipiter Dr, NEW MARKET, MD 21774
MLS# MDFR2086572Listed by: MACKINTOSH, INC. - New
 $30,000Active0.22 Acres
6713 High Park Rd, NEW MARKET, MD 21774
MLS# MDFR2089244Listed by: LONG & FOSTER REAL ESTATE, INC. - Open Sat, 12 to 2pmNew
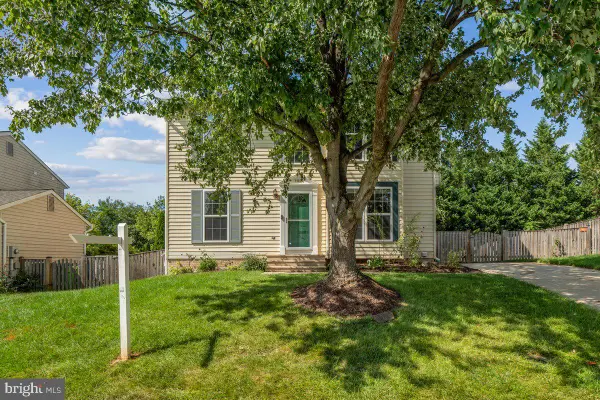 $519,900Active3 beds 3 baths2,318 sq. ft.
11104 Worchester Dr, NEW MARKET, MD 21774
MLS# MDFR2084882Listed by: KELLER WILLIAMS REALTY CENTRE - Open Sun, 4 to 6pmNew
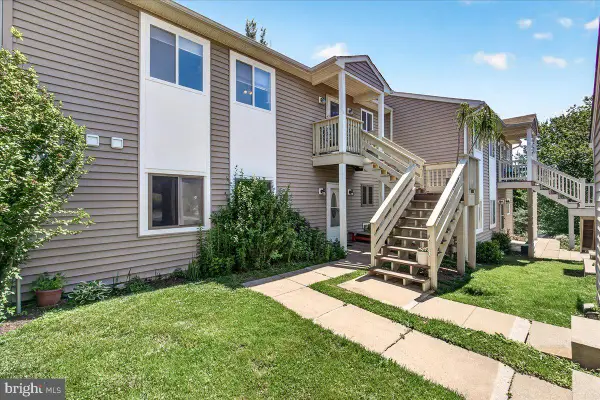 $294,900Active3 beds 2 baths1,070 sq. ft.
10269 White Pelican Way #102b, NEW MARKET, MD 21774
MLS# MDFR2088932Listed by: CHARIS REALTY GROUP


Protect your home and budget from life's surprises with an Assurant Home Warranty, backed by a partner that supports you through every step of homeownership. Explore Plans.
©2026 Century 21 Real Estate LLC. All rights reserved. CENTURY 21®, the CENTURY 21 Logo and C21® are service marks owned by Century 21 Real Estate LLC. Century 21 Real Estate LLC fully supports the principles of the Fair Housing Act and the Equal Opportunity Act. Each office is independently owned and operated. Listing information is deemed reliable but not guaranteed accurate.