
6728 Meadowlawn Cir, New Market, MD 21774
Local realty services provided by:CENTURY 21 Sylvia Geist Agency
6728 Meadowlawn Cir,New Market, MD 21774
$675,000
- 4 Beds
- 4 Baths
- 2,882 sq. ft.
- Single family
- Pending
Listed by: james bass
Office: real estate teams, llc.
MLS#:MDFR2082238
Source:BRIGHTMLS
Price summary
- Price:$675,000
- Price per sq. ft.:$234.21
- Monthly HOA dues:$158
About this home
Welcome home to 6728 Meadowlawn Circle! This colonial style 4 bedroom 3 1/2 bathroom home in the Meadows neighborhood of Lake Linganore is just waiting for you to call it your very own! Welcoming you to your home is your inviting covered front porch which takes you into your main level where you'll find your formal living room and dining room, spacious kitchen with large center island, a breakfast area, family room with propane fireplace, and guest half bath. Making your way to your upper level you'll find your primary suite with walk-in closet and beautifully updated private bath, a secondary suite with private full bath, two additional bedrooms with a shared full bath and convenient upper level laundry. The lower level of your home is unfinished but offers endless possibilities with a bathroom rough-in and walk-up access. Stepping outside you'll find a spacious fully fenced backyard, paver patio with built-in firepit, and a convenient two car garage. All of this in an incredible community featuring pools, lakes with beach access, trails, tennis courts, and so much more! Don't miss your chance to make this amazing home your very own!...
Contact an agent
Home facts
- Year built:2011
- Subdivision & Development:THE MEADOWS
- Listing ID #:MDFR2082238
- Added:77 day(s) ago
- Updated:September 12, 2026 at 08:11 AM
Rooms and interior
- Bedrooms:4
- Total bathrooms:4
- Full bathrooms:3
- Half bathrooms:1
- Dining Description:Dining Room, Formal/Separate Dining Room
- Bathrooms Description:Bathroom 2, Bathroom 3, Half Bath, Primary Bath(s), Primary Bathroom
- Kitchen Description:Breakfast Area, Built-In Microwave, Carpet, Crown Moldings, Dishwasher, Disposal, Kitchen - Island, Oven/Range - Gas, Pantry, Refrigerator, Upgraded Countertops, Water Heater
- Bedroom Description:Carpet, Primary Bedroom, Walk In Closet(s)
- Basement:Yes
- Basement Description:Connecting Stairway, Full, Interior Access, Outside Entrance, Rough Bath Plumb, Walkout Stairs, Windows
- Living area:2,882 sq. ft.
Heating and cooling
- Cooling:Central A/C
- Heating:Central, Electric
Structure and exterior
- Year built:2011
- Building area:2,882 sq. ft.
- Lot area:0.27 Acres
- Lot Features:Backs to Trees
- Architectural Style:Colonial
- Construction Materials:Stone, Vinyl Siding
- Exterior Features:Patio(s), Porch(es)
- Levels:3 Story
Schools
- High school:OAKDALE
- Middle school:OAKDALE
- Elementary school:BLUE HERON
Utilities
- Water:Public
- Sewer:Public Sewer
Finances and disclosures
- Price:$675,000
- Price per sq. ft.:$234.21
- Tax amount:$6,508 (2025)
Features and amenities
- Laundry features:Hookup, Laundry
- Amenities:Carpet, Ceiling Fan(s), Chair Railings, Crown Moldings
Parking
- Parking description:Additional Storage Area, Asphalt Driveway, Attached Garage, Garage - Front Entry, Garage Door Opener, Inside Access
- Garage:Yes
- Garage spaces:2
New listings near 6728 Meadowlawn Cir
- Coming Soon
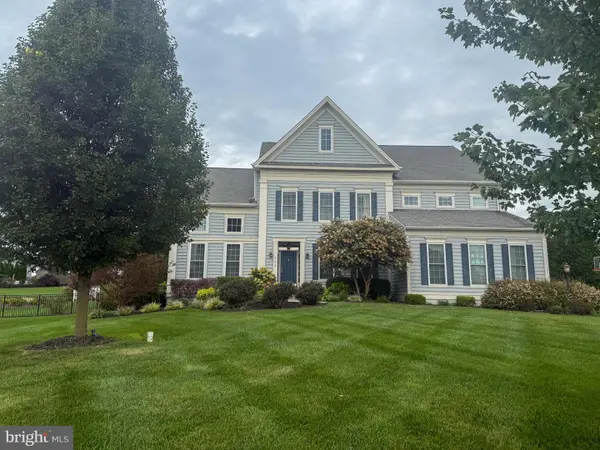 $1,175,000Coming Soon4 beds 6 baths4,618 sq. ft.
104 Dorseys Chance N, NEW MARKET, MD 21774
MLS# MDFR2088444Listed by: NORTHROP REALTY - Coming Soon
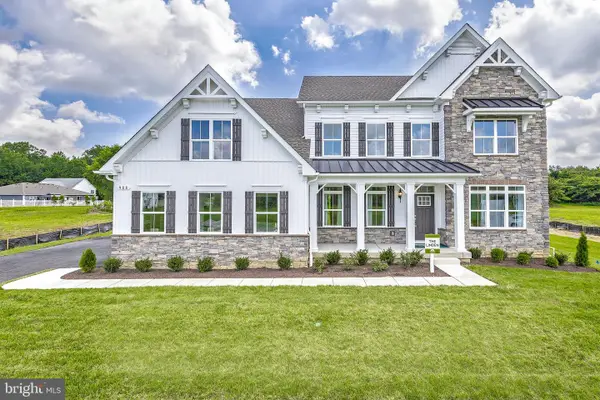 $950,000Coming Soon4 beds 4 baths4,500 sq. ft.
11305 Country Club Rd, NEW MARKET, MD 21774
MLS# MDFR2088964Listed by: NORTHROP REALTY - Coming Soon
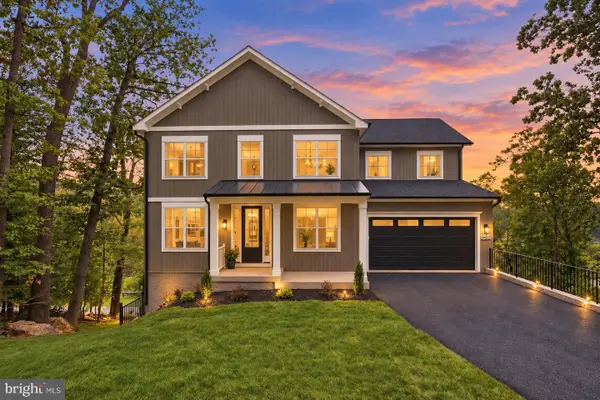 $995,000Coming Soon6 beds 4 baths2,495 sq. ft.
6434 Lakeridge Dr, NEW MARKET, MD 21774
MLS# MDFR2086560Listed by: MACKINTOSH, INC. - Coming Soon
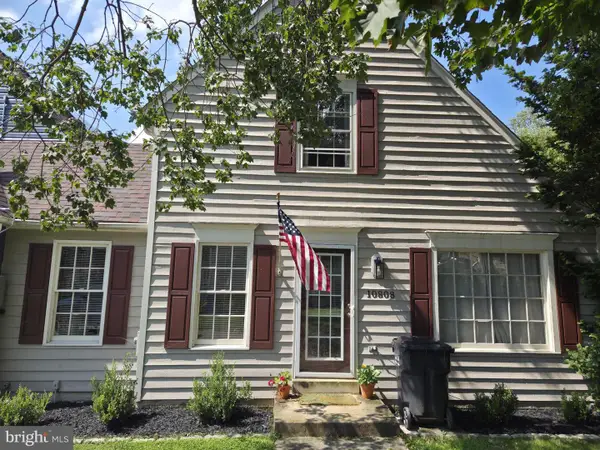 $415,000Coming Soon3 beds 2 baths1,032 sq. ft.
10808 Lake Square, NEW MARKET, MD 21774
MLS# MDFR2088312Listed by: THE CORNERSTONE AGENCY, LLC - Coming Soon
 $739,000Coming Soon6 beds 5 baths5,476 sq. ft.
11003 Country Club Rd, NEW MARKET, MD 21774
MLS# MDFR2088122Listed by: RE/MAX EXCELLENCE REALTY - Coming Soon
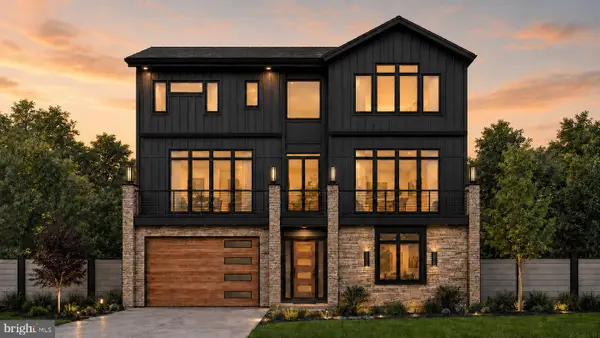 $1,100,000Coming Soon4 beds 4 baths3,201 sq. ft.
6742 Accipiter Dr, NEW MARKET, MD 21774
MLS# MDFR2086572Listed by: MACKINTOSH, INC. - New
 $30,000Active0.22 Acres
6713 High Park Rd, NEW MARKET, MD 21774
MLS# MDFR2089244Listed by: LONG & FOSTER REAL ESTATE, INC. - Open Sat, 11am to 1pmNew
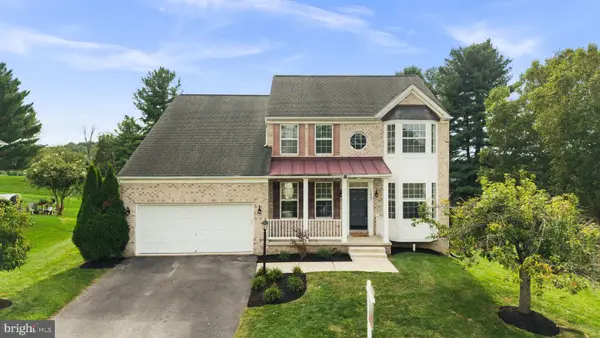 $710,000Active4 beds 4 baths3,788 sq. ft.
11047 Sanandrew Dr, NEW MARKET, MD 21774
MLS# MDFR2088596Listed by: KELLER WILLIAMS REALTY CENTRE - Open Sat, 12 to 2pmNew
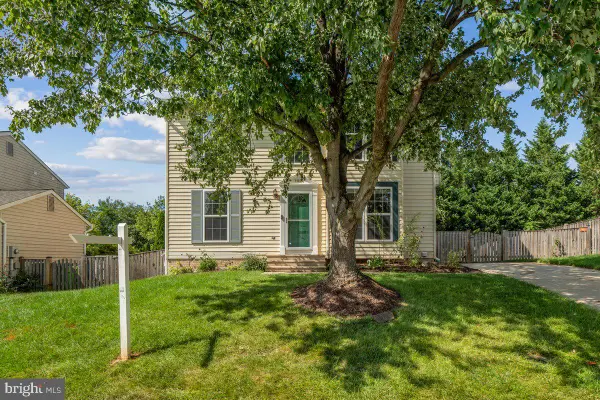 $519,900Active3 beds 3 baths2,318 sq. ft.
11104 Worchester Dr, NEW MARKET, MD 21774
MLS# MDFR2084882Listed by: KELLER WILLIAMS REALTY CENTRE - Open Sun, 4 to 6pmNew
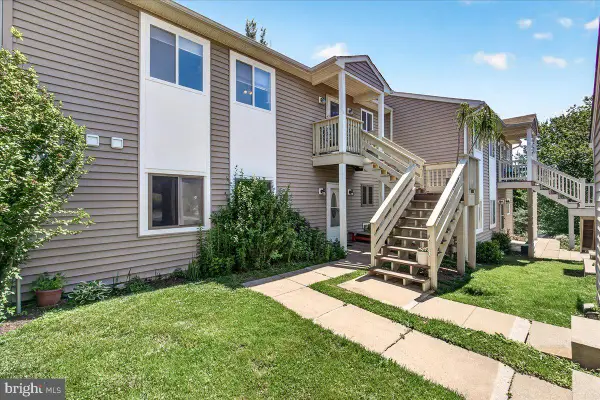 $294,900Active3 beds 2 baths1,070 sq. ft.
10269 White Pelican Way #102b, NEW MARKET, MD 21774
MLS# MDFR2088932Listed by: CHARIS REALTY GROUP


Protect your home and budget from life's surprises with an Assurant Home Warranty, backed by a partner that supports you through every step of homeownership. Explore Plans.
©2026 Century 21 Real Estate LLC. All rights reserved. CENTURY 21®, the CENTURY 21 Logo and C21® are service marks owned by Century 21 Real Estate LLC. Century 21 Real Estate LLC fully supports the principles of the Fair Housing Act and the Equal Opportunity Act. Each office is independently owned and operated. Listing information is deemed reliable but not guaranteed accurate.