
11504 Parkedge Dr, North Bethesda, MD 20852
Local realty services provided by:CENTURY 21 Ryon Real Estate
Listed by: nurit coombe, itamar simhony
Office: the agency dc
MLS#:MDMC2248996
Source:BRIGHTMLS
Price summary
- Price:$895,000
- Price per sq. ft.:$420.58
About this home
Welcome to 11504 Parkedge Dr, nestled in the highly sought-after Tilden Woods neighborhood. This home presents a fantastic canvas full of potential, ready for your updates and personal touch to make it truly your own. Warm hardwood floors welcome you into the spacious living room, where abundant natural light pours through oversized windows framing views of the backyard. The adjacent dining room provides an inviting space for entertaining and connects seamlessly to the generously sized eat-in kitchen, complete with a sunny bay-window breakfast area and convenient access to the attached one-car garage.
The main level features a comfortable primary suite with a private en-suite bath, along with two additional spacious bedrooms and a full hall bathroom.
The fully finished walk-out lower level expands the living space with a large recreation room anchored by a classic brick wood-burning fireplace. A fourth bedroom and full bath provide excellent accommodations for guests, extended family, or an au-pair suite, while a dedicated workshop, oversized storage room, and spacious laundry area add exceptional versatility and functionality.
Outside, the private rear patio enjoys a peaceful wooded backdrop and scenic views of Tilden Woods Creek, creating a serene setting for relaxing or entertaining.
Ideally located just minutes from major commuter routes, Metro, parks, shopping, dining, and top-rated schools, this exceptional home offers the perfect combination of comfort, convenience, and natural beauty. This prime North Bethesda location offers access to convenient connections I-270, I-495, Grosvenor Metro, Strathmore Music Center, Pike & Rose, Montgomery Mall, and the shops, dining, and entertainment of downtown Bethesda....
Contact an agent
Home facts
- Year built:1964
- Subdivision & Development:LUXMANOR
- Listing ID #:MDMC2248996
- Added:1 day(s) ago
- Updated:August 07, 2026 at 02:59 AM
Rooms and interior
- Bedrooms:4
- Total bathrooms:3
- Full bathrooms:3
- Flooring:Carpet, Hardwood
- Dining Description:Combination Dining/Living
- Kitchen Description:Breakfast Area, Built-In Microwave, Cooktop, Dishwasher, Disposal, Kitchen - Eat-In
- Bedroom Description:Entry Level Bedroom
- Basement:Yes
- Basement Description:Connecting Stairway, Daylight, Full, Fully Finished, Walkout Level, Workshop
- Living area:2,128 sq. ft.
Heating and cooling
- Cooling:Central A/C
- Heating:Central, Natural Gas
Structure and exterior
- Year built:1964
- Building area:2,128 sq. ft.
- Lot area:0.37 Acres
- Architectural Style:Ranch/Rambler
- Construction Materials:Brick
- Foundation Description:Slab
- Levels:2 Stories
Schools
- High school:WALTER JOHNSON
- Middle school:TILDEN
- Elementary school:LUXMANOR
Utilities
- Water:Public
- Sewer:Public Sewer
Finances and disclosures
- Price:$895,000
- Price per sq. ft.:$420.58
- Tax amount:$9,438 (2025)
Features and amenities
- Laundry features:Dryer
- Amenities:Exposed Beams
Parking
- Parking description:Attached Garage, Inside Access
- Garage:Yes
- Garage spaces:1
New listings near 11504 Parkedge Dr
- Coming Soon
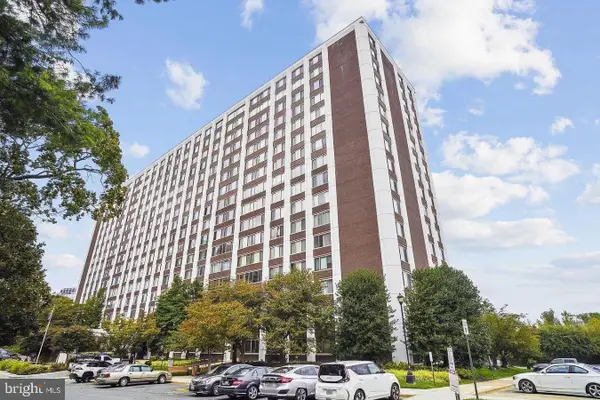 $230,000Coming Soon1 beds 2 baths
11801 Rockville Pik #1706, ROCKVILLE, MD 20852
MLS# MDMC2250050Listed by: EXP REALTY, LLC - Open Sun, 1 to 3pmNew
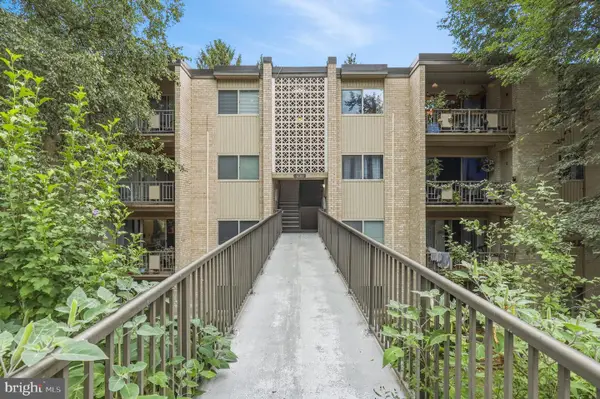 $179,900Active1 beds 1 baths794 sq. ft.
12311 Braxfield Ct #432, ROCKVILLE, MD 20852
MLS# MDMC2248926Listed by: REDFIN CORP - Open Sun, 1 to 4pmNew
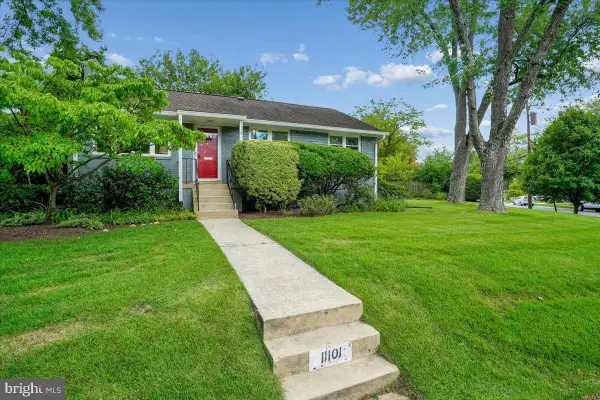 $760,000Active3 beds 2 baths1,406 sq. ft.
11101 Orleans Way, KENSINGTON, MD 20895
MLS# MDMC2249420Listed by: LONG & FOSTER REAL ESTATE, INC. - New
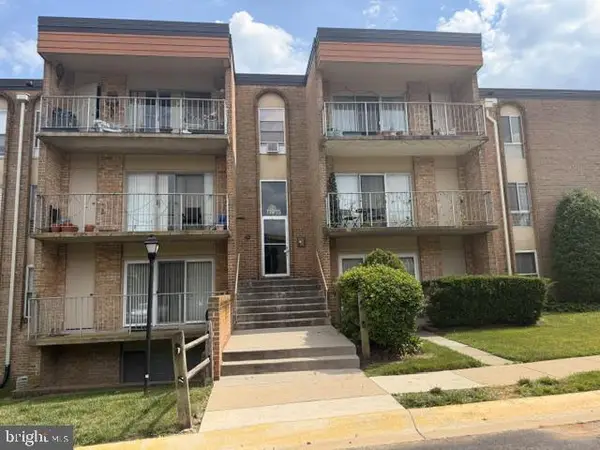 $280,000Active3 beds 2 baths1,200 sq. ft.
11915 Parklawn Dr #201, ROCKVILLE, MD 20852
MLS# MDMC2250006Listed by: NEW CONCEPT REALTY SERVICES INC - New
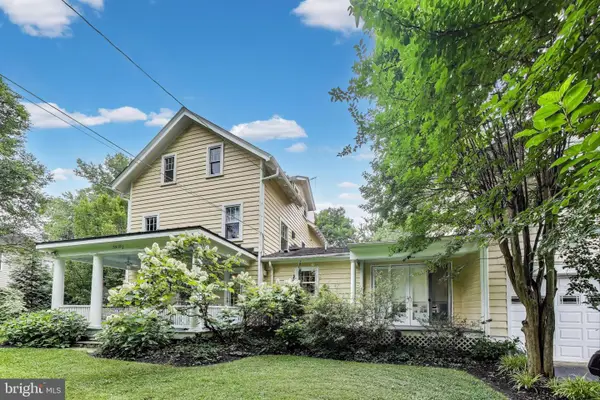 $1,600,000Active5 beds 5 baths4,600 sq. ft.
5809 Grosvenor Ln, BETHESDA, MD 20814
MLS# MDMC2250018Listed by: EXP REALTY, LLC - Open Sat, 2:30 to 4:30pmNew
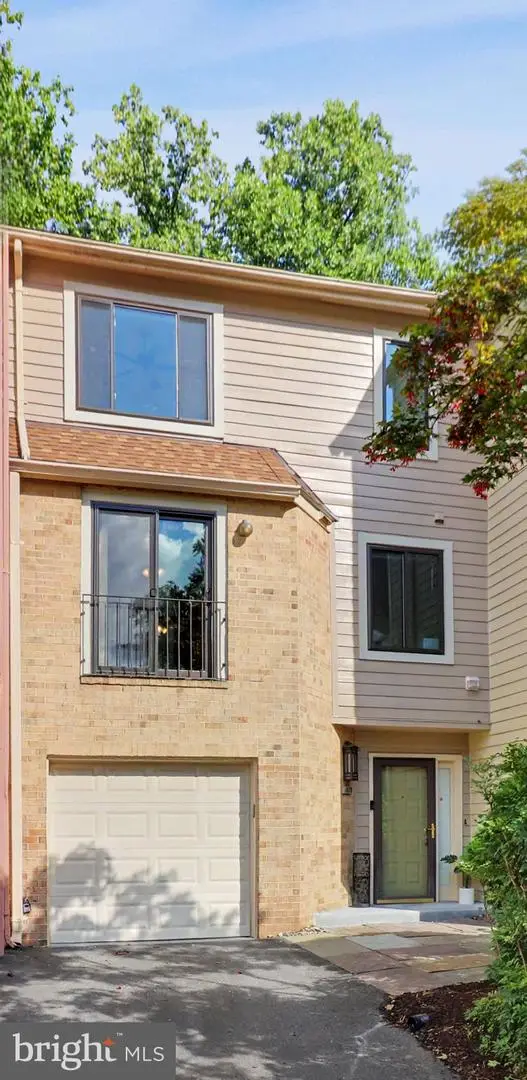 $825,000Active3 beds 4 baths2,108 sq. ft.
10719 Mist Haven Ter, ROCKVILLE, MD 20852
MLS# MDMC2249906Listed by: HOWARD WANG REALTY - New
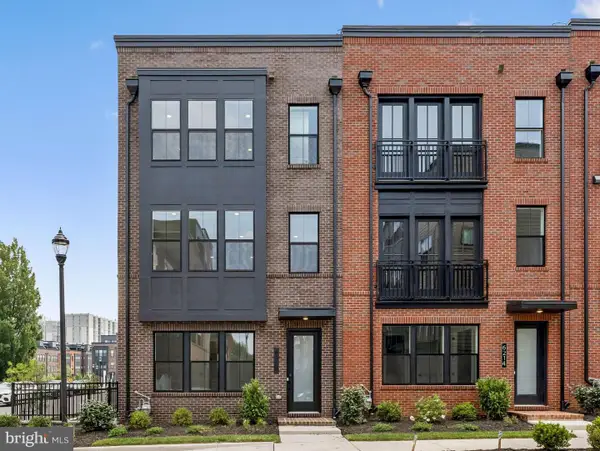 $1,254,900Active3 beds 5 baths2,715 sq. ft.
6216 Crosswind Dr, NORTH BETHESDA, MD 20852
MLS# MDMC2249670Listed by: MONUMENT SOTHEBY'S INTERNATIONAL REALTY - New
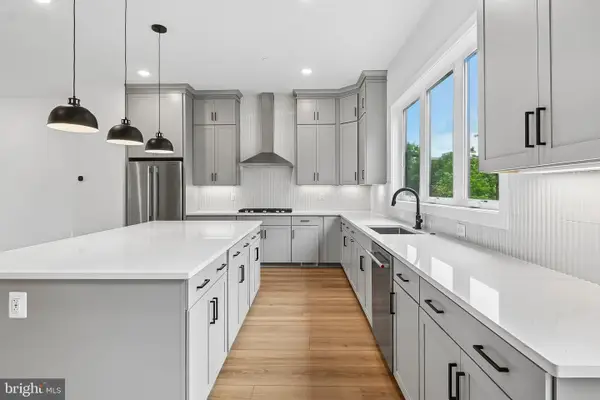 $1,383,270Active4 beds 5 baths3,205 sq. ft.
6326 Cetus Ln, NORTH BETHESDA, MD 20852
MLS# MDMC2249682Listed by: MONUMENT SOTHEBY'S INTERNATIONAL REALTY - New
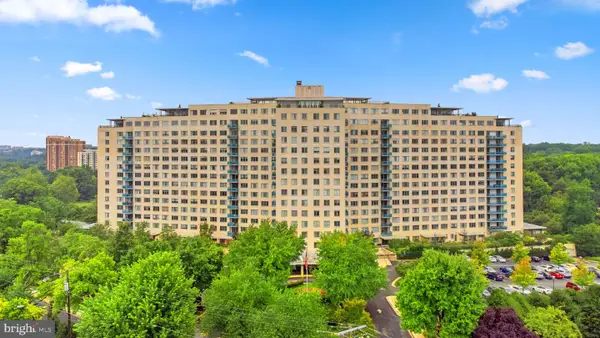 $299,000Active2 beds 2 baths1,206 sq. ft.
10500 Rockville Pik #1410, ROCKVILLE, MD 20852
MLS# MDMC2241320Listed by: REDFIN CORP


Protect your home and budget from life's surprises with an Assurant Home Warranty, backed by a partner that supports you through every step of homeownership. Explore Plans.
©2026 Century 21 Real Estate LLC. All rights reserved. CENTURY 21®, the CENTURY 21 Logo and C21® are service marks owned by Century 21 Real Estate LLC. Century 21 Real Estate LLC fully supports the principles of the Fair Housing Act and the Equal Opportunity Act. Each office is independently owned and operated. Listing information is deemed reliable but not guaranteed accurate.