
127 Jeffrey Ln #4, Oakland, MD 21550
Local realty services provided by:CENTURY 21 Sylvia Geist Agency
127 Jeffrey Ln #4,Oakland, MD 21550
$279,000
- 2 Beds
- 1 Baths
- 700 sq. ft.
- Townhouse
- Active
Listed by: kathy l gibson
Office: railey realty, inc.
MLS#:MDGA2012766
Source:BRIGHTMLS
Price summary
- Price:$279,000
- Price per sq. ft.:$398.57
About this home
Roman Ridge is the perfect location for your Deep Creek retreat! This unit has been very well taken care of and conveys fully furnished for immediate enjoyment! Main floor bedroom with full bath and upper level loft bedroom provide great resting space for family and friends. The inviting living area is complete with a warm wood-burning fireplace, perfect for those cool Garrett County evenings! Excellently maintained with new appliances to include stove, refrigerator and hot water heater. Enjoy outdoor entertaining with wonderful lake and mountain views from the expanded deck! Take a look now at Roman Ridge!
Contact an agent
Home facts
- Year built:1995
- Subdivision & Development:ROMAN RIDGE
- Listing ID #:MDGA2012766
- Added:2 day(s) ago
- Updated:September 23, 2026 at 05:42 AM
Rooms and interior
- Bedrooms:2
- Total bathrooms:1
- Full bathrooms:1
- Dining Description:Combination Kitchen/Dining
- Kitchen Description:Carpet, Dishwasher, Kitchen - Eat-In, Kitchen - Table Space, Microwave, Oven/Range - Electric, Range Hood, Refrigerator, Water Heater
- Bedroom Description:Carpet, Entry Level Bedroom
- Living area:700 sq. ft.
Heating and cooling
- Cooling:Ceiling Fan(s), Window Unit(s)
- Heating:Baseboard - Electric, Electric, Wood
Structure and exterior
- Roof:Asphalt, Shingle
- Year built:1995
- Building area:700 sq. ft.
- Lot Features:Mountain
- Architectural Style:Contemporary
- Construction Materials:Wood Siding
- Exterior Features:BBQ Grill, Deck(s), Secure Storage
- Foundation Description:Concrete Perimeter
- Levels:1 1/2 Story
Utilities
- Water:Public
- Sewer:Public Sewer
Finances and disclosures
- Price:$279,000
- Price per sq. ft.:$398.57
- Tax amount:$2,692 (2026)
Features and amenities
- Laundry features:Washer/Dryer Stacked
- Amenities:Cable TV, Carpet, Ceiling Fan(s)
Parking
- Parking description:Off Street
New listings near 127 Jeffrey Ln #4
- New
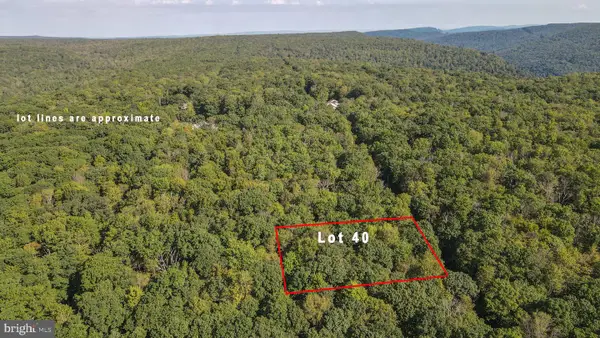 $4,500Active0.47 Acres
Lot 40 Dogwood Dr, OAKLAND, MD 21550
MLS# MDGA2012792Listed by: RAILEY REALTY, INC. - New
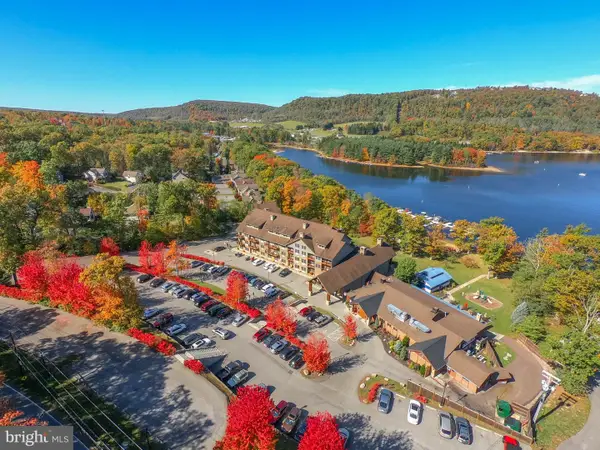 $279,000Active2 beds 1 baths772 sq. ft.
565 Glendale Rd #316, OAKLAND, MD 21550
MLS# MDGA2012808Listed by: RAILEY REALTY, INC. - New
 $20,000Active0.51 Acres
Whispering Pines Ln, OAKLAND, MD 21550
MLS# MDGA2012794Listed by: ASHLAND AUCTION GROUP LLC - New
 $85,000Active0.76 Acres
13 Laurel Court Ct, OAKLAND, MD 21550
MLS# MDGA2012786Listed by: THE KW COLLECTIVE - New
 $235,000Active2 beds 2 baths1,152 sq. ft.
1959 Birchwood Dr, OAKLAND, MD 21550
MLS# MDGA2012770Listed by: TAYLOR-MADE DEEP CREEK SALES - New
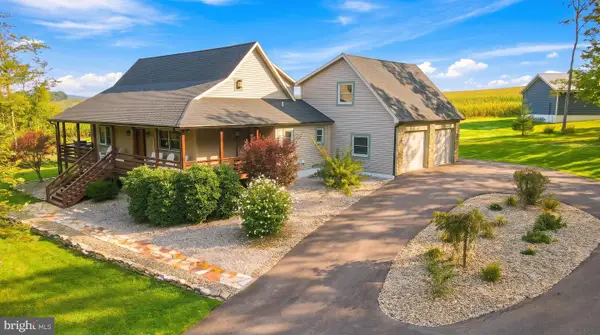 $499,000Active5 beds 4 baths3,800 sq. ft.
607 Pin Oak Cir, OAKLAND, MD 21550
MLS# MDGA2012740Listed by: RAILEY REALTY, INC. - New
 $639,000Active3 beds 3 baths1,933 sq. ft.
1529 Paradise Point Rd, OAKLAND, MD 21550
MLS# MDGA2012752Listed by: TAYLOR-MADE DEEP CREEK SALES  $540,000Pending3 beds 4 baths3,276 sq. ft.
204 Farm View Ln, OAKLAND, MD 21550
MLS# MDGA2012756Listed by: RE/MAX RESULTS $645,000Active2 beds 2 baths1,520 sq. ft.
100 San Francisco St, OAKLAND, MD 21550
MLS# MDGA2012742Listed by: RAILEY REALTY, INC.


Protect your home and budget from life's surprises with an Assurant Home Warranty, backed by a partner that supports you through every step of homeownership. Explore Plans.
©2026 Century 21 Real Estate LLC. All rights reserved. CENTURY 21®, the CENTURY 21 Logo and C21® are service marks owned by Century 21 Real Estate LLC. Century 21 Real Estate LLC fully supports the principles of the Fair Housing Act and the Equal Opportunity Act. Each office is independently owned and operated. Listing information is deemed reliable but not guaranteed accurate.